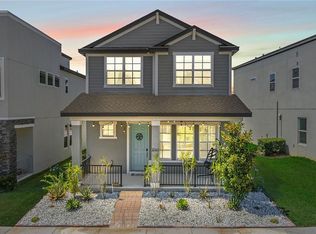
Welcome to 2153 Standing Rock Circle, a beautifully designed 3-bedroom, 2.5 bathroom, 2-car garage home nestled in the heart of Oakland. As you enter the home, you’re greeted with lots of natural sunlight and an open floor plan with lots of natural sunlight, where the kitchen, dining area, and living room seamlessly blend together, creating a warm and inviting atmosphere. The modern kitchen features a large center island with a breakfast bar, beautiful granite countertops, stainless steel appliances, and a walk in pantry. Head upstairs to find a versatile loft, the laundry room, and three spacious bedrooms all with walk in closets. The primary bedroom boasts tray ceilings and en ensuite with dual sinks, framed glass shower and private water closet. Adventure outside into the community and you’ll find a community pool, park, and playground, ensuring there’s always something to do. Located in a highly desirable area near the West Orange Trail and Downtown Winter Garden and easy access to the highway for traveling or commuting, a plethora of shopping and dining options, top rated schools and parks, this location has it all! This home combines comfort and style in a desirable neighborhood and is the perfect place to call home, so schedule your private showing today!
Sold for $455,000
$455,000
2153 Standing Rock Cir, Oakland, FL 34787
3beds
1,904sqft
Single Family Residence
Built in 2020
5,488 Square Feet Lot
$454,400 Zestimate®
$239/sqft
$2,932 Estimated rent
Home value
$454,400
$432,000 - $477,000
$2,932/mo
Zestimate® history
Owner options
List your home for rent
$2,932/mo
Rent Zestimate®
Find your next renter with Zillow Rental Manager. Plus, with online applications, you can quickly screen prospective tenants – for free.
$2,932/mo
Rent Zestimate®
Refinance and save
$3,414/mo
Est. payment
Refinancing to a lower rate could help reduce your monthly payments and save thousands over the life of the loan.
$3,414/mo
Est. payment
Explore your selling options
Work with a Zillow partner agent
Leverage their expertise and Zillow's premium Showcase listings to get your home seen by more buyers.
Get startedList with your own agent
Get your home in front of millions of buyers by listing it on Zillow.
Learn how to do itSell it yourself
Take full control of how buyers see your home on Zillow by listing For Sale by Owner (FSBO).
List your homeWhat's special
Zillow last checked:
Listing updated:
Listed by:
Chad Vaughan 561-635-7174,
REAL BROKER, LLC 855-450-0442
Bought with:
Julie Arnold, 3314797
EXP REALTY LLC
Source: Stellar MLS,MLS#: O6199481 Originating MLS: Orlando Regional
Originating MLS: Orlando Regional
Facts & features
Interior
Bedrooms & bathrooms
- Bedrooms: 3
- Bathrooms: 3
- Full bathrooms: 2
- 1/2 bathrooms: 1
Primary bedroom
- Features: En Suite Bathroom, Walk-In Closet(s)
- Level: Second
Bedroom 2
- Features: Walk-In Closet(s)
- Level: Second
Bedroom 3
- Features: Walk-In Closet(s)
- Level: Second
Primary bathroom
- Features: Dual Sinks, Shower No Tub, Single Vanity, Stone Counters, Water Closet/Priv Toilet, Window/Skylight in Bath
- Level: Second
Bathroom 2
- Features: Single Vanity
- Level: Second
Kitchen
- Features: Breakfast Bar, Kitchen Island, Stone Counters, Pantry
- Level: First
Living room
- Level: First
Loft
- Level: Second
Heating
- Central, Electric
Cooling
- Central Air
Appliances
- Included: Dishwasher, Disposal, Electric Water Heater, Microwave, Range Hood, Refrigerator
- Laundry: Electric Dryer Hookup, Inside, Laundry Room, Upper Level, Washer Hookup
Features
- Eating Space In Kitchen, High Ceilings, Kitchen/Family Room Combo, Living Room/Dining Room Combo, Open Floorplan, PrimaryBedroom Upstairs, Solid Surface Counters, Stone Counters, Thermostat, Walk-In Closet(s)
- Flooring: Carpet, Luxury Vinyl
- Has fireplace: No
Interior area
- Total structure area: 2,652
- Total interior livable area: 1,904 sqft
Property
Parking
- Total spaces: 2
- Parking features: Driveway, Garage Door Opener, Garage Faces Rear, Ground Level
- Attached garage spaces: 2
- Has uncovered spaces: Yes
- Details: Garage Dimensions: 24x21
Features
- Levels: Two
- Stories: 2
- Patio & porch: Covered, Front Porch
- Exterior features: Irrigation System, Lighting, Sidewalk
Lot
- Size: 5,488 Square Feet
- Features: City Lot, Landscaped, Sidewalk
- Residential vegetation: Trees/Landscaped
Details
- Parcel number: 302227611702250
- Zoning: PUD
- Special conditions: None
Construction
Type & style
- Home type: SingleFamily
- Property subtype: Single Family Residence
Materials
- Block, Stucco
- Foundation: Slab
- Roof: Shingle
Condition
- New construction: No
- Year built: 2020
Utilities & green energy
- Sewer: Public Sewer
- Water: Public
- Utilities for property: BB/HS Internet Available, Cable Available, Electricity Connected, Public, Sewer Connected, Sprinkler Meter, Street Lights, Water Connected
Community & HOA
Community
- Features: Community Mailbox, Deed Restrictions, Park, Playground, Pool, Sidewalks
- Security: Smoke Detector(s)
- Pet fee: $0 monthly
- Subdivision: OAKLAND TRLS PH 2
HOA
- Has HOA: Yes
- Amenities included: Fence Restrictions, Park, Playground, Pool, Vehicle Restrictions
- Services included: Common Area Taxes, Community Pool, Maintenance Grounds, Manager, Recreational Facilities
- HOA fee: $103 monthly
- HOA name: Southwest Property Management/Yari Auger
- HOA phone: 407-656-1081
Location
- Region: Oakland
Financial & listing details
- Price per square foot: $239/sqft
- Tax assessed value: $376,061
- Annual tax amount: $4,361
- Date on market: 5/15/2024
- Cumulative days on market: 50 days
- Listing terms: Cash,Conventional,FHA,VA Loan
- Ownership: Fee Simple
- Total actual rent: 0
- Electric utility on property: Yes
- Road surface type: Paved, Asphalt
Price history
| Date | Event | Price |
|---|---|---|
| 8/2/2024 | Sold | $455,000-1.1%$239/sqft |
Source:  Stellar MLS #O6199481 Report a problem Stellar MLS #O6199481 Report a problem | ||
| 7/5/2024 | Pending sale | $459,900$242/sqft |
Source: Stellar MLS #O6199481 Report a problem | ||
| 6/29/2024 | Price change | $459,900-2.1%$242/sqft |
Source: Stellar MLS #O6199481 Report a problem | ||
| 6/13/2024 | Price change | $469,900-1.1%$247/sqft |
Source: Stellar MLS #O6199481 Report a problem | ||
| 5/30/2024 | Price change | $475,000-2.1%$249/sqft |
Source: Stellar MLS #O6199481 Report a problem | ||
| 5/15/2024 | Listed for sale | $485,000+45.2%$255/sqft |
Source: Stellar MLS #O6199481 Report a problem | ||
| 5/20/2020 | Sold | $334,100$175/sqft |
Source: Public Record Report a problem | ||
Public tax history
| Year | Property taxes | Tax assessment |
|---|---|---|
| 2024 | $4,623 +6% | $295,778 +3% |
| 2023 | $4,361 +3.2% | $287,163 +3% |
| 2022 | $4,227 +1.2% | $278,799 +3% |
| 2021 | $4,177 +312.9% | $270,679 +392.1% |
| 2020 | $1,012 +8.4% | $55,000 +10% |
| 2019 | $933 +227.1% | $50,000 +233.3% |
| 2018 | $285 | $15,000 |
Find assessor info on the county website
Neighborhood: 34787
Nearby homes
- $486,000-- bd-- ba2.1k sqft2159 Standing Rock Cir, Oakland, FL 34787Off Market
- $478,000-- bd-- ba2k sqft2147 Standing Rock Cir, Oakland, FL 34787Off Market
- $465,0003 bd3 ba1.9k sqft2165 Standing Rock Cir, Oakland, FL 34787Sold
- $490,1004 bd3 ba2.2k sqft2141 Standing Rock Cir, Oakland, FL 34787Off Market
- $1,6501 bd1 ba576 sqft2089 White Feather Loop #1, Winter Garden, FL 34787For Rent
- $567,1005 bd4 ba2.8k sqft2089 White Feather Loop, Oakland, FL 34787Off Market
- $462,900-- bd-- ba2.1k sqft2171 Standing Rock Cir, Oakland, FL 34787Off Market
- $475,0003 bd3 ba2k sqft2135 Standing Rock Cir, Oakland, FL 34787Sold
Nearby schools
GreatSchools rating
- 9/10Tildenville Elementary SchoolGrades: PK-5Distance: 3 mi
- 4/10Lakeview Middle SchoolGrades: 6-9Distance: 3.4 mi
- 7/10West Orange High SchoolGrades: 9-12Distance: 5.3 mi
Schools provided by the listing agent
- Elementary: Tildenville Elem
- Middle: Lakeview Middle
- High: West Orange High
Source: Stellar MLS. This data may not be complete. We recommend contacting the local school district to confirm school assignments for this home.
Get a cash offer in 3 minutes
Find out how much your home could sell for in as little as 3 minutes with a no-obligation cash offer.
Estimated market value
$454,400
Get a cash offer in 3 minutes
Find out how much your home could sell for in as little as 3 minutes with a no-obligation cash offer.
Estimated market value
$454,400
- Florida
- Orange County
- Oakland
- 34787
- 2153 Standing Rock Cir
Nearby cities
Nearby zip codes
Other Oakland Topics
