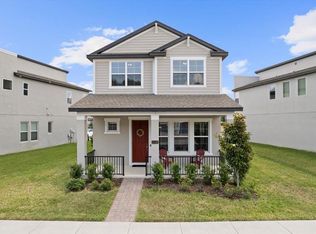
Discover this meticulously upgraded Bungalow nestled in the charming town of Oakland, Florida situated between Winter Garden and Clermont near all of the necessities of life and zoned for great schools. Conveniently located within 10 - 15 minutes from popular shopping and restaurant areas such as Winter Garden Village, Downtown Winter Garden, and Downtown Clermont. The Oakland Trails neighborhood boasts a grand community pool and playground. Outside, a sealed driveway leads to an upgraded Yale keyless entry pad for added security and convenience. Welcome guests with ample neighborhood parking and enhanced outdoor lighting and a Rain bird weather sensing irrigation system. Step into modern luxury where every detail has been thoughtfully curated for comfort, convenience, and energy efficiency. Custom blinds adorn every window, ensuring both privacy and style with their cordless S-Curve design. Embarq on culinary adventures within a bright state of the art kitchen with granite counter tops and an oversized island including top-tier stainless steel appliances, farmhouse sink, and 42 inch cabinets with crown molding. You will find upgraded features at every turn, from enhanced modern rustic lighting fixtures to ceramic tile wood planks covering the entire main floor. A whole house surge protector provides peace of mind for appliances and electronics while upgraded CAT6 wiring and wireless access points cater to your digital and home office needs. Ascend to the loft, where an upgraded overhead light and Ecobee Smart thermostat await. Retreat to the master suite, where an accent wall with custom sconces sets the scene for relaxation. The master bath beckons with designer enhancements and a luxurious quartz double vanity. Find productivity in the office, illuminated by premium light filtering cellular shades for optimal comfort with a walk-in closet and upgraded ceiling fans. The third bedroom is equipped with the same upgrades. The rear attached garage is enhanced with the Hobbyist Package which includes additional outlets, an epoxy floor finish, as well as the garage door keyless entry pad. Welcome to your dream home, where every upgrade has been thoughtfully selected to enhance your lifestyle. Schedule an appointment today and be sure to ask for a copy of the builders list of standard upgrades.
Sold for $465,000
$465,000
2165 STANDING ROCK CIRCLE, OAKLAND, FL 34787
3beds
1,904sqft
Single Family Residence
Built in 2020
4,108 Square Feet Lot
$456,500 Zestimate®
$244/sqft
$2,954 Estimated rent
Home value
$456,500
$434,000 - $479,000
$2,954/mo
Zestimate® history
Owner options
List your home for rent
$2,954/mo
Rent Zestimate®
Find your next renter with Zillow Rental Manager. Plus, with online applications, you can quickly screen prospective tenants – for free.
$2,954/mo
Rent Zestimate®
Refinance and save
$3,455/mo
Est. payment
Refinancing to a lower rate could help reduce your monthly payments and save thousands over the life of the loan.
$3,455/mo
Est. payment
Explore your selling options
Work with a Zillow partner agent
Leverage their expertise and Zillow's premium Showcase listings to get your home seen by more buyers.
Get startedList with your own agent
Get your home in front of millions of buyers by listing it on Zillow.
Learn how to do itSell it yourself
Take full control of how buyers see your home on Zillow by listing For Sale by Owner (FSBO).
List your homeWhat's special
Zillow last checked:
Listing updated:
Listed by:
Chad Purcell 407-914-4274,
FLORIDA REALTY INVESTMENTS 407-207-2220
Bought with:
Ozan Cifci, 3309100
PREMIUM PROPERTIES R.E. SERVICE
Source: Stellar MLS,MLS#: O6210225 Originating MLS: Orlando Regional
Originating MLS: Orlando Regional
Facts & features
Interior
Bedrooms & bathrooms
- Bedrooms: 3
- Bathrooms: 3
- Full bathrooms: 2
- 1/2 bathrooms: 1
Rooms
- Room types: Bonus Room, Family Room, Great Room, Utility Room, Storage Rooms
Primary bedroom
- Features: Ceiling Fan(s), Walk-In Closet(s)
- Level: Second
- Dimensions: 15x17
Bedroom 2
- Features: Ceiling Fan(s), Walk-In Closet(s)
- Level: Second
- Dimensions: 13x14
Bedroom 3
- Features: Ceiling Fan(s), Walk-In Closet(s)
- Level: Second
- Dimensions: 11x12
Primary bathroom
- Features: Window/Skylight in Bath
- Level: Second
- Dimensions: 8x13
Dining room
- Level: First
- Dimensions: 19x9
Kitchen
- Features: Breakfast Bar, Granite Counters, Kitchen Island, Pantry, Stone Counters, Storage Closet
- Level: First
- Dimensions: 15x12
Living room
- Features: Ceiling Fan(s)
- Level: First
- Dimensions: 20x9
Loft
- Features: Storage Closet
- Level: Second
- Dimensions: 14x16
Heating
- Electric
Cooling
- Central Air
Appliances
- Included: Dishwasher, Disposal, Electric Water Heater, Range, Refrigerator
- Laundry: Electric Dryer Hookup, Inside, Laundry Room, Upper Level, Washer Hookup
Features
- Ceiling Fan(s), Eating Space In Kitchen, High Ceilings, Kitchen/Family Room Combo, Living Room/Dining Room Combo, Open Floorplan, PrimaryBedroom Upstairs, Smart Home, Solid Surface Counters, Solid Wood Cabinets, Stone Counters, Thermostat, Vaulted Ceiling(s), Walk-In Closet(s)
- Flooring: Carpet, Ceramic Tile, Tile
- Windows: Blinds, Insulated Windows, Shades, Window Treatments
- Has fireplace: No
Interior area
- Total structure area: 2,652
- Total interior livable area: 1,904 sqft
Property
Parking
- Total spaces: 2
- Parking features: Garage - Attached
- Attached garage spaces: 2
Features
- Levels: Two
- Stories: 2
- Exterior features: Irrigation System, Lighting, Sidewalk
Lot
- Size: 4,108 Square Feet
Details
- Parcel number: 302227611702230
- Zoning: PUD
- Special conditions: None
Construction
Type & style
- Home type: SingleFamily
- Property subtype: Single Family Residence
Materials
- Block, Stucco
- Foundation: Block
- Roof: Shingle
Condition
- New construction: No
- Year built: 2020
Utilities & green energy
- Sewer: Public Sewer
- Water: Public
- Utilities for property: Cable Connected, Electricity Connected, Fire Hydrant, Public, Sewer Connected, Water Connected
Community & HOA
Community
- Features: Playground, Pool, Sidewalks
- Security: Smoke Detector(s)
- Pet fee: $0 monthly
- Subdivision: OAKLAND TRLS PH 2
HOA
- Has HOA: Yes
- Amenities included: Playground, Pool
- HOA fee: $103 monthly
- HOA name: Southwest Property Management/Yari Auger
- HOA phone: 407-656-1081
Location
- Region: Oakland
Financial & listing details
- Price per square foot: $244/sqft
- Tax assessed value: $376,061
- Annual tax amount: $4,361
- Date on market: 5/31/2024
- Cumulative days on market: 41 days
- Listing terms: Assumable,Cash,Conventional,FHA,VA Loan
- Ownership: Fee Simple
- Total actual rent: 0
- Electric utility on property: Yes
- Road surface type: Asphalt
Price history
| Date | Event | Price |
|---|---|---|
| 7/29/2024 | Sold | $465,000-3.1%$244/sqft |
Source:  Stellar MLS #O6210225 Report a problem Stellar MLS #O6210225 Report a problem | ||
| 7/13/2024 | Pending sale | $479,900$252/sqft |
Source: Stellar MLS #O6210225 Report a problem | ||
| 7/7/2024 | Price change | $479,900-0.9%$252/sqft |
Source: Stellar MLS #O6210225 Report a problem | ||
| 6/15/2024 | Price change | $484,500-0.6%$254/sqft |
Source: Stellar MLS #O6210225 Report a problem | ||
| 5/31/2024 | Listed for sale | $487,500+53.6%$256/sqft |
Source: Stellar MLS #O6210225 Report a problem | ||
| 6/29/2020 | Sold | $317,300$167/sqft |
Source: Public Record Report a problem | ||
Public tax history
| Year | Property taxes | Tax assessment |
|---|---|---|
| 2024 | $4,623 +6% | $295,778 +3% |
| 2023 | $4,361 +3.2% | $287,163 +3% |
| 2022 | $4,227 +1.2% | $278,799 +3% |
| 2021 | $4,177 +312.9% | $270,679 +392.1% |
| 2020 | $1,012 +8.4% | $55,000 +10% |
| 2019 | $933 +227.1% | $50,000 +233.3% |
| 2018 | $285 | $15,000 |
Find assessor info on the county website
Neighborhood: 34787
Nearby homes
- $487,400-- bd-- ba2.1k sqft2159 Standing Rock Cir, Oakland, FL 34787Off Market
- $462,500-- bd-- ba2.1k sqft2171 Standing Rock Cir, Oakland, FL 34787Off Market
- $478,900-- bd-- ba2.2k sqft2177 Standing Rock Cir, Oakland, FL 34787Off Market
- $455,0003 bd3 ba1.9k sqft2153 Standing Rock Cir, Oakland, FL 34787Sold
- $564,9005 bd4 ba2.8k sqft2089 White Feather Loop, Oakland, FL 34787Off Market
- $472,000-- bd-- ba2.1k sqft2183 Standing Rock Cir, Oakland, FL 34787Off Market
- $467,5004 bd3 ba2.1k sqft2095 White Feather Loop, Oakland, FL 34787Off Market
- $423,6003 bd3 ba1.7k sqft2101 White Feather Loop, Oakland, FL 34787Off Market
Nearby schools
GreatSchools rating
- 9/10Tildenville Elementary SchoolGrades: PK-5Distance: 3 mi
- 4/10Lakeview Middle SchoolGrades: 6-9Distance: 3.3 mi
- 7/10West Orange High SchoolGrades: 9-12Distance: 5.3 mi
Get a cash offer in 3 minutes
Find out how much your home could sell for in as little as 3 minutes with a no-obligation cash offer.
Estimated market value
$456,500
Get a cash offer in 3 minutes
Find out how much your home could sell for in as little as 3 minutes with a no-obligation cash offer.
Estimated market value
$456,500
- Florida
- Orange County
- Oakland
- 34787
- 2165 STANDING ROCK CIRCLE
Nearby cities
Nearby zip codes
Other Oakland Topics
