Skip main navigation
Closed
  • $314,395

    21536 Vesper St, Crest Hill, IL 60403

    3beds
    1,560sqft
    Single Family Residence
    Built in 2002
    3,920.4 Square Feet Lot
    $329,000 Zestimate®
    $202/sqft
    $2,733 Estimated rent

    Home value

    $329,000

    $303,000 - $359,000

    $2,733/mo

    Zestimate® history
    Loading
    Loading...

    Owner options

    List your home for rent

    $2,733/mo

    Rent Zestimate®

    Find your next renter with Zillow Rental Manager. Plus, with online applications, you can quickly screen prospective tenants – for free.

    Learn more

    $2,733/mo

    Rent Zestimate®

    Refinance and save

    $2,379/mo

    Est. payment

    Refinancing to a lower rate could help reduce your monthly payments and save thousands over the life of the loan.

    See today's rates

    $2,379/mo

    Est. payment

    Explore your selling options

    Work with a Zillow partner agent

    Leverage their expertise and Zillow's premium Showcase listings to get your home seen by more buyers.

    Get started

    List with your own agent

    Get your home in front of millions of buyers by listing it on Zillow.

    Learn how to do it

    Sell it yourself

    Take full control of how buyers see your home on Zillow by listing For Sale by Owner (FSBO).

    List your home

    What's special

    Generously sized bedroomsEn-suite bathroomSizable second-floor primary bedroomBathed in natural lightAttached two-car garagePrivate deckLarge galley kitchen
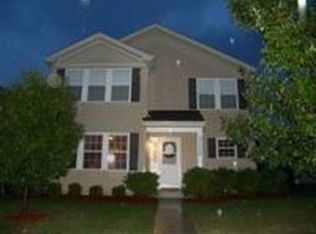
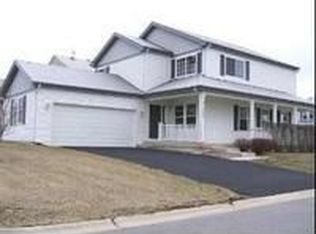
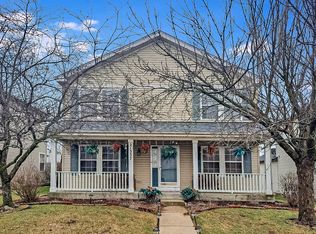
    Welcome to your new home in the serene and highly coveted Renwick Club subdivision of Crest Hill! This spacious 3-bedroom, 2.1-bathroom residence offers a perfect blend of comfort, convenience, and modern touches. Enter through the welcoming foyer into the heart of the home, where you'll find a large galley kitchen boasting all-new appliances installed in 2023, including a range, refrigerator, dishwasher, and microwave. Abundant cabinet and pantry space ensure ample storage for all your culinary needs. The main level is bathed in natural light, creating a bright and inviting ambiance that's perfect for entertaining or simply unwinding after a long day. The sizable second-floor primary bedroom features an en-suite bathroom with a dual vanity and a spacious walk-in closet, providing a peaceful retreat for relaxation. Two additional generously sized bedrooms with substantial closets, two hall closets, and convenient second-floor laundry facilities complete the upstairs living space. The full-sized unfinished basement offers endless possibilities, whether you choose to finish it for additional living space or utilize it for hobbies, play, or storage. With an attached two-car garage and a private deck just off the family room, outdoor enjoyment is effortless. Plus, award-winning Lockport schools and proximity to a nearby park with a playground and pond make this location ideal for families. Additional updates include freshly painted walls and trim in 2023, NEW A/C in 2025 new lighting fixtures, a new roof installed in 2018, and new gutters with leaf guards added in 2021. Conveniently located near shopping, dining, and major highways, this home offers the perfect combination of suburban tranquility and urban accessibility. Don't miss out on the opportunity to make this exquisite property your own!

    Zillow last checked:

    Listing updated:

    Listing courtesy of:

    Wendy Pawlak, CSC 630-793-1112,

    Keller Williams Experience

    Bought with:

    Ondrea Weikum-Grill, CNC,CSC,PSA,SFR

    Compass

    Source: MRED as distributed by MLS GRID,MLS#: 12367804MLS Logo

    Facts & features

    Interior

    Bedrooms & bathrooms
    • Bedrooms: 3
    • Bathrooms: 3
    • Full bathrooms: 2
    • 1/2 bathrooms: 1
    Primary bedroom
    • Features: Flooring (Carpet), Bathroom (Full)
    • Level: Second
    • Area: 196 Square Feet
    • Dimensions: 14X14
    Bedroom 2
    • Features: Flooring (Carpet)
    • Level: Second
    • Area: 120 Square Feet
    • Dimensions: 12X10
    Bedroom 3
    • Features: Flooring (Carpet)
    • Level: Second
    • Area: 110 Square Feet
    • Dimensions: 11X10
    Dining room
    • Features: Flooring (Vinyl)
    • Level: Main
    • Area: 100 Square Feet
    • Dimensions: 10X10
    Kitchen
    • Features: Kitchen (Eating Area-Table Space), Flooring (Vinyl)
    • Level: Main
    • Area: 90 Square Feet
    • Dimensions: 10X9
    Laundry
    • Level: Second
    • Area: 35 Square Feet
    • Dimensions: 5X7
    Living room
    • Features: Flooring (Carpet)
    • Level: Main
    • Area: 300 Square Feet
    • Dimensions: 15X20
    Heating
    • Natural Gas
    Cooling
    • Central Air
    Appliances
    • Included: Range, Microwave, Dishwasher, Refrigerator, Washer, Dryer
    • Laundry: Gas Dryer Hookup, In Unit
    Features
    • Basement: Unfinished,Full
    Interior area
    • Total structure area: 1,180
    • Total interior livable area: 1,560 sqft

    Property

    Parking
    • Total spaces: 2
    • Parking features: Asphalt, Garage Door Opener, On Site, Garage Owned, Attached, Garage
    • Attached garage spaces: 2
    • Has uncovered spaces: Yes
    Accessibility
    • Accessibility features: No Disability Access
    Features
    • Stories: 2
    • Patio & porch: Deck
    Lot
    • Size: 3,920 sqft
    • Dimensions: 45X94.3
    Details
    • Parcel number: 1104191100170000
    • Special conditions: None

    Construction

    Type & style
    • Home type: SingleFamily
    • Property subtype: Single Family Residence
    Materials
    • Vinyl Siding
    • Roof: Asphalt
    Condition
    • New construction: No
    • Year built: 2002

    Utilities & green energy

    • Sewer: Public Sewer
    • Water: Public

    Community & neighborhood

    Community
    • Community features: Park
    Location
    • Region: Crest Hill
    • Subdivision: Renwick Club

    HOA & financial

    HOA
    • Has HOA: Yes
    • HOA fee: $115 monthly
    • Services included: Lawn Care, Snow Removal

    Other

    Other facts
    • Listing terms: Cash
    • Ownership: Fee Simple

    Price history

    DateEventPrice
    6/23/2025Sold$314,395+6.6%$202/sqft
    Source: MRED as distributed by MLS GRID #12367804 Report a problem
    5/27/2025Contingent$295,000$189/sqft
    Source: MRED as distributed by MLS GRID #12367804 Report a problem
    5/21/2025Listed for sale$295,000$189/sqft
    Source: MRED as distributed by MLS GRID #12367804 Report a problem
    6/27/2024Listing removed--
    Source: MRED as distributed by MLS GRID #12018382 Report a problem
    4/8/2024Contingent$295,000$189/sqft
    Source: MRED as distributed by MLS GRID #12018382 Report a problem
    4/4/2024Listed for sale$295,000+7.3%$189/sqft
    Source: MRED as distributed by MLS GRID #12018382 Report a problem
    3/3/2023Sold$275,000+1.9%$176/sqft
    Source: MRED as distributed by MLS GRID #11340996 Report a problem
    2/17/2023Pending sale$270,000$173/sqft
    Source: MRED as distributed by MLS GRID #11340996 Report a problem
    1/24/2023Contingent$270,000$173/sqft
    Source: MRED as distributed by MLS GRID #11340996 Report a problem
    1/18/2023Listed for sale$270,000+56.5%$173/sqft
    Source: MRED as distributed by MLS GRID #11340996 Report a problem
    10/22/2002Sold$172,500$111/sqft
    Source: Public Record Report a problem

    Public tax history

    YearProperty taxesTax assessment
    2024$6,630 +6.2%$90,133 +11.4%
    2023$6,240 +8.3%$80,916 +10.4%
    2022$5,762 +5.7%$73,268 +6.4%
    2021$5,451 +2.8%$68,855 +3.4%
    2020$5,301 +5.7%$66,591 +5.5%
    2019$5,013 +2.7%$63,119 +5.1%
    2018$4,882 +5.8%$60,061 +5.9%
    2017$4,613 +9.9%$56,699 +11.6%
    2016$4,197 +17.6%$50,803 +11.4%
    2015$3,569 $45,602 +8%
    2014$3,569 -14.5%$42,224 -15%
    2013$4,175 +0.9%$49,676 -7%
    2012$4,136 +0.7%$53,415 -8%
    2011$4,106 +0.6%$58,060 -8.5%
    2010$4,084 +1.3%$63,456 -6%
    2009$4,032 -1.7%$67,507 -2.4%
    2008$4,102 $69,149 +3.6%
    2007-- $66,778 +4%
    2006$3,885 +8.9%$64,210 +10.9%
    2005$3,567 -2.5%$57,904
    2004$3,658 +0.9%$57,904 +5.1%
    2003$3,627 $55,100

    Find assessor info on the county website

    Neighborhood: 60403

    Nearby schools

    GreatSchools rating
    Schools provided by the listing agent
    • Elementary: Richland Elementary School
    • High: Lockport Township High School
    • District: 88A

    Source: MRED as distributed by MLS GRID. This data may not be complete. We recommend contacting the local school district to confirm school assignments for this home.

    Get a cash offer in 3 minutes
    Find out how much your home could sell for in as little as 3 minutes with a no-obligation cash offer.
    Estimated market value
    $329,000
    Get a cash offer in 3 minutes
    Find out how much your home could sell for in as little as 3 minutes with a no-obligation cash offer.
    Estimated market value
    $329,000