Discover this beautifully remodeled 2-bedroom, 2-story townhome, perfect for both homebuyers and investors. The open layout features a charming brick fireplace, spacious bedrooms, and ample closet space, with the convenience of an upstairs laundry area. Enjoy the privacy of a small fenced backyard, ideal for relaxing or entertaining. Investors will appreciate the strong rental potential with an estimated rent of $1,200, offering a promising return. Don't have a lender? Contact us to connect with a lender and explore available programs today!
Sold
Price Unknown
2154 Aspen Dr, Dallas, TX 75227
2beds
1,110sqft
Single Family Residence
Built in 1983
2,657 Square Feet Lot
$110,800 Zestimate®
$--/sqft
$1,277 Estimated rent
Home value
$110,800
$96,000 - $126,000
$1,277/mo
Zestimate® history
Owner options
List your home for rent
$1,277/mo
Rent Zestimate®
Find your next renter with Zillow Rental Manager. Plus, with online applications, you can quickly screen prospective tenants – for free.
$1,277/mo
Rent Zestimate®
Refinance and save
$155/mo
Est. payment
Refinancing to a lower rate could help reduce your monthly payments and save thousands over the life of the loan.
$155/mo
Est. payment
Explore your selling options
Work with a Zillow partner agent
Leverage their expertise and Zillow's premium Showcase listings to get your home seen by more buyers.
Get startedList with your own agent
Get your home in front of millions of buyers by listing it on Zillow.
Learn how to do itSell it yourself
Take full control of how buyers see your home on Zillow by listing For Sale by Owner (FSBO).
List your homeWhat's special
Zillow last checked:
Listing updated:
Listed by:
Kevin Coco 0802178 817-491-2553,
McCaw Property Management, LLC 817-491-2553
Bought with:
Mayra Cardenas
Luxe Real Estate
Source: NTREIS,MLS#: 20709095
Facts & features
Interior
Bedrooms & bathrooms
- Bedrooms: 2
- Bathrooms: 2
- Full bathrooms: 1
- 1/2 bathrooms: 1
Primary bedroom
- Level: Second
- Dimensions: 14 x 15
Bedroom
- Level: Second
- Dimensions: 14 x 11
Dining room
- Level: First
- Dimensions: 10 x 12
Other
- Level: Second
- Dimensions: 7 x 7
Half bath
- Level: First
- Dimensions: 3 x 7
Kitchen
- Level: First
- Dimensions: 14 x 9
Living room
- Level: First
- Dimensions: 14 x 14
Appliances
- Included: Dishwasher, Electric Range, Disposal
Features
- Other
- Has basement: No
- Number of fireplaces: 1
- Fireplace features: Other
Interior area
- Total interior livable area: 1,110 sqft
Property
Parking
- Parking features: Assigned
Features
- Levels: Two
- Stories: 2
- Pool features: None
Lot
- Size: 2,657 Square Feet
Details
- Parcel number: 0067350H000080000
Construction
Type & style
- Home type: SingleFamily
- Property subtype: Single Family Residence
- Attached to another structure: Yes
Materials
- Roof: Composition
Condition
- Year built: 1983
Utilities & green energy
- Sewer: Public Sewer
- Water: Public
- Utilities for property: Sewer Available, Water Available
Community & HOA
Community
- Subdivision: Creek Village
HOA
- Has HOA: Yes
- Services included: Association Management, Maintenance Grounds, Maintenance Structure, Security
- HOA fee: $155 monthly
- HOA name: PMI Metroplex Properties
- HOA phone: 817-952-9009
Location
- Region: Dallas
Financial & listing details
- Annual tax amount: $1,919
- Date on market: 8/22/2024
- Cumulative days on market: 10 days
- Listing terms: Cash,Conventional,FHA,VA Loan
- Road surface type: Asphalt
Price history
| Date | Event | Price |
|---|---|---|
| 10/4/2024 | Sold | -- |
Source: NTREIS #20709095 Report a problem | ||
| 9/30/2024 | Pending sale | $112,000$101/sqft |
Source: NTREIS #20709095 Report a problem | ||
| 9/12/2024 | Listing removed | $112,000$101/sqft |
Source: NTREIS #20709095 Report a problem | ||
| 9/4/2024 | Contingent | $112,000$101/sqft |
Source: NTREIS #20709095 Report a problem | ||
| 8/22/2024 | Listed for sale | $112,000$101/sqft |
Source: NTREIS #20709095 Report a problem | ||
Public tax history
Tax history is unavailable.
Neighborhood: 75227
Nearby homes
- $91,8002 bd1 ba1.1k sqft2150 Aspen St, Dallas, TX 75227Off Market
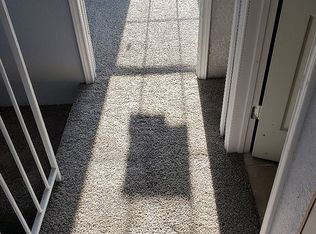
- $115,800-- bd-- ba-- sqft2150 Aspen Dr, Dallas, TX 75227Off Market
- $77,8002 bd2 ba1.1k sqft2148 Aspen St, Dallas, TX 75227Off Market
- $--2 bd1 ba1.1k sqft2146 Aspen St, Dallas, TX 75227Sold
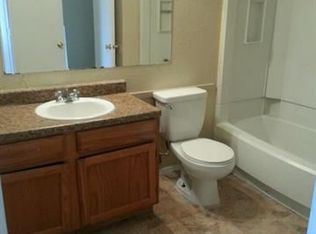
- $110,0002 bd2 ba1.1k sqft2146 Aspen Dr, Dallas, TX 75227Pending
- $107,5002 bd1 ba1.1k sqft2158 Aspen St, Dallas, TX 75227Off Market
- $91,8002 bd1 ba1.1k sqft2144 Aspen St, Dallas, TX 75227Off Market
- $--2 bd2 ba1.1k sqft2144 Aspen Dr, Dallas, TX 75227Sold
Nearby schools
GreatSchools rating
- 6/10Edward Titche Elementary SchoolGrades: PK-5Distance: 0.4 mi
- 2/10Fred F Florence Middle SchoolGrades: 6-8Distance: 0.9 mi
- 3/10W W Samuell High SchoolGrades: 9-12Distance: 0.5 mi
Schools provided by the listing agent
- Elementary: Titche
- Middle: Florence
- High: Samuell
- District: Dallas ISD
Source: NTREIS. This data may not be complete. We recommend contacting the local school district to confirm school assignments for this home.
Get a cash offer in 3 minutes
Find out how much your home could sell for in as little as 3 minutes with a no-obligation cash offer.
Estimated market value
$110,800
Get a cash offer in 3 minutes
Find out how much your home could sell for in as little as 3 minutes with a no-obligation cash offer.
Estimated market value
$110,800
- Texas
- Dallas County
- Dallas
- 75227
- 2154 Aspen Dr
