Skip main navigation
Closed
  • $235,500

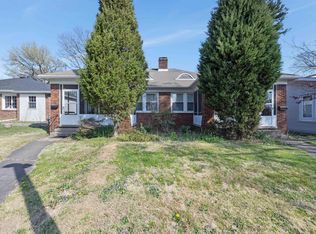
    2154 Bayard Park Dr, Evansville, IN 47714

    3beds
    2,288sqft
    Single Family Residence
    Built in 1940
    6,534 Square Feet Lot
    $235,500 Zestimate®
    $--/sqft
    $1,658 Estimated rent

    Home value

    $235,500

    $221,000 - $252,000

    $1,658/mo

    Zestimate® history
    Loading
    Loading...

    Owner options

    List your home for rent

    $1,658/mo

    Rent Zestimate®

    Find your next renter with Zillow Rental Manager. Plus, with online applications, you can quickly screen prospective tenants – for free.

    Learn more

    $1,658/mo

    Rent Zestimate®

    Refinance and save

    $1,484/mo

    Est. payment

    Refinancing to a lower rate could help reduce your monthly payments and save thousands over the life of the loan.

    See today's rates

    $1,484/mo

    Est. payment

    Explore your selling options

    Work with a Zillow partner agent

    Leverage their expertise and Zillow's premium Showcase listings to get your home seen by more buyers.

    Get started

    List with your own agent

    Get your home in front of millions of buyers by listing it on Zillow.

    Learn how to do it

    Sell it yourself

    Take full control of how buyers see your home on Zillow by listing For Sale by Owner (FSBO).

    List your home

    What's special

    Brand-new roofEnclosed porch areaFully painted floors

    Beautiful remodeled/refurbished older home in the popular Alvord Blvd/UE Area. New flooring and refurbished wood flooring, Entire home freshly painted, kitchen updated, upstairs bath completely redone, enclosed porch area turned into a third bedroom. Basement has fully painted floors, walls and ceiling with a room for a 4th bedroom with a closet and the second full bath. Outside there is a brand-new roof, replaced prior damaged driveway. Home also offers replacement windows HVAC newer (2018). Many of the doors were refurbished back to there original condition. So much more definitely a must see to appreciate.

    This property is not currently displayed as for sale or rent on Zillow. This may be different from what's on other websites or public sources.

    Zillow last checked:

    Listing updated:

    Listed by:

    Randall Dillback Cell:812-453-0145,

    KELLER WILLIAMS CAPITAL REALTY

    Bought with:

    Amber E Barrera, RB21001642

    Pinnacle Realty Group

    Source: IRMLS,MLS#: 202311678MLS Logo

    Facts & features

    Interior

    Bedrooms & bathrooms
    • Bedrooms: 3
    • Bathrooms: 2
    • Full bathrooms: 2
    • Main level bedrooms: 3
    Bedroom 1
    • Level: Main
    Bedroom 2
    • Level: Main
    Dining room
    • Level: Main
    • Area: 120
    • Dimensions: 10 x 12
    Family room
    • Level: Basement
    • Area: 0
    • Dimensions: 0 x 0
    Kitchen
    • Level: Main
    • Area: 121
    • Dimensions: 11 x 11
    Living room
    • Level: Main
    • Area: 247
    • Dimensions: 19 x 13
    Heating
    • Natural Gas
    Cooling
    • Central Air, Ceiling Fan(s)
    Appliances
    • Included: Disposal, Dishwasher, Refrigerator, Washer, Dryer-Electric, Electric Range, Gas Water Heater
    Features
    • Ceiling Fan(s)
    • Flooring: Hardwood, Carpet, Laminate
    • Basement: Full,Block
    • Number of fireplaces: 1
    • Fireplace features: Living Room, Wood Burning
    Interior area
    • Total structure area: 2,288
    • Total interior livable area: 2,288 sqft
    • Finished area above ground: 1,208
    • Finished area below ground: 1,080

    Property

    Parking
    • Total spaces: 1.5
    • Parking features: Detached, Garage Door Opener, Concrete
    • Garage spaces: 1.5
    • Has uncovered spaces: Yes
    Features
    • Levels: One
    • Stories: 1
    • Patio & porch: Deck
    • Pool features: Above Ground
    • Fencing: Full,Wood
    Lot
    • Size: 6,534 Square Feet
    • Dimensions: 54 X 123
    • Features: Level, City/Town/Suburb
    Details
    • Parcel number: 820627016028.023027
    • Other equipment: Pool Equipment

    Construction

    Type & style
    • Home type: SingleFamily
    • Property subtype: Single Family Residence
    Materials
    • Aluminum Siding, Brick, Vinyl Siding
    • Roof: Asphalt,Shingle
    Condition
    • New construction: No
    • Year built: 1940
    Details
    • Warranty included: Yes

    Utilities & green energy

    • Sewer: Public Sewer
    • Water: Public

    Community & HOA

    Community
    • Features: Pool
    • Subdivision: None
    Location
    • Region: Evansville

    Financial & listing details

    • Tax assessed value: $157,100
    • Annual tax amount: $2,412
    • Date on market: 6/23/2023
    • Listing terms: Cash,Conventional,FHA,Indiana Housing Authority,VA Loan

    Price history

    DateEventPrice
    6/21/2023Sold$200,000-9.1%
    Source: IRMLS #202311678 Report a problem
    6/4/2023Pending sale$220,000
    Source: IRMLS #202311678 Report a problem
    5/16/2023Price change$220,000-2.2%
    Source: IRMLS #202311678 Report a problem
    4/21/2023Price change$224,900-6.3%
    Source: IRMLS #202311678 Report a problem
    4/18/2023Listed for sale$239,900
    Source: IRMLS #202311678 Report a problem

    Public tax history

    YearProperty taxesTax assessment
    2025$1,608 +23.6%$157,100 +4.2%
    2024$1,302 -46%$150,700 +40.2%
    2023$2,413 +287.5%$107,500 +0.8%
    2022$623 +2%$106,600 +7.1%
    2021$610 +2%$99,500
    2020$598 -27.1%$99,500
    2019$821 +0.9%$99,500
    2018$814 -32.4%$99,500 +1.3%
    2017$1,204 $98,200 -0.5%
    2016$1,204 +5.3%$98,700 +2%
    2014$1,143 -1%$96,800 +8.3%
    2013$1,154 -3.4%$89,400 -13.8%
    2012$1,195 +19.1%$103,700 +0.9%
    2011$1,003 +12.5%$102,800
    2010$891 +10.7%$102,800
    2009$805 $102,800 -3.3%
    2008-- $106,300 +1.2%
    2007-- $105,000
    2006-- --
    2003-- $26,900
    2001-- $26,900
    Find assessor info on the county website

    Neighborhood: Gum-Bayard-Park-Chandler

    Nearby schools

    GreatSchools rating
    Schools provided by the listing agent
    • Elementary: Dexter
    • Middle: Washington
    • High: Bosse
    • District: Evansville-Vanderburgh School Corp.

    Source: IRMLS. This data may not be complete. We recommend contacting the local school district to confirm school assignments for this home.

    Sell for more on Zillow
    Get a Zillow Showcase℠ listing at no additional cost and you could sell for .
    $235,500
    2% more
    +$4,710
    With Zillow Showcase(estimated)
    $240,210
    Sell for more on Zillow
    Get a Zillow Showcase℠ listing at no additional cost and you could sell for .
    $235,500
    2% more
    +$4,710
    With Zillow Showcase(estimated)
    $240,210