Skip main navigation
Closed
  • $157,000

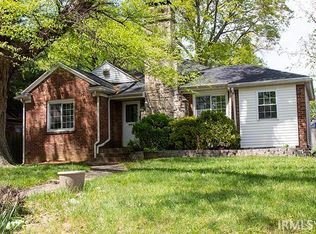
    2156-2158 Bayard Park Dr, Evansville, IN 47714

    4beds
    1,584sqft
    Single Family Residence
    Built in 1930
    6,534 Square Feet Lot
    $159,600 Zestimate®
    $--/sqft
    $1,684 Estimated rent

    Home value

    $159,600

    $145,000 - $176,000

    $1,684/mo

    Zestimate® history
    Loading
    Loading...

    Owner options

    List your home for rent

    $1,684/mo

    Rent Zestimate®

    Find your next renter with Zillow Rental Manager. Plus, with online applications, you can quickly screen prospective tenants – for free.

    Learn more

    $1,684/mo

    Rent Zestimate®

    Refinance and save

    $989/mo

    Est. payment

    Refinancing to a lower rate could help reduce your monthly payments and save thousands over the life of the loan.

    See today's rates

    $989/mo

    Est. payment

    Explore your selling options

    Work with a Zillow partner agent

    Leverage their expertise and Zillow's premium Showcase listings to get your home seen by more buyers.

    Get started

    List with your own agent

    Get your home in front of millions of buyers by listing it on Zillow.

    Learn how to do it

    Sell it yourself

    Take full control of how buyers see your home on Zillow by listing For Sale by Owner (FSBO).

    List your home

    What's special

    Charming natural woodworkScreened porchExterior lightingStorm doorsOak kitchen cabinets
    Cute and well-maintained 1 Level Duplex near the University of Evansville! Each side offers 2 bedrooms, a screened porch, and a basement, making this property an excellent income-producing investment or a perfect opportunity for an owner-occupant to live in one unit while renting the other—or offer housing for a family member right next door! The property includes a 2-car carport for convenient off-street parking, along with a newer metal storage shed for each unit and exterior lighting. Per owner: Recent updates include replacement windows (approximately 10 years old), 100-amp breaker boxes, and storage sheds. Unit 2158 features a new disposal (2026) and has had part of the sewer line replaced with a cleanout installed. Unit 2156 includes a newer water heater (2025), updated linoleum flooring and carpet, oak kitchen cabinets, storm doors, and a refrigerator. Both units retain charming natural woodwork, include tub/shower combinations, and both kitchens with space for a dining table. Unit 2156 features carpet in the living room and bedrooms, while Unit 2158 offers hardwood flooring. The sale includes two refrigerators, two stoves, two microwaves, and all window blinds. Tenants pay their own utilities, adding to the property’s investment appeal!

    Zillow last checked:

    Listing updated:

    Listed by:

    Tim Wargel Cell:812-459-5883,

    RE/MAX REVOLUTION

    Bought with:

    Samer Ghata, RB25001059

    Harris Howerton Real Estate

    Source: IRMLS,MLS#: 202611987MLS Logo

    Facts & features

    Interior

    Bedrooms & bathrooms
    • Bedrooms: 4
    • Bathrooms: 2
    • Full bathrooms: 2
    • Main level bedrooms: 4
    Bedroom 1
    • Level: Main
    Bedroom 2
    • Level: Main
    Kitchen
    • Level: Main
    • Area: 170
    • Dimensions: 17 x 10
    Living room
    • Level: Main
    • Area: 154
    • Dimensions: 14 x 11
    Heating
    • Natural Gas, Forced Air
    Cooling
    • Central Air
    Appliances
    • Included: Microwave, Refrigerator, Electric Range, Gas Water Heater
    Features
    • Ceiling Fan(s), Laminate Counters, Eat-in Kitchen, Natural Woodwork, Tub/Shower Combination
    • Flooring: Hardwood, Carpet, Laminate, Vinyl
    • Basement: Crawl Space,Partial,Block,Brick
    • Has fireplace: No
    • Fireplace features: None
    Interior area
    • Total structure area: 2,376
    • Total interior livable area: 1,584 sqft
    • Finished area above ground: 1,584
    • Finished area below ground: 0

    Property

    Features
    • Levels: One
    • Stories: 1
    • Patio & porch: Screened
    • Fencing: None
    Lot
    • Size: 6,534 Square Feet
    • Dimensions: 52x120
    • Features: Other, City/Town/Suburb, Near College Campus
    Details
    • Additional structures: Shed
    • Parcel number: 820627016028.022027

    Construction

    Type & style
    • Home type: SingleFamily
    • Architectural style: Ranch
    • Property subtype: Single Family Residence
    Materials
    • Brick
    • Roof: Asphalt
    Condition
    • New construction: No
    • Year built: 1930

    Utilities & green energy

    • Gas: CenterPoint Energy
    • Sewer: City
    • Water: City

    Community & HOA

    Community
    • Subdivision: None
    Location
    • Region: Evansville

    Financial & listing details

    • Annual tax amount: $4,918
    • Date on market: 4/8/2026
    • Listing terms: Cash,Conventional

    Price history

    DateEventPrice
    4/30/2026Sold$157,000-4.8%
    Source: IRMLS #202611987 Report a problem
    4/9/2026Pending sale$165,000
    Source: IRMLS #202611987 Report a problem
    4/8/2026Listed for sale$165,000
    Source: IRMLS #202611987 Report a problem

    Public tax history

    Tax history is unavailable.

    Neighborhood: Gum-Bayard-Park-Chandler

    Nearby schools

    GreatSchools rating
    Schools provided by the listing agent
    • Elementary: Harper
    • Middle: Washington
    • High: Bosse
    • District: Evansville-Vanderburgh School Corp.

    Source: IRMLS. This data may not be complete. We recommend contacting the local school district to confirm school assignments for this home.

    Sell for more on Zillow
    Get a Zillow Showcase℠ listing at no additional cost and you could sell for .
    $159,600
    2% more
    +$3,192
    With Zillow Showcase(estimated)
    $162,792
    Sell for more on Zillow
    Get a Zillow Showcase℠ listing at no additional cost and you could sell for .
    $159,600
    2% more
    +$3,192
    With Zillow Showcase(estimated)
    $162,792