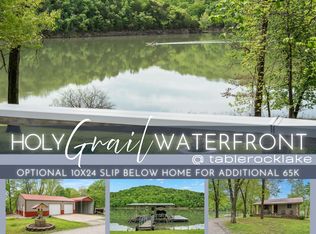
Now selling all that ooey gooey sweet stuff that Table Rock dreams are made of, the ultimate lakefront package including the home, the lake views, all on over half an acre...it's a year-round lakefront playground!!!! Graciously perched above pristine Table Rock Lake sits this incredible as ''all get out'', waterfront home perfectly placed to reflect & appreciate each and every glorious day w/a brand new breath-taking sunrise lake view. Staged for your tribe to experience all of the Table Rock Lake action that you can possibly stand, you will relish in the privacy & serenity of your very own half acre of lakefront incredibleness & tons of livability w/a home, shop w/guesthouse, three cars worth of garage space, workshop space & even a fenced-in yard for the furbabies! The welcoming embrace of this truly captivating lakefront estate lures down the private road under a canopy of trees...It's the corner house on the right ''cute as a bug's ear'' adorable three bedroom/three bath awesomely updated house w/open floor plan, chef's kitchen, water view dining area, pantry, cozy fireplace, tongue & groove wood accents, new roof, new furnace, & an awesome waterfront sunroom...and what you came for is the world's best cannonball competition (you won-duh!) just below the home from the 22' swim deck on the private two stall dock where there is an option to purchase a single 10x24 w/lift (65k additional). To make this the holy grail of waterfront properties, you must add the fourth and final ingredient...yep the furniture package, 22' pontoon & golf cart are also for sale (additional $$)! Go ahead and dream a little, lakefront, lake view w/ that sweet 'walk to it' boat slip opportunity @ 2154 Eagle Crest, Table Rock Lake!
Closed
Price Unknown
2154 Eaglecrest Road, Cape Fair, MO 65624
3beds
2,154sqft
Single Family Residence
Built in 1960
0.5 Acres Lot
$619,300 Zestimate®
$--/sqft
$2,225 Estimated rent
Home value
$619,300
$495,000 - $780,000
$2,225/mo
Zestimate® history
Owner options
List your home for rent
$2,225/mo
Rent Zestimate®
Find your next renter with Zillow Rental Manager. Plus, with online applications, you can quickly screen prospective tenants – for free.
$2,225/mo
Rent Zestimate®
Refinance and save
Refinancing to a lower rate could help reduce your monthly payments and save thousands over the life of the loan.
Explore your selling options
Work with a Zillow partner agent
Leverage their expertise and Zillow's premium Showcase listings to get your home seen by more buyers.
Get startedList with your own agent
Get your home in front of millions of buyers by listing it on Zillow.
Learn how to do itSell it yourself
Take full control of how buyers see your home on Zillow by listing For Sale by Owner (FSBO).
List your homeWhat's special
Cozy fireplaceFenced-in yardLake viewsWater view dining areaWaterfront sunroomWaterfront homeCaptivating lakefront estate
Zillow last checked:
Listing updated:
Listed by:
Ann Ferguson 417-830-0175,
Keller Williams Tri-Lakes
Bought with:
Mary K Dutton, 1999096847
Re/Max Properties
Source: SOMOMLS as distributed by MLS GRID,MLS#: 60290493
Facts & features
Interior
Bedrooms & bathrooms
- Bedrooms: 3
- Bathrooms: 3
- Full bathrooms: 3
Rooms
- Room types: Loft, Pantry, Sun Room, Kitchen- 2nd, Living Areas (2), Family Room, Master Bedroom
Bedroom 1
- Area: 100.59
- Dimensions: 10.5 x 9.58
Bedroom 2
- Area: 219.37
- Dimensions: 15.58 x 14.08
Bedroom 3
- Area: 165.87
- Dimensions: 14.25 x 11.64
Bathroom full
- Area: 54
- Dimensions: 8.64 x 6.25
Bathroom full
- Area: 98
- Dimensions: 12.25 x 8
Bathroom full
- Description: Shower/Bath
- Area: 65.88
- Dimensions: 8.5 x 7.75
Dining area
- Area: 138.47
- Dimensions: 9.08 x 15.25
Garage
- Description: 1-Car Garage
- Area: 395.31
- Dimensions: 28.75 x 13.75
Garage
- Description: 2-Stall Garage
- Area: 882
- Dimensions: 29.08 x 30.33
Kitchen
- Area: 278.72
- Dimensions: 16 x 17.42
Laundry
- Area: 165.35
- Dimensions: 10.9 x 15.17
Living room
- Area: 338.3
- Dimensions: 19.42 x 17.42
Living room
- Description: /Kitchen
- Area: 287.53
- Dimensions: 19.64 x 14.64
Loft
- Area: 636.93
- Dimensions: 21 x 30.33
Other
- Description: Full Closet
- Area: 78.95
- Dimensions: 10.64 x 7.42
Other
- Description: Reading Nook
- Area: 27.24
- Dimensions: 4.83 x 5.64
Sun room
- Area: 284.78
- Dimensions: 10.42 x 27.33
Heating
- Heat Pump, Central, Electric, Wood
Cooling
- Attic Fan, Wall Unit(s), Central Air
Appliances
- Included: Dishwasher, Free-Standing Electric Oven, Microwave, Water Softener Owned, Refrigerator, Electric Water Heater, Disposal
- Laundry: W/D Hookup
Features
- Walk-in Shower, Granite Counters, Walk-In Closet(s)
- Flooring: Tile, Concrete, Wood
- Has basement: No
- Has fireplace: Yes
- Fireplace features: Family Room, Tile, Wood Burning
Interior area
- Total structure area: 2,791
- Total interior livable area: 2,154 sqft
- Finished area above ground: 2,154
- Finished area below ground: 0
Property
Parking
- Total spaces: 3
- Parking features: Driveway, Storage, Oversized, Gravel, Garage Faces Side
- Garage spaces: 3
- Has uncovered spaces: Yes
Features
- Levels: One
- Stories: 1
- Patio & porch: Patio
- Fencing: Partial,Chain Link
- Has view: Yes
- View description: Panoramic, Lake, Water
- Has water view: Yes
- Water view: Lake,Water
- Waterfront features: Waterfront, Lake Front
Lot
- Size: 0.5 Acres
- Features: Acreage, Secluded, Wooded/Cleared Combo, Waterfront, Level, Adjoins Government Land, Landscaped, Corner Lot
Details
- Parcel number: Tbd
Construction
Type & style
- Home type: SingleFamily
- Architectural style: Ranch
- Property subtype: Single Family Residence
Materials
- Vinyl Siding
- Roof: Composition,Metal
Condition
- Year built: 1960
Utilities & green energy
- Sewer: Septic Tank
- Water: Private
Community & HOA
Community
- Subdivision: Not in List: Stone
Location
- Region: Cape Fair
Financial & listing details
- Tax assessed value: $117,400
- Annual tax amount: $1,096
- Date on market: 3/30/2025
- Listing terms: Cash,VA Loan,USDA/RD,FHA,Conventional
- Road surface type: Asphalt, Gravel
Price history
| Date | Event | Price |
|---|---|---|
| 6/6/2025 | Sold | -- |
Source:  SOMOMLS as distributed by MLS GRID #60290493 Report a problem SOMOMLS as distributed by MLS GRID #60290493 Report a problem | ||
| 4/2/2025 | Pending sale | $649,900$302/sqft |
Source: SOMOMLS as distributed by MLS GRID #60290493 Report a problem | ||
| 3/30/2025 | Listed for sale | $649,900$302/sqft |
Source: SOMOMLS as distributed by MLS GRID #60290493 Report a problem | ||
Public tax history
| Year | Property taxes | Tax assessment |
|---|---|---|
| 2025 | $1,039 +61.6% | $22,310 +61.5% |
| 2024 | $643 +0.4% | $13,810 |
| 2023 | $641 +0.6% | $13,810 |
| 2022 | $637 | $13,810 |
| 2021 | -- | $13,810 +1.9% |
| 2020 | -- | $13,550 |
| 2019 | -- | $13,550 |
| 2018 | -- | $13,550 |
| 2017 | $622 +0.2% | $13,550 |
| 2016 | $621 +2.9% | $13,550 |
| 2015 | $603 +1.4% | $13,550 |
| 2014 | $595 +4.7% | $13,550 +3.7% |
| 2012 | $568 +0.7% | $13,070 |
| 2011 | $564 +0.8% | $13,070 |
| 2010 | $560 | $13,070 |
Find assessor info on the county website
Neighborhood: 65624
Nearby homes
- $431,5003 bd2 ba1.9k sqft2324 Eaglecrest Rd, Cape Fair, MO 65624Off Market
- $618,7002 bd-- ba2.7k sqft2124 Eaglecrest Rd, Cape Fair, MO 65624Off Market
- $210,5002 bd-- ba1k sqft2193 Eaglecrest Rd, Cape Fair, MO 65624Off Market
- $--3 bd2 ba1.3k sqft2177 Eaglecrest Rd, Cape Fair, MO 65624Sold
- $421,4003 bd2 ba1.6k sqft2220 Eaglecrest Rd, Cape fair, MO 65624Off Market
- $281,7003 bd2 ba1.8k sqft2120 Eaglecrest Rd, Cape Fair, MO 65624Off Market
- $225,0002 bd1 ba796 sqft2210 Eaglecrest Rd, Cape Fair, MO 65624For Sale
- $265,5002 bd-- ba2.3k sqft2215 Eaglecrest Rd, Cape Fair, MO 65624Off Market
Nearby schools
GreatSchools rating
- 5/10Galena-Abesville Elementary SchoolGrades: PK-6Distance: 9 mi
- 4/10Galena High SchoolGrades: 7-12Distance: 3.8 mi
Schools provided by the listing agent
- Elementary: Reeds Spring
- Middle: Reeds Spring
- High: Reeds Spring
Source: SOMOMLS as distributed by MLS GRID. This data may not be complete. We recommend contacting the local school district to confirm school assignments for this home.
Sell for more on Zillow
Get a Zillow Showcase℠ listing at no additional cost and you could sell for .
$619,300
2% more
+$12,386
With Zillow Showcase(estimated)
$631,686
Sell for more on Zillow
Get a Zillow Showcase℠ listing at no additional cost and you could sell for .
$619,300
2% more
+$12,386
With Zillow Showcase(estimated)
$631,686
- Missouri
- Stone County
- Cape Fair
- 65624
- 2154 Eaglecrest Road
