A Whole New Look, don't miss rare opportunity! Welcome to the fully remodeled 2154 Gorton Drive, nestled in the highly sought-after East Penn School District. Every inch of this stunning 4,500+ sq ft home has been thoughtfully upgraded with care and attention to detail which was originally transformed for the seller’s own family. But as life often takes unexpected turns, now you have the chance to make this dream home yours. Step into a grand 2-story foyer with a striking chandelier that sets the tone for elegance throughout. The heart of the home, an all-new gourmet kitchen, features quartz countertops, a custom stove hood, farmhouse sink, and generous cabinetry, making it a chef’s dream. The spacious family room, anchored by a cozy fireplace, is the perfect place to gather and create lasting memories. The living room, with classic French doors, flows effortlessly into both the family room, while the dining room is ideal for entertaining guests or hosting holiday dinners. Retreat upstairs to your luxurious primary suite, showcasing a brand-new walk-in shower, elegant soaking tub, and dual vanities designed for comfort and style. Three additional generously sized bedrooms, a full bath with double sinks, and a sprawling bonus room provide endless flexibility for play, work, or hobbies. This home is a true gem; modernized, move-in ready, and ready for it's next owners. Don’t miss your chance to own a completely renovated beauty in one of the area’s most desirable neighborhoods.
Sold for $764,000
$764,000
2154 Gorton Dr, Macungie, PA 18062
4beds
4,848sqft
Single Family Residence
Built in 1994
0.41 Acres Lot
$777,100 Zestimate®
$158/sqft
$4,730 Estimated rent
Home value
$777,100
$699,000 - $863,000
$4,730/mo
Zestimate® history
Owner options
List your home for rent
$4,730/mo
Rent Zestimate®
Find your next renter with Zillow Rental Manager. Plus, with online applications, you can quickly screen prospective tenants – for free.
$4,730/mo
Rent Zestimate®
Refinance and save
$5,006/mo
Est. payment
Refinancing to a lower rate could help reduce your monthly payments and save thousands over the life of the loan.
$5,006/mo
Est. payment
Explore your selling options
Work with a Zillow partner agent
Leverage their expertise and Zillow's premium Showcase listings to get your home seen by more buyers.
Get startedList with your own agent
Get your home in front of millions of buyers by listing it on Zillow.
Learn how to do itSell it yourself
Take full control of how buyers see your home on Zillow by listing For Sale by Owner (FSBO).
List your homeWhat's special
Cozy fireplaceQuartz countertopsCustom stove hoodFarmhouse sinkElegant soaking tubSprawling bonus roomMove-in ready
Zillow last checked:
Listing updated:
Listed by:
Leilani Pettine 484-358-5184,
Coldwell Banker Heritage R E
Bought with:
Kristine McCreary-Williams, RS334286
Full CircleRealty&PropertyMgmt
Source: GLVR,MLS#: 764038 Originating MLS: Lehigh Valley MLS
Originating MLS: Lehigh Valley MLSFacts & features
Interior
Bedrooms & bathrooms
- Bedrooms: 4
- Bathrooms: 4
- Full bathrooms: 3
- 1/2 bathrooms: 1
Primary bedroom
- Description: Oversized rooml ceiling fan
- Level: Second
- Dimensions: 22.00 x 15.00
Bedroom
- Description: Closet built-in; done professionallyl ceiling fan
- Level: Second
- Dimensions: 15.00 x 11.00
Bedroom
- Description: Closet built-in; done professionallyl ceiling fan
- Level: Second
- Dimensions: 10.00 x 11.00
Bedroom
- Description: Closet built-in; done professionallyl ceiling fan
- Level: Second
- Dimensions: 12.00 x 10.00
Primary bathroom
- Description: Jacuzzi tub; walkin shower; double vanity
- Level: Second
- Dimensions: 10.00 x 15.00
Breakfast room nook
- Description: Big window overlooking the deck and backyard
- Level: First
- Dimensions: 10.00 x 18.00
Dining room
- Description: Hardwood floor
- Level: First
- Dimensions: 15.00 x 13.00
Family room
- Description: Fireplace; deck entrance; ceiling fan; lots of windows for natural light
- Level: First
- Dimensions: 21.00 x 15.00
Family room
- Description: Ceiling Fan
- Level: Basement
- Dimensions: 22.00 x 8.00
Other
- Level: Second
- Dimensions: 5.00 x 6.00
Other
- Level: Basement
- Dimensions: 6.00 x 6.00
Half bath
- Level: First
- Dimensions: 5.00 x 3.00
Kitchen
- Description: An abundant of floor to ceiling cabinets
- Level: First
- Dimensions: 11.00 x 14.00
Laundry
- Level: First
- Dimensions: 7.00 x 10.00
Living room
- Description: Lots of windows for natural:light; French doors on 2 sides
- Level: First
- Dimensions: 18.00 x 15.00
Other
- Description: Oversized Bonus room; Ceiling Fan
- Level: Second
- Dimensions: 25.00 x 16.00
Heating
- Forced Air, Gas
Cooling
- Central Air, Ceiling Fan(s), Zoned
Appliances
- Included: Built-In Oven, Double Oven, Dryer, Dishwasher, Electric Dryer, Electric Water Heater, Disposal, Gas Oven, Gas Water Heater, Microwave, Refrigerator, Water Softener Owned, Washer
- Laundry: Electric Dryer Hookup, Main Level
Features
- Attic, Wet Bar, Cedar Closet(s), Dining Area, Separate/Formal Dining Room, Entrance Foyer, Game Room, Kitchen Island, Mud Room, Family Room Main Level, Storage, Utility Room, Walk-In Closet(s)
- Flooring: Carpet, Ceramic Tile, Hardwood, Tile, Vinyl
- Basement: Full,Finished,Rec/Family Area
- Has fireplace: Yes
- Fireplace features: Family Room, Gas Log
Interior area
- Total interior livable area: 4,848 sqft
- Finished area above ground: 3,598
- Finished area below ground: 1,250
Property
Parking
- Total spaces: 2
- Parking features: Attached, Garage, Off Street, On Street
- Attached garage spaces: 2
- Has uncovered spaces: Yes
Features
- Stories: 2
- Patio & porch: Covered, Deck
- Exterior features: Deck, Gas Grill, Hot Tub/Spa, Outdoor Kitchen, Shed
- Has spa: Yes
Lot
- Size: 0.41 Acres
- Features: Corner Lot, Flat
- Residential vegetation: Partially Wooded
Details
- Additional structures: Shed(s)
- Parcel number: 547435387931 001
- Zoning: Sr-Semi - Rural
- Special conditions: None
Construction
Type & style
- Home type: SingleFamily
- Architectural style: Colonial
- Property subtype: Single Family Residence
Materials
- Brick, Stucco
- Roof: Asphalt,Fiberglass
Condition
- Unknown
- Year built: 1994
Utilities & green energy
- Sewer: Public Sewer
- Water: Public
Community & HOA
Community
- Subdivision: Brandywine Village
Location
- Region: Macungie
Financial & listing details
- Price per square foot: $158/sqft
- Tax assessed value: $381,300
- Annual tax amount: $10,054
- Date on market: 9/3/2025
- Cumulative days on market: 60 days
- Ownership type: Fee Simple
- Road surface type: Paved
Price history
| Date | Event | Price |
|---|---|---|
| 12/4/2025 | Sold | $764,000-4.5%$158/sqft |
Source:  GLVR #764038 Report a problem GLVR #764038 Report a problem | ||
| 11/6/2025 | Pending sale | $800,000$165/sqft |
Source: GLVR #764038 Report a problem | ||
| 10/2/2025 | Price change | $800,000-5.9%$165/sqft |
Source: GLVR #764038 Report a problem | ||
| 9/25/2025 | Price change | $850,000-2.9%$175/sqft |
Source: GLVR #764038 Report a problem | ||
| 9/20/2025 | Price change | $875,000-7.9%$180/sqft |
Source: GLVR #764038 Report a problem | ||
| 9/3/2025 | Listed for sale | $950,000+26.7%$196/sqft |
Source: GLVR #764038 Report a problem | ||
| 5/13/2025 | Sold | $750,000+0%$155/sqft |
Source: GLVR #751763 Report a problem | ||
| 2/7/2025 | Pending sale | $749,900$155/sqft |
Source: GLVR #751763 Report a problem | ||
| 2/1/2025 | Price change | $749,900+0.1%$155/sqft |
Source: GLVR #751763 Report a problem | ||
| 1/31/2025 | Listed for sale | $749,000$154/sqft |
Source: GLVR #751763 Report a problem | ||
Public tax history
Tax history is unavailable.
Neighborhood: Ancient Oaks
Nearby homes
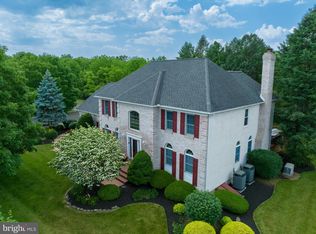
- $764,0004 bd4 ba3.5k sqft2154 Gorton Rd, Macungie, PA 18062Sold

- $650,0005 bd5 ba3.6k sqft6252 Sauterne Dr, Macungie, PA 18062Sold
- $752,0004 bd3 ba3.7k sqft2155 Gorton Dr, Macungie, PA 18062Off Market
- $724,3004 bd2 ba3.6k sqft6233 Sauterne Dr, Macungie, PA 18062Off Market
- $670,0004 bd4 ba3.4k sqft6221 Sauterne Dr, Macungie, PA 18062Sold
- $742,5004 bd2 ba3.5k sqft6247 Sauterne Dr, Macungie, PA 18062Off Market
- $749,8004 bd3 ba3.6k sqft6266 Sauterne Dr, Macungie, PA 18062Off Market
- $562,9003 bd2 ba2.4k sqft2120 Mill Creek Rd, Macungie, PA 18062Off Market
Nearby schools
GreatSchools rating
- 9/10Willow Lane El SchoolGrades: K-5Distance: 0.5 mi
- 8/10Eyer Middle SchoolGrades: 6-8Distance: 2.2 mi
- 8/10Emmaus High SchoolGrades: 9-12Distance: 3.5 mi
Schools provided by the listing agent
- District: East Penn
Source: GLVR. This data may not be complete. We recommend contacting the local school district to confirm school assignments for this home.
Get a cash offer in 3 minutes
Find out how much your home could sell for in as little as 3 minutes with a no-obligation cash offer.
Estimated market value
$777,100
Get a cash offer in 3 minutes
Find out how much your home could sell for in as little as 3 minutes with a no-obligation cash offer.
Estimated market value
$777,100
- Pennsylvania
- Lehigh County
- Macungie
- 18062
- Ancient Oaks
- 2154 Gorton Dr
Nearby cities
Nearby neighborhoods
Nearby zip codes
Other Macungie Topics
