MULTIPLE OFFERS RECEIVED! European Farmhouse Charm Meets Modern Coastal Flair in Lower Macungie TWP! Beautiful 4BD, 3.5BA Colonial in Coveted Brandywine Village. This unique home blends European farmhouse warmth with a fresh coastal retreat feel. As you approach, the magical feeling of blooming trees framing elegant double front doors captivates you, setting tone for the charm within. Property has been lovingly cared for w/ thoughtful upgrades that reflect pride of ownership. From the refinished hardwood floors & new tile to the stylish finishes & fresh paint, every detail was chosen w/ care. The heart of the home is the Open-Concept Kitchen Dining Family area which is flooded w/ natural light from the large bay window & beautiful French doors that lead to the backyard—creating a warm & welcoming space for everyday indoor/outdoor living & entertaining. Conveniently located Half Bath, Laundry Closet & access to the Garage complete the 1st FL. Upstairs, you'll find 3 sizable bedrooms, full bath w/ brand-new shower enclosure as well as a luxurious primary suite featuring a cozy sitting area, grand en-suite bath w/ skylight, Jacuzzi, DBL Vanity & spacious walk-in closet. Finished basement adds flexibility, featuring a large REC room, storage/utility rooms, renovated full bath & bonus room w/ closet—perfect for guests, private office or gym. Excellent commuter access to major highways: RTE 100, 476, 78 etc. Under 3mi from Costco, Home Depot & Hamilton Crossings!
Sold for $670,000
$670,000
6221 Sauterne Dr, Macungie, PA 18062
4beds
3,476sqft
Single Family Residence
Built in 1992
0.41 Acres Lot
$693,000 Zestimate®
$193/sqft
$4,032 Estimated rent
Home value
$693,000
$617,000 - $776,000
$4,032/mo
Zestimate® history
Owner options
List your home for rent
$4,032/mo
Rent Zestimate®
Find your next renter with Zillow Rental Manager. Plus, with online applications, you can quickly screen prospective tenants – for free.
$4,032/mo
Rent Zestimate®
Refinance and save
$4,390/mo
Est. payment
Refinancing to a lower rate could help reduce your monthly payments and save thousands over the life of the loan.
$4,390/mo
Est. payment
Explore your selling options
Work with a Zillow partner agent
Leverage their expertise and Zillow's premium Showcase listings to get your home seen by more buyers.
Get startedList with your own agent
Get your home in front of millions of buyers by listing it on Zillow.
Learn how to do itSell it yourself
Take full control of how buyers see your home on Zillow by listing For Sale by Owner (FSBO).
List your homeWhat's special
Stylish finishesHalf bathFinished basementFresh paintNew tileRec roomNatural light
Zillow last checked:
Listing updated:
Listed by:
Georgiana I. Torrella 610-417-9722,
IronValley RE of Lehigh Valley
Bought with:
Rob McCann, RM422731
Assist 2 Sell Buyers & Sellers
Source: GLVR,MLS#: 756769 Originating MLS: Lehigh Valley MLS
Originating MLS: Lehigh Valley MLSFacts & features
Interior
Bedrooms & bathrooms
- Bedrooms: 4
- Bathrooms: 4
- Full bathrooms: 3
- 1/2 bathrooms: 1
Primary bedroom
- Description: carpet, sitting area, en-suite bath & WIC
- Level: Second
- Dimensions: 30.50 x 12.10
Bedroom
- Description: carpet
- Level: Second
- Dimensions: 13.50 x 10.60
Bedroom
- Description: carpet
- Level: Second
- Dimensions: 12.10 x 11.30
Bedroom
- Description: carpet
- Level: Second
- Dimensions: 11.30 x 8.80
Primary bathroom
- Description: oversized jacuzzi tub, DBL vanity, WIC, tile
- Level: Second
- Dimensions: 15.90 x 14.80
Breakfast room nook
- Description: open concept, tile
- Level: First
- Dimensions: 10.90 x 8.10
Dining room
- Description: hardwood
- Level: First
- Dimensions: 13.90 x 13.40
Family room
- Description: natural gas brick fireplace, hardwood
- Level: First
- Dimensions: 21.20 x 14.10
Foyer
- Description: 2 Story Foyer, hardwood
- Level: First
- Dimensions: 12.10 x 7.80
Other
- Description: new shower enclosure, tile
- Level: Second
- Dimensions: 9.40 x 8.00
Other
- Description: NEW SHOWER, VANITY, TOILET, LIGHT, tile
- Level: Basement
- Dimensions: 8.60 x 6.30
Half bath
- Description: tile
- Level: First
- Dimensions: 6.40 x 3.10
Kitchen
- Description: peninsula w/ seating, tile
- Level: First
- Dimensions: 15.30 x 11.00
Laundry
- Description: laundry closet, chic luxe wall paper, tile
- Level: First
- Dimensions: 6.40 x 3.10
Living room
- Description: hardwood
- Level: First
- Dimensions: 14.60 x 13.50
Other
- Description: Walk-In Pantry, tile
- Level: First
- Dimensions: 6.10 x 4.20
Other
- Description: Primary Bedroom Walk-In Closet, carpet
- Level: Second
- Dimensions: 14.80 x 10.40
Other
- Description: Bonus Room staged as Gym, Could be Office
- Level: Basement
- Dimensions: 12.60 x 11.10
Other
- Description: Storage Room
- Level: Basement
- Dimensions: 11.10 x 8.90
Other
- Description: Utility Room
- Level: Basement
- Dimensions: 13.10 x 12.40
Other
- Description: Utility Closet
- Level: Basement
- Dimensions: 6.30 x 4.70
Recreation
- Description: NEW VINYL WATER PROOF FLOORING
- Level: Basement
- Dimensions: 28.20 x 22.11
Heating
- Baseboard, Electric, Forced Air, Gas
Cooling
- Central Air, Ceiling Fan(s)
Appliances
- Included: Dishwasher, Electric Oven, Electric Range, Disposal, Gas Water Heater, Water Softener Owned
- Laundry: Washer Hookup, Dryer Hookup, Main Level
Features
- Dining Area, Separate/Formal Dining Room, Entrance Foyer, Eat-in Kitchen, Family Room Lower Level, Game Room, Jetted Tub, Kitchen Island, Mud Room, Skylights, Utility Room, Walk-In Closet(s)
- Flooring: Carpet, Hardwood, Luxury Vinyl, Luxury VinylPlank, Tile
- Windows: Skylight(s)
- Basement: Full,Finished,Other
- Has fireplace: Yes
- Fireplace features: Family Room, Gas Log
Interior area
- Total interior livable area: 3,476 sqft
- Finished area above ground: 2,676
- Finished area below ground: 800
Property
Parking
- Total spaces: 2
- Parking features: Attached, Built In, Driveway, Garage, Off Street, On Street, Garage Door Opener
- Attached garage spaces: 2
- Has uncovered spaces: Yes
Features
- Stories: 2
- Patio & porch: Covered, Deck, Porch
- Exterior features: Deck, Porch
- Has spa: Yes
Lot
- Size: 0.41 Acres
- Features: Flat
Details
- Parcel number: 547435361681 001
- Zoning: Sr-Semi - Rural
- Special conditions: None
Construction
Type & style
- Home type: SingleFamily
- Architectural style: Colonial
- Property subtype: Single Family Residence
Materials
- Aluminum Siding, Brick
- Roof: Asphalt,Fiberglass
Condition
- Unknown
- Year built: 1992
Utilities & green energy
- Electric: 200+ Amp Service, Circuit Breakers
- Sewer: Public Sewer
- Water: Public
Community & HOA
Community
- Features: Curbs, Sidewalks
- Security: Smoke Detector(s)
- Subdivision: Brandywine Village
Location
- Region: Macungie
Financial & listing details
- Price per square foot: $193/sqft
- Tax assessed value: $310,200
- Annual tax amount: $7,919
- Date on market: 9/19/2025
- Cumulative days on market: 8 days
- Listing terms: Cash,Conventional,FHA
- Ownership type: Fee Simple
- Road surface type: Paved
Price history
| Date | Event | Price |
|---|---|---|
| 6/9/2025 | Sold | $670,000$193/sqft |
Source:  GLVR #756769 Report a problem GLVR #756769 Report a problem | ||
| 5/11/2025 | Pending sale | $670,000+4.7%$193/sqft |
Source: GLVR #756769 Report a problem | ||
| 5/3/2025 | Listed for sale | $639,900+36.1%$184/sqft |
Source: GLVR #756769 Report a problem | ||
| 4/2/2021 | Sold | $470,000+0.2%$135/sqft |
Source: GLVR #662223 Report a problem | ||
| 3/17/2021 | Pending sale | $469,000$135/sqft |
Source: GLVR #662223 Report a problem | ||
| 3/12/2021 | Listed for sale | $469,000$135/sqft |
Source: GLVR #662223 Report a problem | ||
Public tax history
| Year | Property taxes | Tax assessment |
|---|---|---|
| 2025 | $8,180 +6.8% | $310,200 |
| 2024 | $7,662 +2% | $310,200 |
| 2023 | $7,509 | $310,200 |
| 2022 | $7,509 +4.6% | $310,200 |
| 2021 | $7,175 +1% | $310,200 |
| 2020 | $7,107 +10208.9% | $310,200 |
| 2019 | $69 | $310,200 |
| 2018 | $69 | $310,200 |
| 2017 | -- | $310,200 |
| 2016 | -- | $310,200 |
| 2015 | -- | $310,200 |
| 2014 | -- | $310,200 +168.8% |
| 2012 | -- | $115,400 |
| 2011 | -- | $115,400 |
| 2010 | -- | $115,400 |
| 2009 | -- | $115,400 |
| 2008 | -- | $115,400 |
| 2007 | -- | $115,400 |
| 2006 | -- | $115,400 |
| 2005 | -- | $115,400 |
| 2004 | -- | $115,400 |
| 2003 | -- | $115,400 |
| 2002 | -- | $115,400 |
| 2000 | -- | $115,400 |
Find assessor info on the county website
Neighborhood: Ancient Oaks
Nearby homes
- $638,8004 bd3 ba2.5k sqft6484 Sauerkraut Ln, Macungie, PA 18062Off Market
- $724,3004 bd2 ba3.6k sqft6233 Sauterne Dr, Macungie, PA 18062Off Market
- $607,1004 bd3 ba2.4k sqft6470 Sauerkraut Ln, Macungie, PA 18062Off Market
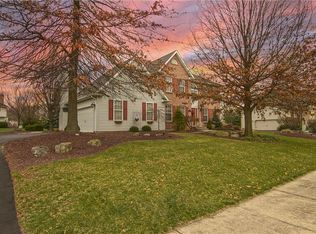
- $752,0004 bd3 ba3.7k sqft2155 Gorton Dr, Macungie, PA 18062Off Market
- $764,0004 bd4 ba4.8k sqft2154 Gorton Dr, Macungie, PA 18062Sold
- $620,0005 bd3 ba2.8k sqft6191 Sauterne Dr, Macungie, PA 18062Sold
- $764,0004 bd4 ba3.5k sqft2154 Gorton Rd, Macungie, PA 18062Sold
- $630,4004 bd3 ba2.6k sqft6448 Sauerkraut Ln, Macungie, PA 18062Off Market
Nearby schools
GreatSchools rating
- 9/10Willow Lane El SchoolGrades: K-5Distance: 0.5 mi
- 8/10Eyer Middle SchoolGrades: 6-8Distance: 2.2 mi
- 8/10Emmaus High SchoolGrades: 9-12Distance: 3.5 mi
Schools provided by the listing agent
- High: Emmaus
- District: East Penn
Source: GLVR. This data may not be complete. We recommend contacting the local school district to confirm school assignments for this home.
Get a cash offer in 3 minutes
Find out how much your home could sell for in as little as 3 minutes with a no-obligation cash offer.
Estimated market value
$693,000
Get a cash offer in 3 minutes
Find out how much your home could sell for in as little as 3 minutes with a no-obligation cash offer.
Estimated market value
$693,000
- Pennsylvania
- Lehigh County
- Macungie
- 18062
- Ancient Oaks
- 6221 Sauterne Dr
Nearby cities
Nearby neighborhoods
Nearby zip codes
Other Macungie Topics
