Skip main navigation
Closed
  • $505,000

    2154 Houston Bnd, Lebanon, TN 37087

    5beds
    3,060sqft
    Single Family Residence, Residential
    Built in 2022
    6,969.6 Square Feet Lot
    $491,500 Zestimate®
    $165/sqft
    $2,794 Estimated rent

    Home value

    $491,500

    $457,000 - $526,000

    $2,794/mo

    Zestimate® history
    Loading
    Loading...

    Owner options

    List your home for rent

    $2,794/mo

    Rent Zestimate®

    Find your next renter with Zillow Rental Manager. Plus, with online applications, you can quickly screen prospective tenants – for free.

    Learn more

    $2,794/mo

    Rent Zestimate®

    Refinance and save

    $2,915/mo

    Est. payment

    Refinancing to a lower rate could help reduce your monthly payments and save thousands over the life of the loan.

    See today's rates

    $2,915/mo

    Est. payment

    Explore your selling options

    Work with a Zillow partner agent

    Leverage their expertise and Zillow's premium Showcase listings to get your home seen by more buyers.

    Get started

    List with your own agent

    Get your home in front of millions of buyers by listing it on Zillow.

    Learn how to do it

    Sell it yourself

    Take full control of how buyers see your home on Zillow by listing For Sale by Owner (FSBO).

    List your home

    What's special

    Flexible first-floor roomFull fencingPrivate treelined viewFresh paintProfessional cleaningThoughtful upgradesUpstairs bonus space
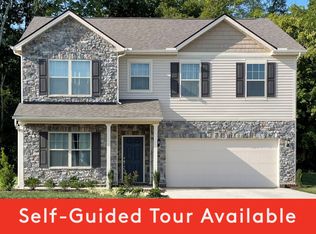
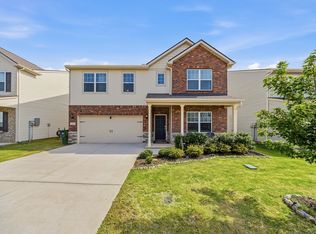
    HIGHLY MOTIVATED SELLERS!!!**PRICED BELOW RECENT APPRAISAL!!** *BACK ON THE MARKET…BUYER’S FINANCING FELL THROUGH. *SELLERS ARE OFFERING $5,000 CONCESSIONS TOWARD BUYER'S CLOSING COSTS!! Built in 2022, this stunning home combines style, space, and convenience in one of Lebanon's most desirable neighborhoods (zoned for Mt.Juliet schools). With 5 bedrooms, a flexible first-floor room that adapts as a dining area or home office, and an upstairs bonus space, there’s room for everyone to live, work, and play. Step inside to discover fresh paint, professional cleaning, and thoughtful upgrades throughout—from modern lighting and ceiling fans to updated cabinet hardware and a breezy screened door. This home is truly move-in ready and even includes blinds, refrigerator, washer, and dryer for added ease. The backyard is a true retreat, featuring a private treelined view, full fencing, and an extended patio with a gazebo complete with lighting and a ceiling fan—perfect for year-round entertaining. Location doesn’t get better: you’re just 30 minutes from Nashville International Airport, 10 minutes to local boat ramps, and minutes away from the Music City Star commuter train. Why you’ll love it: A nearly new home with generous living space, modern upgrades, and outdoor living designed for comfort. Schedule your private showing today! MOTIVATED SELLERS!!!

    Zillow last checked:

    Listing updated:

    Listing Provided by:

    Barbara Bell 615-948-9366,

    Crye-Leike, Inc., REALTORS

    Bought with:

    Sherry Snider, 328432

    Keller Williams Realty Mt. Juliet

    Source: RealTracs MLS as distributed by MLS GRID,MLS#: 2993967MLS Logo

    Facts & features

    Interior

    Bedrooms & bathrooms
    • Bedrooms: 5
    • Bathrooms: 3
    • Full bathrooms: 3
    • Main level bedrooms: 1
    Heating
    • Central, Electric
    Cooling
    • Central Air, Electric
    Appliances
    • Included: Range, Dishwasher, Disposal, Dryer, Microwave, Refrigerator, Washer
    Features
    • Ceiling Fan(s), Entrance Foyer, Extra Closets, High Ceilings, Open Floorplan, Pantry, Walk-In Closet(s), Kitchen Island
    • Flooring: Carpet, Laminate, Tile
    • Basement: None
    • Number of fireplaces: 1
    • Fireplace features: Wood Burning
    Interior area
    • Total structure area: 3,060
    • Total interior livable area: 3,060 sqft
    • Finished area above ground: 3,060

    Property

    Parking
    • Total spaces: 2
    • Parking features: Garage Door Opener, Garage Faces Front
    • Attached garage spaces: 2
    Features
    • Levels: Two
    • Stories: 2
    • Patio & porch: Porch, Covered, Patio
    • Pool features: Association
    • Fencing: Back Yard
    Lot
    • Size: 6,969 sqft
    • Features: Cleared
    • Topography: Cleared
    Details
    • Parcel number: 048C C 00800 000
    • Special conditions: Standard
    • Other equipment: Air Purifier

    Construction

    Type & style
    • Home type: SingleFamily
    • Property subtype: Single Family Residence, Residential
    Materials
    • Brick
    Condition
    • New construction: No
    • Year built: 2022

    Utilities & green energy

    • Sewer: Public Sewer
    • Water: Public
    • Utilities for property: Electricity Available, Water Available

    Community & neighborhood

    Location
    • Region: Lebanon
    • Subdivision: Spence Creek Ph33

    HOA & financial

    HOA
    • Has HOA: Yes
    • HOA fee: $67 monthly
    • Amenities included: Clubhouse, Playground, Pool, Sidewalks, Trail(s)
    • Services included: Recreation Facilities
    • Second HOA fee: $495 one time

    Price history

    DateEventPrice
    12/12/2025Sold$505,000-1%$165/sqft
    Source: RealTracs MLS as distributed by MLS GRID #2993967 Report a problem
    12/8/2025Pending sale$509,990$167/sqft
    Source: RealTracs MLS as distributed by MLS GRID #2993967 Report a problem
    11/13/2025Contingent$509,990$167/sqft
    Source: RealTracs MLS as distributed by MLS GRID #2993967 Report a problem
    11/5/2025Price change$509,990-1%$167/sqft
    Source: RealTracs MLS as distributed by MLS GRID #2993967 Report a problem
    11/1/2025Listed for sale$515,000$168/sqft
    Source: RealTracs MLS as distributed by MLS GRID #2993967 Report a problem
    10/9/2025Contingent$515,000$168/sqft
    Source: RealTracs MLS as distributed by MLS GRID #2993967 Report a problem
    10/1/2025Price change$515,000-1.9%$168/sqft
    Source: RealTracs MLS as distributed by MLS GRID #2993967 Report a problem
    9/26/2025Price change$525,000-0.9%$172/sqft
    Source: RealTracs MLS as distributed by MLS GRID #2993967 Report a problem
    9/13/2025Listed for sale$529,990-0.7%$173/sqft
    Source: RealTracs MLS as distributed by MLS GRID #2993967 Report a problem
    9/13/2025Listing removed$533,990$175/sqft
    Source: RealTracs MLS as distributed by MLS GRID #2946953 Report a problem
    9/6/2025Price change$533,990-0.2%$175/sqft
    Source: RealTracs MLS as distributed by MLS GRID #2946953 Report a problem
    8/18/2025Price change$534,990-0.9%$175/sqft
    Source: RealTracs MLS as distributed by MLS GRID #2946953 Report a problem
    8/7/2025Price change$539,990-0.9%$176/sqft
    Source: RealTracs MLS as distributed by MLS GRID #2946953 Report a problem
    7/24/2025Listed for sale$545,000+9%$178/sqft
    Source: RealTracs MLS as distributed by MLS GRID #2946953 Report a problem
    2/28/2023Sold$500,000$163/sqft
    Source: Public Record Report a problem
    10/24/2022Listed for sale$500,000$163/sqft
    Source: Centex Report a problem

    Public tax history

    YearProperty taxesTax assessment
    2025$2,748 $105,925
    2024$2,748 $105,925
    2023$2,748 +649.9%$105,925 +649.9%
    2022$366 $14,125

    Find assessor info on the county website

    Neighborhood: 37087

    Nearby schools

    GreatSchools rating
    Schools provided by the listing agent
    • Elementary: LaGuardo Elementary School
    • Middle: West Wilson Middle School
    • High: Mt. Juliet High School

    Source: RealTracs MLS as distributed by MLS GRID. This data may not be complete. We recommend contacting the local school district to confirm school assignments for this home.

    Get a cash offer in 3 minutes
    Find out how much your home could sell for in as little as 3 minutes with a no-obligation cash offer.
    Estimated market value
    $491,500
    Get a cash offer in 3 minutes
    Find out how much your home could sell for in as little as 3 minutes with a no-obligation cash offer.
    Estimated market value
    $491,500