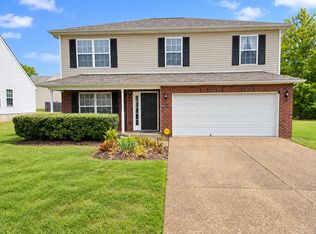
Welcome to this stunning 5-bedroom, 3-bath home in the highly sought-after Spence Creek community in Lebanon! Thoughtfully upgraded and beautifully maintained, this spacious residence offers the perfect blend of comfort, style, and modern convenience. The heart of the home is the beautifully designed kitchen, featuring gorgeous granite countertops, ample cabinetry, and a seamless flow into the living and dining areas perfect for everyday living and entertaining. With five generously sized bedrooms, there's plenty of room for family, guests, or a home office. The spacious primary suite offers a peaceful retreat, while the additional bedrooms provide flexibility to fit your lifestyle. Step outside to an incredible backyard designed for making memories. Enjoy the expanded concrete patio, an extra-large metal gazebo that's perfect for entertaining or relaxing, and a fully usable, oversized yard with endless possibilities for kids, pets, gardening, or weekend gatherings. The home also includes an EV charging outlet in the garage, providing added convenience for electric vehicle owners and future-ready living. Located in the desirable Spence Creek community, you'll enjoy resort-style amenities including a community pool, splash pad, playground, clubhouse, and scenic walking trails. Conveniently located near shopping, dining, and top-rated schools, this home truly has it all. Don't miss your opportunity to own this exceptional property schedule your private showing today!
Owner pays for water and utilities . No smoking inside the home .
House for rent
Single family residence
Available now
Cats OK
Air conditioner, central air, window unit
Hookups laundry
Attached garage parking
What's special
Beautifully maintainedSpacious residenceFully usable oversized yardThoughtfully upgradedBeautifully designed kitchenAmple cabinetryFive generously sized bedrooms
- 26 days |
- -- |
- -- |
Zillow last checked:
Listing updated:
Travel times
Facts & features
Interior
Bedrooms & bathrooms
- Bedrooms: 5
- Bathrooms: 3
- Full bathrooms: 3
Cooling
- Air Conditioner, Central Air, Window Unit
Appliances
- Included: Dishwasher, Microwave Oven, Oven, Refrigerator
- Laundry: Hookups
Features
- Flooring: Carpet, Hardwood
Interior area
- Total interior livable area: 2,710 sqft
Property
Parking
- Parking features: Attached, Garage
- Has attached garage: Yes
- Details: Contact manager
Features
- Has private pool: Yes
- Pool features: Pool
Details
- Additional structures: Garage(s)
- Parcel number: 048CC02400000
Construction
Type & style
- Home type: SingleFamily
- Property subtype: Single Family Residence
Utilities & green energy
- Utilities for property: Water
Community & HOA
Location
- Region: Lebanon
Financial & listing details
- Lease term: 1 Year
Nearby apartments for rent
Price history
| Date | Event | Price |
|---|---|---|
| 10/5/2026 | Price change | $2,800-5.1%$1/sqft |
Source: Zillow Rentals Report a problem | ||
| 9/8/2026 | Listed for rent | $2,950$1/sqft |
Source: Zillow Rentals Report a problem | ||
| 9/8/2026 | Listing removed | $2,950$1/sqft |
Source: RealTracs MLS as distributed by MLS GRID #3527608 Report a problem | ||
| 8/27/2026 | Listed for rent | $2,950$1/sqft |
Source: RealTracs MLS as distributed by MLS GRID #3527608 Report a problem | ||
| 8/27/2026 | Listing removed | $530,000$196/sqft |
Source: RealTracs MLS as distributed by MLS GRID #3270506 Report a problem | ||
| 7/23/2026 | Listed for sale | $530,000+10%$196/sqft |
Source:  RealTracs MLS as distributed by MLS GRID #3270506 Report a problem RealTracs MLS as distributed by MLS GRID #3270506 Report a problem | ||
| 1/31/2023 | Sold | $482,000-8.8%$178/sqft |
Source: Public Record Report a problem | ||
| 8/7/2022 | Listed for sale | $528,640$195/sqft |
Source:  Centex Report a problem Centex Report a problem | ||