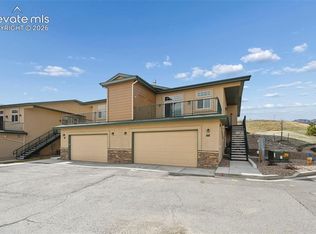
Discover the perfect blend of modern design, thoughtful upgrades, and breathtaking views in this exceptional 3-bedroom, 3-bathroom end-unit townhome. Offering 1,773 sq. ft. of light-filled living space, this home is designed for comfort and style. Step inside to soaring vaulted ceilings and abundant natural light, creating an airy, inviting ambiance. Luxury vinyl plank flooring and stylish light fixtures add a touch of sophistication throughout. Stay comfortable year-round with central air and heat. The open-concept main level is ideal for entertaining, featuring zero-entry access from the garage and a convenient powder room. The chef-inspired island kitchen boasts upgraded shaker cabinets in designer colors, quartz countertops, a large pantry, and a spacious island with seating, illuminated by elegant pendant lighting. Stainless steel appliances include a gas range, vent hood, and dishwasher (fridge optional). The adjacent dining area opens to a covered deck with stunning views. The great room is a cozy retreat, featuring a gas-log fireplace and lighted ceiling fan. A stylish iron-rail staircase leads to the upper level, where you'll find a convenient laundry area, three spacious bedrooms, and two full bathrooms. The luxurious primary suite offers a tray ceiling, two walk-in closets, and a spa-inspired en-suite, complete with a dual-sink vanity and a large, tiled walk-in shower. The additional bedrooms share a beautifully designed full bath with a tiled tub-shower combo. The attached two-car garage includes an automatic door opener with a keypad. Outside, the backyard opens to breathtaking open space, offering unobstructed views of Ute Valley Park and city lights. Relax on the covered patio while soaking in the serene surroundings. Ideally located, this home is just minutes from Garden of the Gods. Plus, there’s still time for the lucky buyer to choose colors and options! Don’t miss this incredible opportunity—schedule your showing today!
Under contract
$559,900
2154 Keara Hts, Colorado Springs, CO 80919
3beds
1,773sqft
Townhouse
Built in 2025
2,395 Square Feet Lot
$494,600 Zestimate®
$316/sqft
$195/mo HOA
What's special
- 503 days |
- 8 |
- 0 |
Zillow last checked:
Listing updated:
Listed by:
Mark Ewell CNHS CRS MRP 719-440-0830,
Exp Realty LLC
Source: elevateMLS,MLS#: 4882407
Facts & features
Interior
Bedrooms & bathrooms
- Bedrooms: 3
- Bathrooms: 3
- Full bathrooms: 2
- 1/2 bathrooms: 1
Other
- Level: Upper
Heating
- Forced Air, Natural Gas
Cooling
- Ceiling Fan(s), Central Air
Appliances
- Included: Dishwasher, Disposal, Gas in Kitchen, Range, Refrigerator, Self Cleaning Oven
- Laundry: Electric Hook-up, Upper Level
Features
- 9Ft + Ceilings, Great Room, Vaulted Ceiling(s), High Speed Internet, Pantry, Smart Thermostat
- Flooring: Carpet, Ceramic Tile, Luxury Vinyl
- Windows: Window Coverings
- Has basement: No
- Number of fireplaces: 1
- Fireplace features: Gas, One
- Common walls with other units/homes: End Unit
Interior area
- Total structure area: 1,773
- Total interior livable area: 1,773 sqft
- Finished area above ground: 1,773
- Finished area below ground: 0
Video & virtual tour
Property
Parking
- Total spaces: 2
- Parking features: Attached, Even with Main Level, Concrete Driveway
- Attached garage spaces: 2
Accessibility
- Accessibility features: Bathroom Access, Accessible Kitchen, Accessible Doors
Features
- Levels: Two
- Stories: 2
- Patio & porch: Composite
- Fencing: None
- Has view: Yes
- View description: City, Mountain(s), View of Rock Formations
Lot
- Size: 2,395 Square Feet
- Features: Backs to Open Space, Hiking Trail, Near Park, Near Schools, HOA Required $, Landscaped
Construction
Type & style
- Home type: Townhouse
- Property subtype: Townhouse
- Attached to another structure: Yes
Materials
- Fiber Cement, Stone, Stucco, Framed on Lot
- Foundation: Slab
- Roof: Composite Shingle
Condition
- Under Construction
- New construction: Yes
- Year built: 2025
Details
- Builder model: 1A (M)
- Builder name: Synergy Homes
- Warranty included: Yes
Utilities & green energy
- Water: Municipal
- Utilities for property: Cable Available, Electricity Connected, Natural Gas Connected, Phone Available
Community & HOA
Community
- Features: Parks or Open Space, Green Areas, Landscape Maintenance
HOA
- Has HOA: Yes
- Services included: Covenant Enforcement, Insurance, Maintenance Grounds, Maintenance Structure, Management, Snow Removal, Trash Removal
- HOA fee: $195 monthly
Location
- Region: Colorado Springs
Financial & listing details
- Price per square foot: $316/sqft
- Date on market: 2/26/2025
- Listing terms: Bond,Cash,Conventional,FHA,VA Loan
- Electric utility on property: Yes
Estimated market value
$494,600
$465,000 - $524,000
$2,731/mo
Price history
| Date | Event | Price |
|---|---|---|
| 5/1/2025 | Contingent | $559,900$316/sqft |
Source:  elevateMLS #4882407 Report a problem elevateMLS #4882407 Report a problem | ||
| 2/26/2025 | Listed for sale | $559,900$316/sqft |
Source: elevateMLS #4882407 Report a problem | ||
Public tax history
Tax history is unavailable.
Monthly payment
Est. payment
Payment breakdown
Explore the cost of this home by adjusting the details. Changes won't be saved.Climate risks
Neighborhood: Northwest Colorado Springs
Nearby schools
GreatSchools rating
- 8/10Chipeta Elementary SchoolGrades: PK-5Distance: 0.6 mi
- 6/10Holmes Middle SchoolGrades: 6-8Distance: 3.3 mi
- 4/10Coronado High SchoolGrades: 9-12Distance: 2.9 mi
Schools provided by the listing agent
- District: Colorado Springs 11
Source: elevateMLS. This data may not be complete. We recommend contacting the local school district to confirm school assignments for this home.
- $549,9003 bd3 ba1.7k sqft2178 Keara Hts, Colorado Springs, CO 80919New Construction

- $539,9003 bd3 ba1.7k sqft2162 Keara Hts, Colorado Springs, CO 80919Pending

- from $519,9003 bd3 ba1.7k sqft2A Plan, Villas at Mountain Shadows, Colorado Springs, CO 80919New Construction
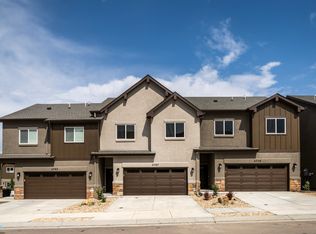
- from $529,9003 bd3 ba1.7k sqft1A Plan, Villas at Mountain Shadows, Colorado Springs, CO 80919New Construction
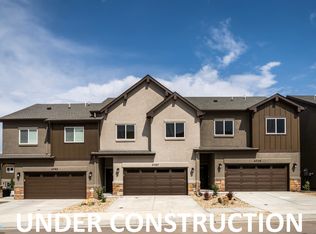
- from $529,9003 bd3 ba1.7k sqft3A Plan, Villas at Mountain Shadows, Colorado Springs, CO 80919New Construction
- $473,0003 bd3 ba1.7k sqft5703 Canyon Reserve Hts, Colorado Springs, CO 80919Sold
- $460,0003 bd3 ba1.8k sqft5709 Canyon Reserve Hts, Colorado Springs, CO 80919Sold
- $452,0002 bd3 ba1.7k sqft5715 Canyon Reserve Hts, Colorado Springs, CO 80919Sold
A local agent can set up tours, give advice and negotiate with sellers.
Similar homes
- $515,0003 bd3 ba1.8k sqft5675 Villa Lorenzo Dr, Colorado Springs, CO 80919For Sale

 MLS ID #8076156, Breanne Rinkema ABR C2EX LHC MRP , Real Broker, LLC DBA Real. elevateMLS
 - $499,9003 bd3 ba1.8k sqft5690 Villa Lorenzo Dr, Colorado Springs, CO 80919For Sale
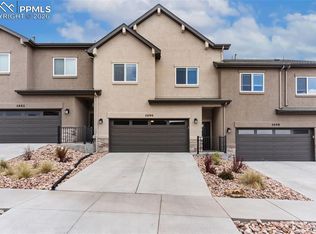 MLS ID #1502279, Brentley Williams, The Innovative Group, LLC. elevateMLS
 - $550,0003 bd3 ba2.1k sqft5930 Eagle Glen Vw #101, Colorado Springs, CO 80919For Sale
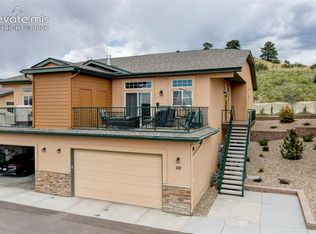 MLS ID #5724742, Troy Macdonald MRP , Exp Realty LLC. elevateMLS
 - $550,0003 bd3 ba2.1k sqft5930 Eagle Glen Vw #102, Colorado Springs, CO 80919For Sale
 MLS ID #9886628, Troy Macdonald MRP , Exp Realty LLC. elevateMLS
 - $540,0003 bd3 ba2.1k sqft5940 Eagle Glen Vw #102, Colorado Springs, CO 80919For SaleMLS ID #5099113, Troy Macdonald MRP , Exp Realty LLC. elevateMLS
- $540,0003 bd3 ba2.1k sqft5940 Eagle Glen Vw #101, Colorado Springs, CO 80919For SaleMLS ID #8541117, Troy Macdonald MRP , Exp Realty LLC. elevateMLS
- $540,0003 bd3 ba2.1k sqft5950 Eagle Glen Vw #102, Colorado Springs, CO 80919For SaleMLS ID #5963016, Troy Macdonald MRP , Exp Realty LLC. elevateMLS
- $540,0003 bd3 ba2.1k sqft5950 Eagle Glen Vw #101, Colorado Springs, CO 80919For SaleMLS ID #1176762, Troy Macdonald MRP , Exp Realty LLC. elevateMLS
- $465,0003 bd2 ba1.5k sqft6225 Fencerail Hts, Colorado Springs, CO 80919For SaleMLS ID #6832124, Julie Randall CRS GRI MRP PSA SFR , Exp Realty LLC. elevateMLS
- $559,9004 bd4 ba2.2k sqft897 Beckton Hts, Colorado Springs, CO 80907For SaleMLS ID #3369022, Paul Kohlman, The Cutting Edge. elevateMLS
- $540,0003 bd3 ba1.9k sqft6652 Cornelius Point, Colorado Springs, CO 80923New ConstructionelevateMLS
- $588,0004 bd4 ba2.4k sqft4514 Peak Crst View, Colorado Springs, CO 80918For SaleMLS ID #6788822, Craig Rogers, The Platinum Group. elevateMLS
- $469,0003 bd3 ba1.7k sqft1871 Rose Quartz Hts, Colorado Springs, CO 80908For SaleMLS ID #1975757, Ann Davis, Homesmart Realty. elevateMLS
- $348,5003 bd3 ba1.3k sqft1534 York Rd, Colorado Springs, CO 80918For SaleMLS ID #7098890, Patricia Kamppila, ERA Shields Real Estate. elevateMLS
- $385,0003 bd3 ba1.9k sqft4760 Iron Horse Villas Point, Colorado Springs, CO 80917For SaleMLS ID #7851194, Amber Wolcott MRP RENE , The Platinum Group. elevateMLS
- $545,8404 bd4 ba2.5k sqft4684 Peak Crest Vw, Colorado Springs, CO 80918New ConstructionelevateMLS
- $499,9903 bd3 ba1.8k sqft6830 Lily Mountain Ln, Colorado Springs, CO 80923For SaleMLS ID #8159740, Amie Streater ABR CLHMS CRS GRI MRP RENE , Iconic Colorado Properties, LLC. elevateMLS
- $385,0003 bd3 ba1.4k sqft478 Gray Horse Aly, Colorado Springs, CO 80905For SaleMLS ID #3697581, Kylie Rupert, Coldwell Banker Realty. elevateMLS
- $478,0003 bd4 ba1.8k sqft6183 Magma Hts, Colorado Springs, CO 80924For SaleMLS ID #8547127, Vince Woodson, Worth Clark Realty. elevateMLS
- $549,0004 bd2 ba1.8k sqft5680 Last Chance Dr, Colorado Springs, CO 80927For SaleMLS ID #9419554, Thomas Johnson, Your Castle Real Estate LLC. elevateMLS
