Welcome to a townhome that truly has it all—perfect for house-hacking, multi-generational living, or simply enjoying the Colorado lifestyle to its fullest! From the moment you walk in, you’ll notice the thoughtful upgrades and welcoming atmosphere that make this property shine. The open-concept great room is the heart of the home, featuring recessed lighting, gorgeous engineered hardwood floors, and a cozy gas fireplace with a stone surround. Step out onto the attached deck and take in breathtaking views of the Mountain Shadows foothills and the stunning rock formations of Ute Valley Park. The gourmet kitchen is a dream come true, boasting a gas range, 42" maple cabinetry, solid stone countertops, a stylish ceramic tile backsplash, stainless steel appliances, and two pantries for plenty of storage. Just off the kitchen, enjoy your private patio with custom concrete, the perfect spot for outdoor dining, relaxation, or soaking up Colorado’s sunshine. A flex space on the main level, complete with French doors, plantation shutters, and a walk-in closet, makes a wonderful office or third bedroom. A convenient powder room rounds out this level. Upstairs, you’ll be delighted to find two luxurious bedroom suites, each with its own private bath, plus three separate storage closets and a washer/dryer set for convenience. The attached 4-car garage offers endless possibilities—store your vehicles, create an in-home gym, or take advantage of the abundant overhead and closet storage.Located on a quiet cul-de-sac, this end-unit townhome is flooded with natural light and surrounded by the beauty of Colorado. Enjoy quick access to Garden of the Gods, Ute Valley, and Blodgett Peak parks for hiking and biking, or head just 10 minutes to I-25, award-winning D-11 schools, shopping, dining, and medical services. This home offers the perfect balance of modern comfort, outdoor adventure, and peaceful privacy—don’t miss your chance to make it yours!
Sold for $473,000
$473,000
5703 Canyon Reserve Heights, Colorado Springs, CO 80919
3beds
1,750sqft
Townhouse
Built in 2016
1,165 Square Feet Lot
$461,500 Zestimate®
$270/sqft
$2,298 Estimated rent
Home value
$461,500
$438,000 - $485,000
$2,298/mo
Zestimate® history
Owner options
List your home for rent
$2,298/mo
Rent Zestimate®
Find your next renter with Zillow Rental Manager. Plus, with online applications, you can quickly screen prospective tenants – for free.
$2,298/mo
Rent Zestimate®
Refinance and save
$3,064/mo
Est. payment
Refinancing to a lower rate could help reduce your monthly payments and save thousands over the life of the loan.
$3,064/mo
Est. payment
Explore your selling options
Work with a Zillow partner agent
Leverage their expertise and Zillow's premium Showcase listings to get your home seen by more buyers.
Get startedList with your own agent
Get your home in front of millions of buyers by listing it on Zillow.
Learn how to do itSell it yourself
Take full control of how buyers see your home on Zillow by listing For Sale by Owner (FSBO).
List your homeWhat's special
Zillow last checked:
Listing updated:
Listed by:
Alzira Escobar Pruitt 719-210-9848 alzirapruitt@gmail.com,
RE/MAX Real Estate Group Inc
Bought with:
Alzira Escobar Pruitt, 100087492
RE/MAX Real Estate Group Inc
Source: REcolorado as distributed by MLS GRID,MLS#: 3087236
Facts & features
Interior
Bedrooms & bathrooms
- Bedrooms: 3
- Bathrooms: 3
- Full bathrooms: 2
- 1/2 bathrooms: 1
- Main level bathrooms: 1
- Main level bedrooms: 1
Bedroom
- Description: Carpet, French Doors
- Level: Main
- Area: 132 Square Feet
- Dimensions: 11 x 12
Bedroom
- Description: Carpet
- Level: Upper
- Area: 221 Square Feet
- Dimensions: 13 x 17
Bathroom
- Description: Double Vanity, Free-Standing Shower, Tub
- Level: Upper
Bathroom
- Level: Upper
Bathroom
- Level: Main
Other
- Description: Bath Adjoins, Carpet, Walk-In Closet
- Level: Upper
- Area: 238 Square Feet
- Dimensions: 14 x 17
Dining room
- Description: Dining Area, Natural Wood
- Level: Main
- Area: 112 Square Feet
- Dimensions: 8 x 14
Kitchen
- Description: Counter Top-Solid Surface, Counter Top-Stone, Galley, Gourmet, Walk-Out
- Level: Main
- Area: 306 Square Feet
- Dimensions: 18 x 17
Laundry
- Description: Electric Hook-Up
- Level: Main
- Area: 9 Square Feet
- Dimensions: 3 x 3
Living room
- Description: Great Room, Walk-Out, Natural Wood
- Level: Main
- Area: 273 Square Feet
- Dimensions: 13 x 21
Heating
- Forced Air
Cooling
- Central Air
Appliances
- Included: Cooktop, Dishwasher, Disposal, Dryer, Gas Water Heater, Microwave, Oven, Range, Range Hood, Refrigerator, Washer
- Laundry: In Unit
Features
- Has basement: No
- Common walls with other units/homes: End Unit
Interior area
- Total structure area: 1,750
- Total interior livable area: 1,750 sqft
- Finished area above ground: 1,750
Property
Parking
- Total spaces: 4
- Parking features: Garage - Attached
- Attached garage spaces: 4
Features
- Levels: Two
- Stories: 2
- Fencing: Partial
- Has view: Yes
- View description: Mountain(s)
Lot
- Size: 1,165 Square Feet
- Features: Corner Lot, Cul-De-Sac, Foothills, Landscaped, Near Public Transit, Open Space
Details
- Parcel number: 7314321058
- Zoning: PUD HS
- Special conditions: Standard
Construction
Type & style
- Home type: Townhouse
- Property subtype: Townhouse
- Attached to another structure: Yes
Materials
- Frame
- Roof: Composition
Condition
- Year built: 2016
Utilities & green energy
- Electric: 110V, 220 Volts
- Sewer: Public Sewer
- Utilities for property: Cable Available, Internet Access (Wired), Natural Gas Available, Phone Available
Community & HOA
Community
- Subdivision: Canyon Reserve At Mountain Shadows
HOA
- Has HOA: Yes
- Amenities included: Gated
- Services included: Insurance, Maintenance Grounds, Maintenance Structure, Security, Snow Removal, Trash
- HOA fee: $300 monthly
- HOA name: Canyon Reserve at Mountain Shadows
- HOA phone: 719-473-5000
Location
- Region: Colorado Springs
Financial & listing details
- Price per square foot: $270/sqft
- Tax assessed value: $484,968
- Annual tax amount: $1,560
- Date on market: 8/1/2025
- Listing terms: Cash,Conventional,FHA,VA Loan
- Ownership: Individual
- Electric utility on property: Yes
- Road surface type: Paved
Price history
| Date | Event | Price |
|---|---|---|
| 10/28/2025 | Sold | $473,000-0.4%$270/sqft |
Source:  REcolorado as distributed by MLS GRID #3087236 Report a problem REcolorado as distributed by MLS GRID #3087236 Report a problem | ||
| 9/4/2025 | Pending sale | $475,000$271/sqft |
Source: REcolorado as distributed by MLS GRID #3087236 Report a problem | ||
| 8/27/2025 | Contingent | $475,000$271/sqft |
Source:  elevateMLS #1651462 Report a problem elevateMLS #1651462 Report a problem | ||
| 8/1/2025 | Listed for sale | $475,000-0.8%$271/sqft |
Source: elevateMLS #1651462 Report a problem | ||
| 7/14/2025 | Listing removed | $479,000$274/sqft |
Source: elevateMLS #4504602 Report a problem | ||
| 5/1/2025 | Listed for sale | $479,000-4%$274/sqft |
Source: elevateMLS #4504602 Report a problem | ||
| 3/31/2025 | Listing removed | $499,000$285/sqft |
Source: elevateMLS #5238648 Report a problem | ||
| 3/6/2025 | Listed for sale | $499,000+9.9%$285/sqft |
Source: elevateMLS #5238648 Report a problem | ||
| 12/16/2024 | Listing removed | $454,000$259/sqft |
Source: elevateMLS #5872622 Report a problem | ||
| 12/16/2023 | Listing removed | -- |
Source: elevateMLS #5872622 Report a problem | ||
| 12/16/2021 | Sold | $454,000$259/sqft |
Source: Public Record Report a problem | ||
| 10/8/2021 | Price change | $454,000-3.4%$259/sqft |
Source: elevateMLS #5872622 Report a problem | ||
| 9/8/2021 | Listed for sale | $469,900+46.9%$269/sqft |
Source: elevateMLS #5872622 Report a problem | ||
| 11/16/2016 | Sold | $319,900$183/sqft |
Source: Public Record Report a problem | ||
Public tax history
| Year | Property taxes | Tax assessment |
|---|---|---|
| 2024 | $1,444 -4.2% | $32,490 |
| 2023 | $1,508 -7.8% | $32,490 +20.6% |
| 2022 | $1,635 | $26,940 -2.8% |
| 2021 | -- | $27,710 +11.4% |
| 2020 | $1,689 +0.5% | $24,880 |
| 2019 | $1,680 +11% | $24,880 +14.3% |
| 2018 | $1,513 -5.3% | $21,770 |
| 2017 | $1,597 +5.6% | $21,770 +298% |
| 2016 | $1,513 +377.1% | $5,470 +5% |
| 2015 | $317 +40.2% | $5,210 +38.6% |
| 2014 | $226 | $3,760 |
| 2013 | -- | -- |
| 2012 | -- | $5,340 |
| 2011 | $447 | $5,340 -29.5% |
| 2010 | -- | $7,570 |
| 2009 | -- | $7,570 -27.6% |
| 2008 | -- | $10,450 +5.4% |
| 2006 | -- | $9,910 |
Find assessor info on the county website
Neighborhood: Northwest Colorado Springs
Nearby homes
- $460,0003 bd3 ba1.8k sqft5709 Canyon Reserve Hts, Colorado Springs, CO 80919Sold

- $452,0002 bd3 ba1.7k sqft5715 Canyon Reserve Hts, Colorado Springs, CO 80919Sold
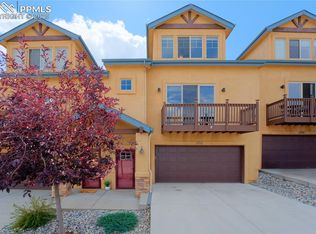
- $463,8003 bd3 ba1.8k sqft5721 Canyon Reserve Hts, Colorado Springs, CO 80919Off Market
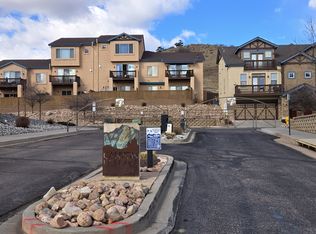
- $431,4004 bd3 ba1.6k sqft5727 Canyon Reserve Hts, Colorado Springs, CO 80919Off Market
- $440,8004 bd3 ba1.6k sqft5733 Canyon Reserve Hts #5733, Colorado Springs, CO 80919Off Market
- $447,3004 bd3 ba1.7k sqft5733 Canyon Reserve Hts, Colorado Springs, CO 80919Off Market
- $466,8003 bd3 ba1.9k sqft5722 Canyon Reserve Hts, Colorado Springs, CO 80919Off Market
- $577,3323 bd3 ba1.7k sqft2162 Keara Hts, Colorado Springs, CO 80919Sold
Nearby schools
GreatSchools rating
- 6/10Trailblazer Elementary SchoolGrades: PK-5Distance: 0.3 mi
- 6/10Holmes Middle SchoolGrades: 6-8Distance: 3.4 mi
- 4/10Coronado High SchoolGrades: 9-12Distance: 2.9 mi
Schools provided by the listing agent
- Elementary: Trailblazer
- Middle: Holmes
- High: Coronado
- District: Colorado Springs 11
Source: REcolorado as distributed by MLS GRID. This data may not be complete. We recommend contacting the local school district to confirm school assignments for this home.
Get a cash offer in 3 minutes
Find out how much your home could sell for in as little as 3 minutes with a no-obligation cash offer.
Estimated market value
$461,500
Get a cash offer in 3 minutes
Find out how much your home could sell for in as little as 3 minutes with a no-obligation cash offer.
Estimated market value
$461,500
- Colorado
- El Paso County
- Colorado Springs
- 80919
- Northwest Colorado Springs
- 5703 Canyon Reserve Heights
Nearby cities
Nearby neighborhoods
- Briargate Real estate
- Central Colorado Springs Real estate
- Cimarron Hills Real estate
- East Colorado Springs Real estate
- Northeast Colorado Springs Real estate
- Northwest Colorado Springs Real estate
- Old Colorado City Real estate
- Powers Real estate
- Southeast Colorado Springs Real estate
- Southwest Colorado Springs Real estate
Nearby zip codes
Other Colorado Springs Topics
- Apartments for Rent in 80919
- Houses for Sale in 80919
- Houses for Rent in 80919
- 80919 Real Estate
- Colorado Springs Condos
- Houses for Sale in Colorado Springs
- Newest Listings in Colorado Springs
- Colorado Springs Home Values
- Colorado Springs Real Estate Agents
- Colorado Springs Refinance
- Colorado Springs Mortgage Rates
