Discover an exceptional townhome that seamlessly blends sophisticated style with convenient living. This remarkable residence boasts a striking stucco exterior and a distinctive four-car tandem garage, providing ample space for vehicles, hobbies, and storage. You're greeted by a spacious and inviting great room layout. The living area is centered around a cozy corner gas fireplace. A thoughtful detail includes an electrical outlet set directly in the floor, enhancing the space's functionality. Step out onto a private balcony to take in the fresh air. The kitchen is a delight, featuring ample counter space with gorgeous granite counters, a breakfast bar, and dark wood cabinetry. A double sink, built-in microwave, and gas range make meal prep a breeze. The brick inlay backsplash adds a unique accent. The kitchen provides a walkout to the private rear patio, perfect for outdoor dining and entertaining. The patio features stone pavers and a brick retaining wall, creating a serene outdoor retreat. A half-bath on the main level provides convenience for guests. Upstairs, two well-appointed suites offer comfortable and private accommodations. The primary suite is a true retreat, featuring plush carpeting, dual closets, and an adjoining full bath with a tub/shower and granite counter. The second suite is generously sized, featuring dual closets and an adjoining three-quarter bath. This bath includes dual sinks set in a granite vanity and a large step-in shower. For added convenience, the laundry is neatly tucked into a closet on the upper floor. This home offers flexibility to suit your lifestyle. The separate dining room, which includes a closet, can easily be converted into a third bedroom. Throughout the home, ceiling fans provide comfort and energy efficiency, and central air conditioning ensures a pleasant environment year-round. This townhome is designed for modern living, offering a perfect blend of style, comfort, and practicality.
Sold for $452,000
$452,000
5715 Canyon Reserve Hts, Colorado Springs, CO 80919
2beds
1,750sqft
Townhouse
Built in 2016
1,176 Square Feet Lot
$441,000 Zestimate®
$258/sqft
$2,193 Estimated rent
Home value
$441,000
$419,000 - $463,000
$2,193/mo
Zestimate® history
Owner options
List your home for rent
$2,193/mo
Rent Zestimate®
Find your next renter with Zillow Rental Manager. Plus, with online applications, you can quickly screen prospective tenants – for free.
$2,193/mo
Rent Zestimate®
Refinance and save
$2,926/mo
Est. payment
Refinancing to a lower rate could help reduce your monthly payments and save thousands over the life of the loan.
$2,926/mo
Est. payment
Explore your selling options
Work with a Zillow partner agent
Leverage their expertise and Zillow's premium Showcase listings to get your home seen by more buyers.
Get startedList with your own agent
Get your home in front of millions of buyers by listing it on Zillow.
Learn how to do itSell it yourself
Take full control of how buyers see your home on Zillow by listing For Sale by Owner (FSBO).
List your homeWhat's special
Cozy corner gas fireplacePrivate rear patioPlush carpetingBrick retaining wallPrivate balconyStone paversLarge step-in shower
Zillow last checked:
Listing updated:
Listed by:
Michael Hensley 719-439-2309,
The Cutting Edge
Bought with:
Charity Breed
Keller Williams Partners
Source: elevateMLS,MLS#: 8158801
Facts & features
Interior
Bedrooms & bathrooms
- Bedrooms: 2
- Bathrooms: 3
- Full bathrooms: 1
- 3/4 bathrooms: 1
- 1/2 bathrooms: 1
Other
- Level: Upper
- Area: 255 Square Feet
- Dimensions: 17 x 15
Heating
- Forced Air, Natural Gas
Cooling
- Ceiling Fan(s), Central Air
Appliances
- Included: Dishwasher, Disposal, Dryer, Gas in Kitchen, Microwave, Oven, Range, Refrigerator, Washer
- Laundry: Electric Hook-up, Upper Level
Features
- 9Ft + Ceilings, Great Room, Vaulted Ceiling(s), Breakfast Bar, High Speed Internet, Secondary Suite w/in Home
- Flooring: Carpet, Wood
- Has basement: No
- Number of fireplaces: 1
- Fireplace features: Gas, One
- Common walls with other units/homes: 2+ Common Walls
Interior area
- Total structure area: 1,750
- Total interior livable area: 1,750 sqft
- Finished area above ground: 1,750
- Finished area below ground: 0
Property
Parking
- Total spaces: 4
- Parking features: Attached, Tandem, Even with Main Level, Garage Door Opener, Concrete Driveway, Paved Driveway
- Attached garage spaces: 4
Features
- Levels: Two
- Stories: 2
- Entry location: Ground Floor
- Patio & porch: Concrete, Wood Deck, See Prop Desc Remarks
- Exterior features: Electric Gate
- Fencing: Back Yard
- Has view: Yes
- View description: City
Lot
- Size: 1,176 Square Feet
- Features: Level, Near Fire Station, Near Park, Near Schools, Near Shopping Center, HOA Required $, Front Landscaped
Details
- Parcel number: 7314321060
Construction
Type & style
- Home type: Townhouse
- Property subtype: Townhouse
- Attached to another structure: Yes
Materials
- Stucco, Framed on Lot
- Foundation: Other
- Roof: Composite Shingle
Condition
- Existing Home
- New construction: No
- Year built: 2016
Details
- Builder name: Steve Jackson
Utilities & green energy
- Water: Municipal
- Utilities for property: Cable Available, Electricity Connected, Natural Gas Connected
Community & HOA
HOA
- Has HOA: Yes
- Services included: Covenant Enforcement, Maintenance Structure, Management, Snow Removal, Trash Removal
- HOA fee: $285 monthly
Location
- Region: Colorado Springs
Financial & listing details
- Price per square foot: $258/sqft
- Tax assessed value: $484,968
- Annual tax amount: $1,559
- Date on market: 9/24/2025
- Listing terms: Cash,Conventional,FHA,VA Loan
- Electric utility on property: Yes
Price history
| Date | Event | Price |
|---|---|---|
| 11/3/2025 | Sold | $452,000+0.4%$258/sqft |
Source:  elevateMLS #8158801 Report a problem elevateMLS #8158801 Report a problem | ||
| 9/26/2025 | Contingent | $450,000$257/sqft |
Source: elevateMLS #8158801 Report a problem | ||
| 9/24/2025 | Listed for sale | $450,000+18.4%$257/sqft |
Source: elevateMLS #8158801 Report a problem | ||
| 3/25/2020 | Sold | $380,000$217/sqft |
Source: Public Record Report a problem | ||
| 2/20/2020 | Pending sale | $380,000$217/sqft |
Source: ERA Shields Real Estate #1969000 Report a problem | ||
| 2/10/2020 | Price change | $380,000-1.3%$217/sqft |
Source: ERA Shields Real Estate #1969000 Report a problem | ||
| 1/17/2020 | Listed for sale | $385,000+21%$220/sqft |
Source: Era Shields Real Estate #5223961 Report a problem | ||
| 11/21/2016 | Sold | $318,102$182/sqft |
Source: Public Record Report a problem | ||
Public tax history
| Year | Property taxes | Tax assessment |
|---|---|---|
| 2024 | $1,459 -3.2% | $32,490 |
| 2023 | $1,508 -7.8% | $32,490 +20.6% |
| 2022 | $1,635 | $26,940 -2.8% |
| 2021 | -- | $27,710 +11.4% |
| 2020 | $1,689 +0.5% | $24,880 |
| 2019 | $1,680 +11% | $24,880 +14.3% |
| 2018 | $1,513 -5.3% | $21,770 |
| 2017 | $1,597 +5.6% | $21,770 +298% |
| 2016 | $1,513 +377.1% | $5,470 +5% |
| 2015 | $317 +40.2% | $5,210 +38.6% |
| 2014 | $226 | $3,760 |
| 2013 | -- | -- |
| 2012 | -- | $5,340 |
| 2011 | $447 | $5,340 -29.5% |
| 2010 | -- | $7,570 |
| 2009 | -- | $7,570 -27.6% |
| 2008 | -- | $10,450 +5.4% |
| 2006 | -- | $9,910 |
Find assessor info on the county website
Neighborhood: Northwest Colorado Springs
Nearby homes
- $460,0003 bd3 ba1.8k sqft5709 Canyon Reserve Hts, Colorado Springs, CO 80919Sold

- $463,8003 bd3 ba1.8k sqft5721 Canyon Reserve Hts, Colorado Springs, CO 80919Off Market
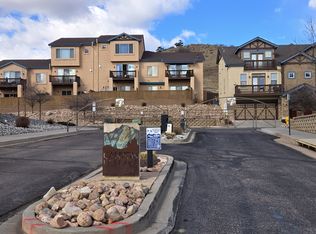
- $473,0003 bd3 ba1.7k sqft5703 Canyon Reserve Hts, Colorado Springs, CO 80919Sold

- $431,4004 bd3 ba1.6k sqft5727 Canyon Reserve Hts, Colorado Springs, CO 80919Off Market
- $469,2004 bd3 ba1.6k sqft5733 Canyon Reserve Hts #5733, Colorado Springs, CO 80919Off Market
- $447,3004 bd3 ba1.7k sqft5733 Canyon Reserve Hts, Colorado Springs, CO 80919Off Market
- $464,8003 bd3 ba1.9k sqft5722 Canyon Reserve Hts, Colorado Springs, CO 80919Off Market
- $456,2003 bd4 ba2.2k sqft5716 Canyon Reserve Hts, Colorado Springs, CO 80919Off Market
Nearby schools
GreatSchools rating
- 6/10Trailblazer Elementary SchoolGrades: PK-5Distance: 0.3 mi
- 6/10Holmes Middle SchoolGrades: 6-8Distance: 3.3 mi
- 4/10Coronado High SchoolGrades: 9-12Distance: 2.9 mi
Schools provided by the listing agent
- Elementary: Trailblazer
- Middle: Eagleview
- High: Coronado
- District: Colorado Springs 11
Source: elevateMLS. This data may not be complete. We recommend contacting the local school district to confirm school assignments for this home.
Get a cash offer in 3 minutes
Find out how much your home could sell for in as little as 3 minutes with a no-obligation cash offer.
Estimated market value
$441,000
Get a cash offer in 3 minutes
Find out how much your home could sell for in as little as 3 minutes with a no-obligation cash offer.
Estimated market value
$441,000
- Colorado
- El Paso County
- Colorado Springs
- 80919
- Northwest Colorado Springs
- 5715 Canyon Reserve Hts
Nearby cities
Nearby neighborhoods
- Briargate Real estate
- Central Colorado Springs Real estate
- Cimarron Hills Real estate
- East Colorado Springs Real estate
- Northeast Colorado Springs Real estate
- Northwest Colorado Springs Real estate
- Old Colorado City Real estate
- Powers Real estate
- Southeast Colorado Springs Real estate
- Southwest Colorado Springs Real estate
Nearby zip codes
Other Colorado Springs Topics
- Apartments for Rent in 80919
- Houses for Sale in 80919
- Houses for Rent in 80919
- 80919 Real Estate
- Colorado Springs Condos
- Houses for Sale in Colorado Springs
- Newest Listings in Colorado Springs
- Colorado Springs Home Values
- Colorado Springs Real Estate Agents
- Colorado Springs Refinance
- Colorado Springs Mortgage Rates
