Welcome to 2154 Lyon Ct SW—an inviting 3 bed, 2 bath manufactured home with 1,296 sq ft, vaulted ceilings, and a light-filled feel. The kitchen offers an island, ample cabinetry, and newer appliances (approx. 3 yrs). Updates include laminate flooring (approx. 5 yrs), roof (2018), and a refreshed deck (approx. 2 yrs). Primary suite features an ensuite with newer walk-in shower. Fully fenced yard, 2-car carport, 8x10 shed. Schedule your tour today! Welcome to 2154 Lyon Ct SW—an inviting 3 bedroom, 2 bath manufactured home offering 1,296 sq ft, vaulted ceilings, and a bright, comfortable atmosphere. The kitchen is set up for everyday living with an island, generous cabinet space, and newer appliances including the dishwasher, range, and refrigerator (approx. 3 years).Recent updates add peace of mind and a fresh feel, including laminate flooring (approx. 5 years) and a roof replacement in 2018. The primary suite includes a closet and an ensuite bath with a newer walk-in shower and single vanity. A hallway bath with a shower/tub combo serves the additional bedrooms, and a laundry/pantry room provides extra storage and functionality.Outside, enjoy a fully fenced yard with a refurbished deck (approx. 2 years)—a great spot for relaxing or entertaining—plus a 2-car carport and an 8x10 metal storage shed that stays. Mature plantings include a productive cherry tree and a snowball bush.Come see how this home lives in person—schedule a showing today!
For sale
Listed by: Redfin • CRISTIAN MARTINEZ • Contact: cell: 407-744-1946
$319,900
2154 Lyon St SW, Albany, OR 97322
3beds
1,296sqft
Manufactured Home
Built in 1998
5,227 Square Feet Lot
$320,000 Zestimate®
$247/sqft
$-- HOA
What's special
Fully fenced yardRefreshed deckNewer appliancesNewer walk-in showerVaulted ceilingsLaminate flooringLight-filled feel
- 55 days
- 327
- 24
Zillow last checked:
Listing updated:
Listed by:
CRISTIAN MARTINEZ cell:407-744-1946,
Redfin
Source: WVMLS,MLS#: 844104
Facts & features
Interior
Bedrooms & bathrooms
- Bedrooms: 3
- Bathrooms: 2
- Full bathrooms: 2
Primary bedroom
- Level: Main
- Area: 156
- Dimensions: 13 x 12
Bedroom 2
- Level: Main
- Area: 99
- Dimensions: 11 x 9
Bedroom 3
- Level: Main
- Area: 110
- Dimensions: 11 x 10
Dining room
- Features: Area (Combination)
- Level: Main
- Area: 96
- Dimensions: 12 x 8
Kitchen
- Level: Main
- Area: 120
- Dimensions: 10 x 12
Living room
- Level: Main
- Area: 228
- Dimensions: 19 x 12
Heating
- Electric, Forced Air
Cooling
- Window Unit(s)
Appliances
- Included: Dishwasher, Disposal, Electric Range, Range Included, Electric Water Heater
- Laundry: Main Level
Features
- High Speed Internet
- Flooring: Carpet, Laminate
- Has fireplace: No
Interior area
- Total structure area: 1,296
- Total interior livable area: 1,296 sqft
Property
Parking
- Total spaces: 2
- Parking features: Carport
- Garage spaces: 2
- Has carport: Yes
Features
- Levels: One
- Stories: 1
- Patio & porch: Deck
- Exterior features: Blue
- Fencing: Fenced
Lot
- Size: 5,227 Square Feet
- Features: Landscaped
Details
- Additional structures: Shed(s)
- Parcel number: 00887518
Construction
Type & style
- Home type: MobileManufactured
- Property subtype: Manufactured Home
Materials
- Wood Siding, T111
- Foundation: Continuous
- Roof: Composition,Shingle
Condition
- New construction: No
- Year built: 1998
Utilities & green energy
- Electric: 1/Main
- Sewer: Public Sewer
- Water: Public
Community & HOA
HOA
- Has HOA: No
Location
- Region: Albany
Financial & listing details
- Price per square foot: $247/sqft
- Tax assessed value: $318,730
- Annual tax amount: $1,864
- Price range: $319.9K - $319.9K
- Date on market: 7/31/2026
- Listing agreement: Exclusive Right To Sell
- Listing terms: VA Loan,Cash,ODVA,FHA,Conventional,USDA Loan
- Inclusions: Fridge, range, white cabinets, metal shed.
- Exclusions: Freezer closet, storage enclosure behind freezer.
- Body type: Double Wide
Estimated market value
$320,000
$304,000 - $336,000
Not available
Price history
| Date | Event | Price |
|---|---|---|
| 7/31/2026 | Listed for sale | $319,900+259.4%$247/sqft |
Source:  WVMLS #844104 Report a problem WVMLS #844104 Report a problem | ||
| 2/10/2006 | Sold | $89,001$69/sqft |
Source: Public Record Report a problem | ||
Public tax history
| Year | Property taxes | Tax assessment |
|---|---|---|
| 2025 | $1,864 +3% | $125,220 +3% |
| 2024 | $1,810 +2.9% | $121,580 +3% |
| 2023 | $1,758 +1.6% | $118,040 +3% |
| 2022 | $1,731 | $114,610 +3% |
| 2021 | -- | $111,280 +3% |
| 2020 | $2,149 +2.4% | $108,040 +3% |
| 2019 | $2,099 +2.7% | $104,900 +3% |
| 2018 | $2,044 | $101,850 +3% |
| 2017 | $2,044 +3% | $98,890 +3% |
| 2016 | $1,985 +7.3% | $96,010 +3% |
| 2015 | $1,850 +3.3% | $93,220 +3% |
| 2014 | $1,791 +10% | $90,510 +3% |
| 2013 | $1,627 +991.3% | $87,880 +3% |
| 2012 | $149 -90.3% | $85,330 +3% |
| 2011 | $1,531 +0.6% | $82,850 +3% |
| 2010 | $1,522 +6.8% | $80,440 +3% |
| 2009 | $1,425 | $78,099 +3% |
| 2008 | $1,425 +2.6% | $75,826 +3% |
| 2007 | $1,389 +12.5% | $73,618 +3% |
| 2006 | $1,235 +93% | $71,474 +94.2% |
| 2005 | $640 +2.1% | $36,803 +3% |
| 2004 | $626 +2.8% | $35,732 +3% |
| 2003 | $609 | $34,692 +16.3% |
| 2002 | -- | $29,827 |
Find assessor info on the county website
Monthly payment
Climate risks
Neighborhood: Sunrise
Nearby schools
Schools provided by the listing agent
- Elementary: Sunrise
- Middle: Calapooia
- High: South Albany
Source: WVMLS. This data may not be complete. We recommend contacting the local school district to confirm school assignments for this home.

Similar homes
- $315,0003 bd2 ba1k sqft1255 Hood St SE, Albany, OR 97322For Sale
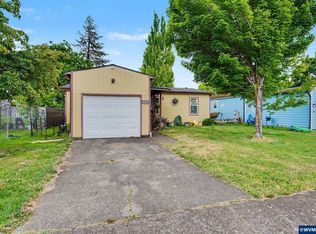
 MLS ID #838752, LAURICE DABBAH, Berkshire Hathaway Homeservices R E Prof. WVMLS
 - $319,8883 bd1 ba1k sqft3370 Marion St SE, Albany, OR 97322For Sale
 MLS ID #842169, ADRIANA MURILLO, Keller Williams Sunset Corridor. WVMLS
 - $324,9003 bd1 ba1.1k sqft3644 SE Tudor Way, Albany, OR 97322For Sale
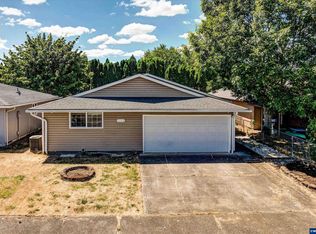 MLS ID #844151, SETH WADDELL, Re/Max Integrity Corvallis Branch. WVMLS
 - $345,0003 bd2 ba988 sqft512 27th Ave SE, Albany, OR 97322For Sale
 MLS ID #844589, SABRINA CARSON, Dalton Wade Inc. WVMLS
 - $335,0003 bd2 ba1.5k sqft1959 Breakwood Cir SE, Albany, OR 97322For SaleMLS ID #842150, DENISE BUSCH, Paramount Real Estate Services. WVMLS
- $315,0003 bd1 ba910 sqft345 14th Ave SE, Albany, OR 97322For SaleMLS ID #834634, SHERRI GREGORY, Keller Williams Realty-Ght. WVMLS
- $398,0003 bd2 ba1.3k sqft537 26th Ave SE, Albany, OR 97322For SaleMLS ID #838633, OKSANA SARAY, John L. Scott Real Estate. WVMLS
- $399,9994 bd2 ba1.5k sqft1115 Queen Ave SE, Albany, OR 97322For SaleMLS ID #845355, CHASE LOPEZ, Homesmart Realty Group. WVMLS
- $370,0003 bd1 ba1k sqft2456 Ermine St SE, Albany, OR 97322For SaleMLS ID #844392, MELINDA ABRESCH, Premiere Property Group, Llc Albany. WVMLS
- $399,9993 bd2 ba1.3k sqft2010 48th Ave SE, Albany, OR 97322For SaleMLS ID #844105, AMANDA BORGARO, Premiere Property Group, Llc Albany. WVMLS
- $365,0003 bd2 ba1k sqft140 Marilyn St NE, Albany, OR 97322For SaleMLS ID #843727, THERESA SMITH, Town & Country Sotheby's International Realty. WVMLS
- $365,0003 bd3 ba1.6k sqft2935 Cedarwood Ct SE, Albany, OR 97322For SaleMLS ID #840601, JENNIFER ANDERSON, Premiere Property Group, Llc Albany. WVMLS
- $385,0003 bd2 ba1.5k sqft4624 Geary St SE, Albany, OR 97322For SaleMLS ID #843381, SHELLY MILLER, Willamette Properties Group. WVMLS
- $335,0003 bd2 ba1.2k sqft3155 Knox Butte Ave NE, Albany, OR 97321For SaleMLS ID #843187, JOEL BUMGARNER, Redfin. WVMLS
- $262,9002 bd2 ba1k sqft3335 Jackson St SE APT 10, Albany, OR 97322For SaleMLS ID #842645, ASHLEY DANIELSON, Kelly Right Real Estate. WVMLS
- $409,0003 bd2 ba1.2k sqft2617 Fulton St SE, Albany, OR 97322For SaleMLS ID #835960, SHANA STULL, Redfin. WVMLS
- $249,9002 bd2 ba1.1k sqft607 32nd Ave SE, Albany, OR 97322For SaleMLS ID #842518, JESSICA PANKRATZ, Connected Real Estate Group. WVMLS
- $419,0003 bd2 ba1.2k sqft1485 Lawnridge St SW, Albany, OR 97321For SaleMLS ID #845075, WENDY LEIBELT, Premiere Property Group, Llc Corvallis. WVMLS
- $415,0003 bd2 ba1.3k sqft34514 Knox Butte Rd E, Albany, OR 97322For SaleMLS ID #844503, BRANDON HANSON, Premiere Property Group, Llc Albany. WVMLS
- $355,0003 bd2 ba1.4k sqft105 Columbus St NE, Albany, OR 97321For SaleMLS ID #845015, SARAH DENNIS, Jmg Jason Mitchell Group-Lebanon. WVMLS
