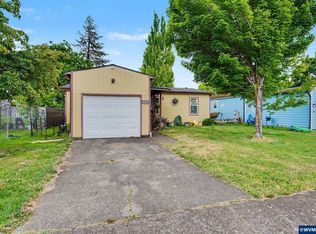
This thoughtfully updated Albany home combines timeless character with meaningful modern improvements, creating a space that's ready to enjoy from day one. Inside, you'll find fresh updates throughout, including newer flooring, trim, interior doors, hardware, windows, a beautifully refreshed bathroom, and a new mini-split heat pump. The living room offers a warm and inviting atmosphere, while the kitchen features a newer gas range, updated vent hood, and a 3-stage water filtration system at the sink. The spacious primary suite includes a custom closet with organizers, a barn door leading to the laundry area, and additional thoughtful touches throughout the home. Additional bedrooms provides flexibility for guests, a home office, or hobbies. Outside, the fully fenced backyard offers plenty of room to enjoy with raised garden beds, blueberry bushes, a pear tree, greenhouse space, chicken coop, storage sheds, and fresh landscaping. The detached garage/shop is a standout feature, complete with taller ceilings, plywood-lined walls, a 200-amp subpanel, garage door opener, and plenty of workspace for projects, storage, or hobbies. Additional updates include a refinished front porch, new front and back doors, a newer water heater, and a roof replaced in 2014. Whether you're looking for your first home, a place to garden and create, or simply a property that's been lovingly maintained and improved over the years, this Albany gem is one you won't want to miss.
For sale
Listed by: Keller Williams Realty-Ght • SHERRI GREGORY • Contact: 541-409-2106
$315,000
345 14th Ave SE, Albany, OR 97322
3beds
910sqft
Single Family Residence
Built in 1951
5,663 Square Feet Lot
$310,200 Zestimate®
$346/sqft
$-- HOA
What's special
Garage door openerFully fenced backyardStorage shedsGreenhouse spaceChicken coopBeautifully refreshed bathroomNew mini-split heat pump
- 88 days
- 384
- 27
Zillow last checked:
Listing updated:
Listed by:
SHERRI GREGORY 541-409-2106,
Keller Williams Realty-Ght
Source: WVMLS,MLS#: 834634
Facts & features
Interior
Bedrooms & bathrooms
- Bedrooms: 3
- Bathrooms: 1
- Full bathrooms: 1
Primary bedroom
- Level: Main
- Area: 202.5
- Dimensions: 18 x 11.25
Bedroom 2
- Level: Main
- Area: 106.25
- Dimensions: 8.5 x 12.5
Bedroom 3
- Level: Main
Dining room
- Features: Area (Combination)
Kitchen
- Level: Main
- Area: 99.6
- Dimensions: 11.83 x 8.42
Living room
- Level: Main
- Area: 190.78
- Dimensions: 11.33 x 16.83
Heating
- Ductless/Mini-Split
Appliances
- Included: Gas Range, Gas Water Heater
Features
- Flooring: Carpet, Tile, Vinyl, Wood
- Has fireplace: No
Interior area
- Total structure area: 910
- Total interior livable area: 910 sqft
Property
Parking
- Total spaces: 1
- Parking features: Detached
- Garage spaces: 1
Features
- Levels: One
- Stories: 1
- Fencing: Fenced
- Has view: Yes
- View description: Mountain(s), Territorial
Lot
- Size: 5,663 Square Feet
- Features: Landscaped
Details
- Additional structures: Shed(s)
- Parcel number: 00093480
- Zoning: RM
Construction
Type & style
- Home type: SingleFamily
- Property subtype: Single Family Residence
Materials
- Cedar, Vinyl Siding
Condition
- New construction: No
- Year built: 1951
Utilities & green energy
- Sewer: Public Sewer
- Water: Public
Community & HOA
Community
- Subdivision: Bacon Addition
Location
- Region: Albany
Financial & listing details
- Price per square foot: $346/sqft
- Tax assessed value: $295,950
- Annual tax amount: $2,136
- Price range: $315K - $315K
- Date on market: 7/10/2026
- Listing agreement: Exclusive Right To Sell
- Listing terms: VA Loan,Cash,FHA,Conventional,USDA Loan
- Inclusions: A/C Unit
- Exclusions: Security system, Freezer
Estimated market value
$310,200
$295,000 - $326,000
$1,984/mo
Price history
| Date | Event | Price |
|---|---|---|
| 7/10/2026 | Listed for sale | $315,000$346/sqft |
Source:  WVMLS #834634 Report a problem WVMLS #834634 Report a problem | ||
Public tax history
| Year | Property taxes | Tax assessment |
|---|---|---|
| 2025 | $2,199 +3% | $110,510 +3% |
| 2024 | $2,136 +2.9% | $107,300 +3% |
| 2023 | $2,075 +1.6% | $104,180 +3% |
| 2022 | $2,042 | $101,150 +3% |
| 2021 | -- | $98,210 +3% |
| 2020 | $1,897 +2.4% | $95,350 +3% |
| 2019 | $1,852 +2.7% | $92,580 +3% |
| 2018 | $1,804 | $89,890 +3% |
| 2017 | $1,804 +3% | $87,280 +3% |
| 2016 | $1,752 +8.9% | $84,740 +3% |
| 2015 | $1,608 +4.2% | $82,280 +3% |
| 2014 | $1,543 +10.9% | $79,890 +3% |
| 2013 | $1,392 +907.9% | $77,570 +3% |
| 2012 | $138 -90.1% | $75,320 +3% |
| 2011 | $1,393 +3.7% | $73,130 +3% |
| 2010 | $1,343 +6.7% | $71,000 +3% |
| 2009 | $1,258 | $68,938 +3% |
| 2008 | $1,258 +2.6% | $66,931 +3% |
| 2007 | $1,226 +12.5% | $64,983 +3% |
| 2006 | $1,090 +2.4% | $63,092 +3% |
| 2005 | $1,065 +2.1% | $61,255 +3% |
| 2004 | $1,043 +2.8% | $59,472 +3% |
| 2003 | $1,014 +15.5% | $57,741 +3% |
| 2002 | $878 | $56,060 +3% |
| 2001 | -- | $54,428 +3% |
| 2000 | -- | $52,843 |
Find assessor info on the county website
Monthly payment
Est. payment
Payment breakdown
Explore the cost of this home by adjusting the details. Changes won't be saved.Climate risks
Neighborhood: Jackson Hill
Similar homes
- $340,0003 bd2 ba988 sqft512 27th Ave SE, Albany, OR 97322For Sale

 MLS ID #844589, SABRINA CARSON, Dalton Wade Inc. WVMLS
 - $315,0003 bd2 ba1k sqft1255 Hood St SE, Albany, OR 97322For Sale
 MLS ID #838752, LAURICE DABBAH, Berkshire Hathaway Homeservices R E Prof. WVMLS
 - $319,8883 bd1 ba1k sqft3370 Marion St SE, Albany, OR 97322For Sale
 MLS ID #842169, ADRIANA MURILLO, Keller Williams Sunset Corridor. WVMLS
 - $319,9003 bd2 ba1.2k sqft2154 Lyon St SW, Albany, OR 97322For Sale
 MLS ID #844104, CRISTIAN MARTINEZ, Redfin. WVMLS
 - $299,9003 bd2 ba944 sqft704 16th Ave SW, Albany, OR 97321For SaleMLS ID #838834, KIM SHELBY, Coldwell Banker Valley Brokers. WVMLS
- $300,0002 bd1 ba960 sqft3482 Adah Ave NE, Albany, OR 97322For SaleMLS ID #843150, NICK SHIVERS, Exp Realty, Llc. WVMLS
- $370,0003 bd1 ba1k sqft2456 Ermine St SE, Albany, OR 97322For SaleMLS ID #844392, MELINDA ABRESCH, Premiere Property Group, Llc Albany. WVMLS
- $365,0003 bd2 ba1k sqft140 Marilyn St NE, Albany, OR 97322For SaleMLS ID #843727, THERESA SMITH, Town & Country Sotheby's International Realty. WVMLS
- $299,0002 bd1 ba784 sqft530 Bradley St SE, Albany, OR 97321For SaleMLS ID #839849, ANDREA BEEM, Exp Realty, Llc. WVMLS
- $325,0002 bd1 ba843 sqft205 Sherman St SE, Albany, OR 97321For SaleMLS ID #845686, JOAN CARRILLO, Tu Casa Corporation. WVMLS
- $335,0003 bd2 ba1.2k sqft3155 Knox Butte Ave NE, Albany, OR 97321For SaleMLS ID #843187, JOEL BUMGARNER, Redfin. WVMLS
- $415,0003 bd2 ba1.3k sqft34514 Knox Butte Rd E, Albany, OR 97322For SaleMLS ID #844503, BRANDON HANSON, Premiere Property Group, Llc Albany. WVMLS
- $399,9003 bd2 ba1.2k sqft2047 Lehigh Way SE, Albany, OR 97322For SaleMLS ID #840820, JESSICA HUBERT, The Group Real Estate. WVMLS
- $429,9993 bd2 ba1.2k sqft3521 Bernard Ave NE, Albany, OR 97322For SaleMLS ID #843904, KAITLIN HOBBS, Exp Realty, Llc. WVMLS
- $398,0003 bd2 ba1.3k sqft537 26th Ave SE, Albany, OR 97322For SaleMLS ID #838633, OKSANA SARAY, John L. Scott Real Estate. WVMLS
- $405,0003 bd2 ba1.2k sqft2617 Fulton St SE, Albany, OR 97322For SaleMLS ID #835960, SHANA STULL, Redfin. WVMLS
- $400,0003 bd1 ba1.2k sqft3605 Adah Ave NE, Albany, OR 97322For SaleMLS ID #842407, JASON NUNN, The Group Real Estate. WVMLS
- $399,9993 bd2 ba1.3k sqft2010 48th Ave SE, Albany, OR 97322For SaleMLS ID #844105, AMANDA BORGARO, Premiere Property Group, Llc Albany. WVMLS
- $419,0003 bd2 ba1.2k sqft1485 Lawnridge St SW, Albany, OR 97321For SaleMLS ID #845075, WENDY LEIBELT, Premiere Property Group, Llc Corvallis. WVMLS
- $262,9002 bd2 ba1k sqft3335 Jackson St SE APT 10, Albany, OR 97322For SaleMLS ID #842645, ASHLEY DANIELSON, Kelly Right Real Estate. WVMLS
