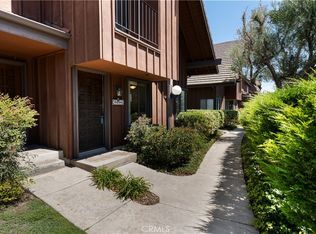
Welcome to your secluded townhome in The Gardens, a highly desirable community in San Pedro! Fantastic private 2-bedroom, 3-bath 1,351sf home is nestled in a serene & peaceful environment offering grassy front yard and back fenced in courtyard perfect for outdoor entertainment, letting pets run around, & relaxing. Home highlights include 2 primary bedrooms with attached bathrooms, tons of closet space, a large kitchen with lots of countertop space, and a bright and sunny open floorplan. Kitchen offers breakfast bar, tile countertops, stove, oven, microwave, dishwasher, laminate flooring, original cabinetry, closet food pantry, bay window & attached dining area with sliding glass doors leading out to the back patio. Spacious living room has carpet & plantation shutters plus a half bath centrally located for guest and a storage coat/utility closet. Bedroom 1 upstairs has carpet, ceiling fan, blinds, 2 large closets with sliding doors, and a bathroom attached with a shower/tub combo. Bedroom 2 has a large walk-in closet, carpet, blinds, ceiling fan & ensuite bathroom with a walk-in shower & convenience seat. Built-in cabinetry & Central Air Conditioning and Heating found throughout this home. Fully finished 2-car garage offers storage cabinets, overhead garage storage, laundry hookups, enough space for a workshop, and private parking. There is also a ton of street parking for guests in front and back of home. The community boasts several well-maintained amenities including in-ground swimming pool, sauna, game room, cabana/kitchen, pickleball & tennis courts. Plus, the home is conveniently located in an award-winning school district, near shopping centers, medical facilities, freeways (110/405), parks (Eastview), beaches (Cabrillo), banks, walk streets, grocery stores, playgrounds & restaurants of all cuisines. Make this townhome yours today!
Sold for $687,000
Listed by: Amy Tardugno • Amy Tardugno • Contact: 424-337-2778
Bought with: Luxury Collective
$687,000
2154 Mount Shasta Dr, San Pedro, CA 90732
2beds
1,351sqft
Townhouse
Built in 1978
11.6 Acres Lot
$712,100 Zestimate®
$509/sqft
$3,677 Estimated rent
Home value
$712,100
$669,000 - $755,000
$3,677/mo
Zestimate® history
Owner options
List your home for rent
$3,677/mo
Rent Zestimate®
Find your next renter with Zillow Rental Manager. Plus, with online applications, you can quickly screen prospective tenants – for free.
$3,677/mo
Rent Zestimate®
Refinance and save
$4,968/mo
Est. payment
Refinancing to a lower rate could help reduce your monthly payments and save thousands over the life of the loan.
$4,968/mo
Est. payment
Explore your selling options
Work with a Zillow partner agent
Leverage their expertise and Zillow's premium Showcase listings to get your home seen by more buyers.
Get startedList with your own agent
Get your home in front of millions of buyers by listing it on Zillow.
Learn how to do itSell it yourself
Take full control of how buyers see your home on Zillow by listing For Sale by Owner (FSBO).
List your homeWhat's special
Overhead garage storageBack fenced in courtyardBreakfast barAttached dining areaCeiling fanTile countertopsOriginal cabinetry
Zillow last checked:
Listing updated:
Listed by:
Amy Tardugno DRE #02013210 424-337-2778,
Amy Tardugno
Bought with:
Courtney Magana, DRE #02005458
Luxury Collective
Sally Lamb, DRE #01923023
Luxury Collective
Source: CRMLS,MLS#: SB24243157 Originating MLS: California Regional MLS
Originating MLS: California Regional MLSFacts & features
Interior
Bedrooms & bathrooms
- Bedrooms: 2
- Bathrooms: 3
- Full bathrooms: 1
- 3/4 bathrooms: 1
- 1/2 bathrooms: 1
- Main level bathrooms: 1
Rooms
- Room types: Bedroom, Family Room, Kitchen, Laundry, Living Room, Primary Bathroom, Primary Bedroom, Other, Pantry, Workshop, Dining Room
Primary bedroom
- Features: Primary Suite
Bedroom
- Features: All Bedrooms Up
Bathroom
- Features: Bathroom Exhaust Fan, Bathtub, Laminate Counters, Linen Closet, Soaking Tub, Separate Shower, Tub Shower, Walk-In Shower
Kitchen
- Features: Tile Counters
Other
- Features: Walk-In Closet(s)
Pantry
- Features: Walk-In Pantry
Heating
- Central
Cooling
- Central Air
Appliances
- Included: Dishwasher, Electric Cooktop, Electric Oven, Microwave
- Laundry: Washer Hookup, Electric Dryer Hookup, Gas Dryer Hookup, In Garage
Features
- Breakfast Bar, Built-in Features, Ceiling Fan(s), Separate/Formal Dining Room, Eat-in Kitchen, Pantry, Storage, Tile Counters, Unfurnished, All Bedrooms Up, Primary Suite, Walk-In Pantry, Walk-In Closet(s), Workshop
- Flooring: Carpet, Laminate
- Doors: Sliding Doors
- Windows: Blinds, Bay Window(s), Plantation Shutters
- Has fireplace: No
- Fireplace features: None
- Common walls with other units/homes: 2+ Common Walls,No One Above
Interior area
- Total interior livable area: 1,351 sqft
Property
Parking
- Total spaces: 2
- Parking features: Covered, Direct Access, Garage, Garage Door Opener, Garage Faces Rear, Side By Side, Storage, Workshop in Garage
- Garage spaces: 2
Accessibility
- Accessibility features: Low Pile Carpet
Features
- Levels: Two
- Stories: 2
- Entry location: front door
- Patio & porch: Rear Porch, Concrete, Front Porch, Open, Patio, Stone, See Remarks, Terrace
- Pool features: Community, Fenced, Heated, In Ground, Association
- Fencing: Wood
- Has view: Yes
- View description: Park/Greenbelt, Neighborhood, Trees/Woods
- Waterfront features: Ocean Side Of Highway
Lot
- Size: 11.6 Acres
- Features: Front Yard, Greenbelt, Lawn, Landscaped, Near Park, Secluded, Street Level, Trees, Walkstreet, Yard
Details
- Additional structures: Storage, Workshop
- Parcel number: 7442028075
- Zoning: LARD2
- Special conditions: Standard,Trust
Construction
Type & style
- Home type: Townhouse
- Architectural style: Patio Home
- Property subtype: Townhouse
- Attached to another structure: Yes
Condition
- Fixer,Repairs Cosmetic
- New construction: No
- Year built: 1978
Utilities & green energy
- Electric: Standard
- Sewer: Public Sewer
- Water: Public
- Utilities for property: Cable Available, Electricity Available, Natural Gas Available, Phone Available, Sewer Available, Water Available
Community & HOA
Community
- Features: Curbs, Gutter(s), Street Lights, Suburban, Sidewalks, Park, Pool
HOA
- Has HOA: Yes
- Amenities included: Call for Rules, Maintenance Grounds, Game Room, Management, Maintenance Front Yard, Pickleball, Pool, Pet Restrictions, Pets Allowed, Tennis Court(s)
- Services included: Earthquake Insurance
- HOA fee: $565 monthly
- HOA name: Westmont
- HOA phone: 310-543-1995
Location
- Region: San Pedro
Financial & listing details
- Price per square foot: $509/sqft
- Tax assessed value: $185,679
- Annual tax amount: $8,494
- Date on market: 2/4/2025
- Cumulative days on market: 7 days
- Listing terms: Cash,Conventional,FHA,Submit
- Inclusions: Appliances
- Road surface type: Paved
Price history
| Date | Event | Price |
|---|---|---|
| 3/13/2025 | Sold | $687,000-3.1%$509/sqft |
Source:  CRMLS #SB24243157 Report a problem CRMLS #SB24243157 Report a problem | ||
| 3/1/2025 | Pending sale | $709,000$525/sqft |
Source: CRMLS #SB24243157 Report a problem | ||
| 2/13/2025 | Contingent | $709,000$525/sqft |
Source: CRMLS #SB24243157 Report a problem | ||
| 2/4/2025 | Listed for sale | $709,000$525/sqft |
Source: CRMLS #SB24243157 Report a problem | ||
Public tax history
| Year | Property taxes | Tax assessment |
|---|---|---|
| 2025 | $8,494 +248.8% | $185,679 +2% |
| 2024 | $2,435 +1.8% | $182,039 +2% |
| 2023 | $2,392 +4.7% | $178,470 +2% |
| 2022 | $2,285 +1.2% | $174,972 +2% |
| 2021 | $2,257 -0.8% | $171,542 +1% |
| 2020 | $2,276 | $169,784 +2% |
| 2019 | $2,276 +6.2% | $166,456 +2% |
| 2018 | $2,143 | $163,193 +2% |
| 2017 | $2,143 +2.2% | $159,994 +2% |
| 2016 | $2,096 +2.9% | $156,858 +1.5% |
| 2015 | $2,037 +0.7% | $154,503 +2% |
| 2014 | $2,023 | $151,477 +2.5% |
| 2012 | -- | $147,838 +2% |
| 2011 | -- | $144,940 +0.8% |
| 2010 | -- | $143,858 -0.2% |
| 2009 | -- | $144,201 +2% |
| 2008 | -- | $141,375 +2% |
| 2007 | -- | $138,604 +2% |
| 2006 | -- | $135,887 |
| 2005 | -- | $135,887 +4% |
| 2004 | -- | $130,612 +1.9% |
| 2003 | -- | $128,220 +2% |
| 2002 | -- | $125,707 +4% |
| 2000 | -- | $120,827 |
Find assessor info on the county website
Neighborhood: San Pedro
Nearby homes
- $666,5003 bd3 ba1.3k sqft1218 Westmont Dr, San Pedro, CA 90732Off Market
- $669,0002 bd3 ba1.4k sqft1216 Westmont Dr, San Pedro, CA 90732Sold
- $711,9003 bd3 ba1.5k sqft1210 Westmont Dr, San Pedro, CA 90732Off Market
- $677,7002 bd3 ba1.3k sqft1208 Westmont Dr, San Pedro, CA 90732Off Market

- $700,8002 bd3 ba1.3k sqft1206 Westmont Dr, San Pedro, CA 90732Off Market
- $617,7002 bd3 ba1.4k sqft1204 Westmont Dr, San Pedro, CA 90732Off Market
- $731,0003 bd3 ba1.5k sqft2030 Mount Shasta Dr, San Pedro, CA 90732Off Market
- $740,0002 bd3 ba1.4k sqft2024 Mount Shasta Dr, San Pedro, CA 90732Sold
- $678,3002 bd3 ba1.4k sqft2020 Mount Shasta Dr, San Pedro, CA 90732Off Market
Nearby schools
GreatSchools rating
- 8/10Taper Avenue Elementary SchoolGrades: K-5Distance: 0.4 mi
- 8/10Rudecinda Sepulveda Dodson Middle SchoolGrades: 6-8Distance: 0.6 mi
- 7/10San Pedro Senior High SchoolGrades: 9-12Distance: 2.4 mi
Schools provided by the listing agent
- Elementary: Taper
- Middle: Dodson
- High: San Pedro
Source: CRMLS. This data may not be complete. We recommend contacting the local school district to confirm school assignments for this home.
Get a cash offer in 3 minutes
Find out how much your home could sell for in as little as 3 minutes with a no-obligation cash offer.
Estimated market value
$712,100
Get a cash offer in 3 minutes
Find out how much your home could sell for in as little as 3 minutes with a no-obligation cash offer.
Estimated market value
$712,100
- California
- Los Angeles County
- Los Angeles
- 90732
- San Pedro
- 2154 Mount Shasta Dr
Nearby cities
Nearby neighborhoods
Nearby zip codes
Other Los Angeles Topics
