Skip main navigation
Off market
  • $710,900

    2154 N Brandywine St, Arlington, VA 22207

    2beds
    1,080sqft
    Townhouse
    Built in ----
    -- sqft lot
    $710,900 Zestimate®
    $658/sqft
    $2,958 Estimated rent

    Home value

    $710,900

    $675,000 - $746,000

    $2,958/mo

    Zestimate® history
    Loading
    Loading...

    Owner options

    List your home for rent

    $2,958/mo

    Rent Zestimate®

    Find your next renter with Zillow Rental Manager. Plus, with online applications, you can quickly screen prospective tenants – for free.

    Learn more

    $2,958/mo

    Rent Zestimate®

    Refinance and save

    $4,407/mo

    Est. payment

    Refinancing to a lower rate could help reduce your monthly payments and save thousands over the life of the loan.

    See today's rates

    $4,407/mo

    Est. payment

    Explore your selling options

    Work with a Zillow partner agent

    Leverage their expertise and Zillow's premium Showcase listings to get your home seen by more buyers.

    Get started

    List with your own agent

    Get your home in front of millions of buyers by listing it on Zillow.

    Learn how to do it

    Sell it yourself

    Take full control of how buyers see your home on Zillow by listing For Sale by Owner (FSBO).

    List your home

    What's special

    Classic layoutFinished lower levelFlexible living spaceGranite countertopsGrassy yardTiered landscapingBrand-new dryer

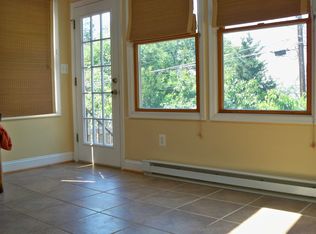
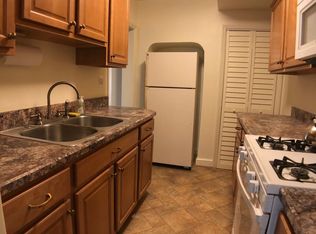
    Experience the best of Arlington living in this charming three-level North Arlington townhouse, offering classic layout with thoughtful updates and inviting outdoor space. Conveniently located in the historic Glebewood Village neighborhood and amazing school zones. Hardwood floors extend throughout the home, and walls in neutral tones create a warm, versatile backdrop for any style of decor.The main level features a bright living room and dining area with large windows. The updated kitchen includes granite countertops, a stainless steel gas range and built-in microwave (both purchased in 2022), and ample cabinetry with additional shelving for storage. Upstairs you'll find two bedrooms with generous closet space and one full bathroom. The finished lower level provides flexible living space and a second full bathroom, ideal for a family room, office, or guest suite. A washer (2021) and brand-new dryer (2024) are included, along with a utility room for extra storage. The backyard is a standout feature with a tiered landscaping that offers a deck, a patio for entertaining, and a grassy yard. A small shed is also available for tenant use. The home includes central heating and cooling, as well as zone permit parking eligibility. Commuting is convenient from this location just about 1.3 miles to the BallstonMU Metro station and steps away from a Route 55 and A70 bus stop, with quick access to I-66, and just minutes from the Pentagon, Rosslyn, Tysons, and DC. Nearby favorites include dining and retail spots like Metro 29 Diner, Livin' the Pie Life bakery, Ocean Shack, Compass Coffee, Arrowine & Cheese, and Cafe Colline. Owners will consider pets on case-by-case basis, Renter is responsible for all utilities. No smoking allowed.

    This property is off market, which means it's not currently listed for sale or rent on Zillow. This may be different from what's available on other websites or public sources.

    Zillow last checked:

    Listing updated:

    Source: Zillow Rentals

    Facts & features

    Interior

    Bedrooms & bathrooms
    • Bedrooms: 2
    • Bathrooms: 2
    • Full bathrooms: 2
    Heating
    • Forced Air
    Cooling
    • Air Conditioner, Central Air
    Appliances
    • Included: Dishwasher, Dryer, Microwave, Oven, Refrigerator, Washer
    • Laundry: In Unit
    Features
    • Flooring: Hardwood
    Interior area
    • Total interior livable area: 1,080 sqft

    Property

    Parking
    • Parking features: Off Street
    • Details: Contact manager
    Features
    • Exterior features: Heating system: Forced Air, No Utilities included in rent
    Details
    • Parcel number: 07006049

    Construction

    Type & style
    • Home type: Townhouse
    • Property subtype: Townhouse

    Community & HOA

    Community
    • Deposit fee: $3,500
    Location
    • Region: Arlington

    Financial & listing details

    • Price per square foot: $658/sqft
    • Tax assessed value: $688,800
    • Annual tax amount: $7,115
    • Date on market: 9/28/2025
    • Date available: 11/17/2025
    • Lease term: 1 Year

    Price history

    DateEventPrice
    10/11/2025Listing removed$3,500$3/sqft
    Source: Zillow Rentals Report a problem
    9/28/2025Listed for rent$3,500+40%$3/sqft
    Source: Zillow Rentals Report a problem
    2/16/2021Sold$601,500+2.8%$557/sqft
    Source: Public Record Report a problem
    1/22/2021Pending sale$584,900$542/sqft
    Source: Bright MLS #VAAR174750 Report a problem
    1/19/2021Contingent$584,900$542/sqft
    Source: Bright MLS #VAAR174750 Report a problem
    1/11/2021Listed for sale$584,900+19.9%$542/sqft
    Source: Bright MLS #VAAR174750 Report a problem
    5/27/2016Sold$488,000-2.4%$452/sqft
    Source: Agent Provided Report a problem
    4/9/2016Pending sale$499,900$463/sqft
    Source: RE/MAX HOME REALTY #AR9576969 Report a problem
    3/6/2016Listed for sale$499,900+7.5%$463/sqft
    Source: RE/MAX HOME REALTY #AR9576969 Report a problem
    2/14/2016Listing removed$2,500$2/sqft
    Source: CENTURY 21 Leading Edge Realty #AR9523988 Report a problem
    11/19/2015Listed for rent$2,500+8.7%$2/sqft
    Source: Century 21 Leading Edge Realty #AR9523988 Report a problem
    10/4/2013Listing removed$2,300$2/sqft
    Source: Coldwell Banker Residential Brokerage - Fairfax #AR8147999 Report a problem
    8/3/2013Listed for rent$2,300$2/sqft
    Source: Coldwell Banker Residential Brokerage - Fairfax #AR8147999 Report a problem
    9/5/2012Sold$465,000-3%$431/sqft
    Source: Public Record Report a problem
    5/25/2012Price change$479,400-3.1%$444/sqft
    Source: JB Arlington Group, LLC #AR7828108 Report a problem
    4/27/2012Listed for sale$494,900+37.3%$458/sqft
    Source: Keller Williams Report a problem
    3/18/2004Sold$360,360$334/sqft
    Source: Public Record Report a problem

    Public tax history

    YearProperty taxesTax assessment
    2025$7,115 +3.5%$688,800 +3.5%
    2024$6,876 +7%$665,600 +6.7%
    2023$6,427 +3.7%$624,000 +3.7%
    2022$6,198 +6.2%$601,700 +6.2%
    2021$5,838 +2.5%$566,800 +2.1%
    2020$5,694 +6.7%$555,000 +6.7%
    2019$5,335 +5%$520,000 +2.9%
    2018$5,083 +2.6%$505,300 +2.6%
    2017$4,956 +1.2%$492,600 -0.3%
    2016$4,895 +4.8%$493,900 +5.3%
    2015$4,670 +1.1%$468,900 +1.1%
    2014$4,620 +0.1%$463,900 +1.1%
    2013$4,617 +3.6%$458,900
    2012$4,456 +1.4%--
    2011$4,396 --
    2009-- --
    2008-- --
    2007-- --
    2006-- --
    2005-- --
    2004-- --
    2003-- --
    2002-- --
    2001-- $144,800
    Find assessor info on the county website

    Neighborhood: Glebewood

    Nearby schools

    GreatSchools rating
    Get a cash offer in 3 minutes
    Find out how much your home could sell for in as little as 3 minutes with a no-obligation cash offer.
    Estimated market value
    $710,900
    Get a cash offer in 3 minutes
    Find out how much your home could sell for in as little as 3 minutes with a no-obligation cash offer.
    Estimated market value
    $710,900