Set behind a private drive on more than 7 park-like acres, this exceptional 8,110-square-foot estate offers a rare combination of privacy, thoughtful updates, distinctive amenities, and timeless appeal. Lovingly held by just two owners, the property features 5 bedrooms, 4 full and 1 half baths, and beautifully appointed living spaces designed for both everyday comfort and entertaining.
An expansive front porch welcomes you into an impressive foyer, with soaring ceilings and a spacious living room straight ahead. To the right, the kitchen, keeping room, butler's pantry, and dining room create an inviting and functional flow. The completely remodeled gourmet kitchen features striking Taj Mahal quartzite countertops, custom cabinetry, and a full suite of Viking appliances. The adjoining keeping room provides a comfortable gathering space, while the butler's pantry offers additional preparation and serving space. A convenient dumbwaiter connects the garage directly to the kitchen, adding an extra level of everyday convenience.
The main level also includes a spacious laundry room, a private office with beautiful built-ins, and a well-appointed primary suite. French doors open from the suite to the back porch, while the spa-inspired bathroom features an oversized rain shower with dual overhead shower heads and four body sprayers, soaking tub, heated floors, heated towel rack, dual vanities, separate water closets, walk-in closets, and built-in beverage center.
The upper level offers additional bedrooms, each with access to a balcony overlooking the covered porches and surrounding property. Two large, beautifully remodeled bathrooms complete this level.
The finished basement provides additional living and entertaining space, featuring a spacious family room with fireplace and wet bar, along with a separate flex room suitable for a hobby room, exercise space, or additional living area. A full bathroom and abundant storage add to the functionality of this level.
Outdoor amenities include more than seven acres of beautiful, park-like grounds, a stocked pond with fountain, and multiple porches and patio areas for enjoying the peaceful setting. A detached, two-story garage and workshop with HVAC accommodates up to three vehicles and offers additional storage and space for hobbies or projects.
Additional improvements include a new roof and gutters, along with a well-maintained geothermal heating and cooling system.
Despite its private, wooded setting, the property is conveniently located just minutes from popular shopping and dining destinations and a short distance from the Country Club of Paducah. Offering exceptional square footage, extensive updates, and a setting that is increasingly difficult to find, this estate presents a truly distinctive opportunity in Paducah!
For sale
$1,600,000
2154 Olivet Church Rd, Paducah, KY 42001
5beds
8,110sqft
Single Family Residence
Built in 1993
7.16 Acres Lot
$1,579,900 Zestimate®
$197/sqft
$-- HOA
What's special
Heated floorsSpa-inspired bathroomNew roof and guttersPrivate wooded settingCompletely remodeled gourmet kitchenAbundant storageHeated towel rack
- 7 days
- 1,279
- 80
Zillow last checked:
Listing updated:
Listed by:
Hannah Hosman 314-249-0308,
eXp Realty, LLC,
Kathleen Gillespie 270-331-4747,
eXp Realty, LLC
Source: Imagine MLS,MLS#: 26030466
Facts & features
Interior
Bedrooms & bathrooms
- Bedrooms: 5
- Bathrooms: 5
- Full bathrooms: 4
- 1/2 bathrooms: 1
Primary bedroom
- Level: First
Bedroom 2
- Level: Second
Bedroom 3
- Level: Second
Bedroom 4
- Level: Second
Bonus room
- Level: Lower
Den
- Level: Second
Dining room
- Level: First
Family room
- Level: First
Great room
- Level: Lower
Kitchen
- Level: First
Living room
- Level: First
Office
- Level: First
Utility room
- Level: First
Heating
- Geothermal
Cooling
- Central Air, Geothermal
Appliances
- Included: Disposal, Double Oven, Dishwasher, Gas Range, Microwave, Refrigerator, Vented Exhaust Fan
- Laundry: Electric Dryer Hookup, Main Level, Washer Hookup
Features
- Breakfast Bar, Entrance Foyer, Eat-in Kitchen, In-Law Floorplan, Wet Bar, Walk-In Closet(s), Ceiling Fan(s), Soaking Tub
- Flooring: Carpet, Ceramic Tile, Hardwood, Tile, Wood
- Windows: Window Treatments, Screens
- Basement: Exterior Entry,Finished,Full,Interior Entry,Walk-Out Access
- Number of fireplaces: 2
- Fireplace features: Basement, Gas Log, Living Room, Wood Burning
Interior area
- Total structure area: 8,110
- Total interior livable area: 8,110 sqft
- Finished area above ground: 6,012
- Finished area below ground: 2,098
Property
Parking
- Total spaces: 5
- Parking features: Attached Garage, Basement, Detached Garage, Driveway, Garage Door Opener, Garage Faces Side, Workshop
- Garage spaces: 5
- Has uncovered spaces: Yes
Features
- Levels: Three Or More
Lot
- Size: 7.16 Acres
- Features: Wooded, Many Trees
Details
- Additional structures: Workshop
- Parcel number: 0771000019
- Other equipment: Irrigation Equipment
Construction
Type & style
- Home type: SingleFamily
- Property subtype: Single Family Residence
Materials
- Brick
- Foundation: Block, Concrete Perimeter
- Roof: Composition,Shingle
Condition
- Year built: 1993
Utilities & green energy
- Sewer: Public Sewer
- Water: Public
- Utilities for property: Electricity Connected, Natural Gas Connected, Sewer Connected, Water Connected
Community & HOA
Community
- Security: Security System Owned
- Subdivision: None
HOA
- Has HOA: No
Location
- Region: Paducah
Financial & listing details
- Price per square foot: $197/sqft
- Tax assessed value: $925,000
- Annual tax amount: $8,973
- Date on market: 11/6/2026
Estimated market value
$1,579,900
$1.50M - $1.66M
Not available
Price history
| Date | Event | Price |
|---|---|---|
| 11/6/2026 | Listed for sale | $1,600,000+73%$197/sqft |
Source:  Imagine MLS #26030466 Report a problem | ||
| 5/27/2021 | Sold | $925,000+2.9%$114/sqft |
Source: Imagine MLS #W112537 Report a problem | ||
| 8/8/2019 | Listing removed | $899,000$111/sqft |
Source: C21 Service Realty #99024 Report a problem | ||
| 1/28/2019 | Price change | $899,000-9.1%$111/sqft |
Source: CENTURY 21 Service Realty #99024 Report a problem | ||
| 8/16/2018 | Listed for sale | $989,000-0.6%$122/sqft |
Source: C21 Service Realty #99024 Report a problem | ||
| 4/11/2018 | Listing removed | $994,500$123/sqft |
Source: CENTURY 21 Service Realty #94502 Report a problem | ||
| 2/16/2018 | Listed for sale | $994,500$123/sqft |
Source: CENTURY 21 Service Realty #94502 Report a problem | ||
Public tax history
| Year | Property taxes | Tax assessment |
|---|---|---|
| 2025 | $8,973 -1% | $925,000 |
| 2024 | $9,064 +0.2% | $925,000 |
| 2023 | $9,046 -1.6% | $925,000 |
| 2022 | $9,194 +54.3% | $925,000 |
| 2021 | $5,957 -0.1% | $925,000 +54.2% |
| 2020 | $5,963 | $600,000 |
| 2019 | $5,963 +1.6% | $600,000 |
| 2018 | $5,871 | $600,000 |
| 2017 | $5,871 +6.5% | $600,000 |
| 2016 | $5,514 | $600,000 |
| 2015 | $5,514 | $600,000 |
| 2013 | $5,514 | $600,000 |
Find assessor info on the county website
Monthly payment
Est. payment
Payment breakdown
Explore the cost of this home by adjusting the details. Changes won't be saved.Climate risks
Neighborhood: 42001
Nearby schools
Schools provided by the listing agent
- Elementary: Concord
- Middle: Heath
- High: McCracken Co
Source: Imagine MLS. This data may not be complete. We recommend contacting the local school district to confirm school assignments for this home.
- $1,591,2602 bd2 ba2k sqft2150 Olivet Church Rd, Paducah, KY 42001Off Market
- $482,3003 bd3 ba2.2k sqft2260 Olivet Church Rd, Paducah, KY 42001Off Market
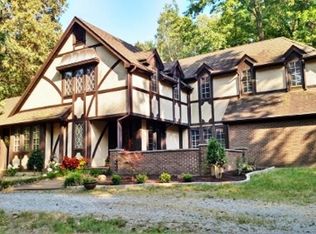
- $214,9001 bd1 ba1.1k sqft2180 Olivet Church Rd, Paducah, KY 42001Off Market
- $369,5004 bd2 ba3.3k sqft2250 Olivet Church Rd, Paducah, KY 42001Off Market
Similar homes
- $1,299,0005 bd6 ba5.8k sqft140 Prestwick Pl, Paducah, KY 42001For Sale

 MLS ID #26021614, Sara Gipson, eXp Realty, LLC - Paducah. Imagine MLS
- $--4 bd4 ba4.3k sqft2500 Biggs Rd, Kevil, KY 42053Auction
 MLS ID #26016216, Drew Harrison, Arnold Realty Group. Imagine MLS
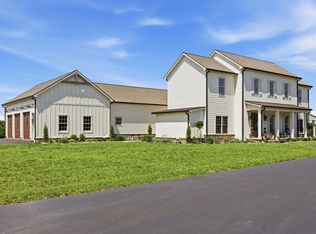
- $1,995,0005 bd6 ba5.7k sqft8501 Moore Rd, Paducah, KY 42001For Sale
 MLS ID #26014958, Abigail Dority, Arnold Realty Group. Imagine MLS
- $999,9005 bd6 ba5k sqft321 N 8th St, Paducah, KY 42001For Sale
 MLS ID #26021450, Ashlea McMillan, eXp Realty, LLC. Imagine MLS
- $1,900,0005 bd3 ba4.2k sqft1257 Nance Rd, Hickory, KY 42051For SaleMLS ID #26022019, Marsha Bartlett, eXp Realty, LLC. Imagine MLS
