Beautifully maintained brick two-story on a quiet cul-de-sac overlooking hole #3 of the Paducah Country Club golf course. With more than 5,000 square feet above grade, 5 bedrooms, (with potential for more), 5 full baths, one half bath, and two primary suites (one on the main level and one upstairs), the flexible floor plan is ideal for multigenerational living, guests and entertaining of family and friends of all ages! Highlights include a beautiful two-story foyer, hardwood floors, spacious kitchen with granite countertops and a large island, formal dining, flexible living spaces, and exceptional storage. The partial basement offers recreation space, a workshop, home gym with sauna, small basketball court, and storm shelter potential. Enjoy golf course views from the screened porch and brick patio, plus a 3 1/2 car garage to accomodate 3 vehicles plus a golf cart, efficient geothermal HVAC, and convenient access to shopping, restaurants, medical facilities, and the interstate. Enjoy the golf cart lifestyle that living on Paducah County Club golf course can provide!
For sale
$1,299,000
140 Prestwick Pl, Paducah, KY 42001
5beds
5,813sqft
Single Family Residence
Built in 1997
0.48 Acres Lot
$1,223,600 Zestimate®
$223/sqft
$-- HOA
What's special
Brick patioFormal diningExceptional storageQuiet cul-de-sacBeautiful two-story foyerFlexible living spacesHardwood floors
- 66 days
- 386
- 11
Zillow last checked:
Listing updated:
Listed by:
Sara Gipson 270-994-6701,
eXp Realty, LLC - Paducah
Source: Imagine MLS,MLS#: 26021614
Facts & features
Interior
Bedrooms & bathrooms
- Bedrooms: 5
- Bathrooms: 6
- Full bathrooms: 5
- 1/2 bathrooms: 1
Primary bedroom
- Level: First
Kitchen
- Level: First
Heating
- Geothermal
Cooling
- Geothermal
Appliances
- Included: Dryer, Disposal, Dishwasher, Microwave, Refrigerator, Washer, Cooktop, Oven
- Laundry: Electric Dryer Hookup, Main Level, Washer Hookup
Features
- Breakfast Bar, Entrance Foyer, Eat-in Kitchen, Walk-In Closet(s), Ceiling Fan(s), Soaking Tub
- Flooring: Carpet, Hardwood, Tile
- Windows: Insulated Windows
- Basement: Crawl Space,Interior Entry,Partial,Partially Finished
- Number of fireplaces: 1
- Fireplace features: Gas Log
Interior area
- Total structure area: 5,813
- Total interior livable area: 5,813 sqft
- Finished area above ground: 5,323
- Finished area below ground: 490
Property
Parking
- Total spaces: 3
- Parking features: Driveway, Garage Door Opener, Garage Faces Side
- Garage spaces: 3
- Has uncovered spaces: Yes
Features
- Levels: Two
- Has view: Yes
- View description: Other
Lot
- Size: 0.48 Acres
- Features: Landscaped, On Golf Course
Details
- Parcel number: 0772000012.08
- Other equipment: Irrigation Equipment
Construction
Type & style
- Home type: SingleFamily
- Architectural style: Colonial
- Property subtype: Single Family Residence
Materials
- Brick
- Foundation: Concrete Perimeter
- Roof: Dimensional Style
Condition
- Year built: 1997
Utilities & green energy
- Sewer: Public Sewer
- Water: Public
- Utilities for property: Electricity Connected, Natural Gas Connected, Sewer Connected, Underground Utilities, Water Connected
Community & HOA
Community
- Subdivision: Country Club Investments
HOA
- Has HOA: No
Location
- Region: Paducah
Financial & listing details
- Price per square foot: $223/sqft
- Tax assessed value: $1,097,500
- Annual tax amount: $10,163
- Date on market: 8/11/2026
Estimated market value
$1,223,600
$1.16M - $1.28M
$5,212/mo
Price history
| Date | Event | Price |
|---|---|---|
| 8/11/2026 | Listed for sale | $1,299,000$223/sqft |
Source:  Imagine MLS #26021614 Report a problem Imagine MLS #26021614 Report a problem | ||
Public tax history
| Year | Property taxes | Tax assessment |
|---|---|---|
| 2025 | $10,163 +19% | $1,097,500 +19.6% |
| 2024 | $8,544 +0.2% | $918,000 |
| 2023 | $8,524 -2.3% | $918,000 |
| 2022 | $8,721 -4.3% | $918,000 |
| 2021 | $9,115 -0.1% | $918,000 |
| 2020 | $9,124 | $918,000 +53% |
| 2019 | $9,124 +55.4% | $600,000 |
| 2018 | $5,871 | $600,000 |
| 2017 | $5,871 | $600,000 |
| 2016 | -- | $600,000 |
| 2015 | -- | $600,000 |
| 2013 | -- | $600,000 |
| 2012 | -- | $600,000 |
| 2011 | -- | $600,000 +24% |
| 2010 | -- | $483,800 |
Find assessor info on the county website
Monthly payment
Est. payment
Payment breakdown
Explore the cost of this home by adjusting the details. Changes won't be saved.Climate risks
Neighborhood: 42001
Nearby schools
Schools provided by the listing agent
- Elementary: Concord
- Middle: Heath
- High: McCracken Co
Source: Imagine MLS. This data may not be complete. We recommend contacting the local school district to confirm school assignments for this home.
Similar homes
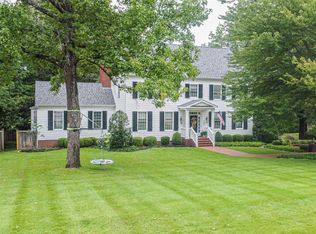
- $749,0005 bd5 ba5.9k sqft3415 Jefferson St, Paducah, KY 42001For Sale
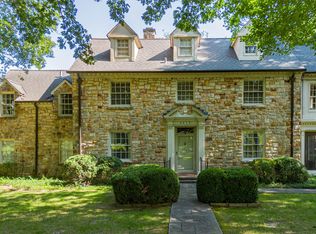
 MLS ID #26020459, Nicholas Gillespie, eXp Realty, LLC. Imagine MLS
 - $999,9005 bd6 ba5k sqft321 N 8th St, Paducah, KY 42001For Sale
 MLS ID #26021450, Ashlea McMillan, eXp Realty, LLC. Imagine MLS
 - $--4 bd4 ba4.3k sqft2500 Biggs Rd, Kevil, KY 42053Auction
 MLS ID #26016216, Drew Harrison, Arnold Realty Group. Imagine MLS
 - $675,0003 bd2 ba4.3k sqft195 Aberdeen, Paducah, KY 42001For Sale By Owner
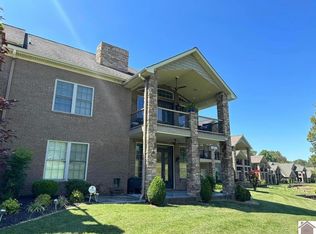
- $750,0003 bd4 ba4.2k sqft200 Valley Rd, Paducah, KY 42001For SaleMLS ID #26023014, Ashlea McMillan, eXp Realty, LLC. Imagine MLS
- $649,9004 bd3 ba3.2k sqft1365 Massac Church Rd, Paducah, KY 42001For SaleMLS ID #26027794, Toni Stricklin, Housman Partners Real Estate. Imagine MLS
- $780,0006 bd4 ba3.2k sqft395 Wildcat Trce, Paducah, KY 42003For SaleMLS ID #26021711, Leslie Haywood-Moore, Moore Real Estate Company. Imagine MLS
- $799,0004 bd3 ba4.7k sqft333 N 9th St, Paducah, KY 42001For SaleMLS ID #26017855, Nicholas Gillespie, eXp Realty, LLC. Imagine MLS
- $899,9004 bd4 ba3.8k sqft661 N 36th St, Paducah, KY 42001For SaleMLS ID #26016639, Toni Stricklin, Housman Partners Real Estate. Imagine MLS
- $699,9003 bd4 ba3k sqft250 Spyglass Dr, Ledbetter, KY 42058For SaleMLS ID #26017917, Daria Puchkova, Lake Realty & Development Co. Imagine MLS
- $1,900,0005 bd3 ba4.2k sqft1257 Nance Rd, Hickory, KY 42051For SaleMLS ID #26022019, Marsha Bartlett, eXp Realty, LLC. Imagine MLS
