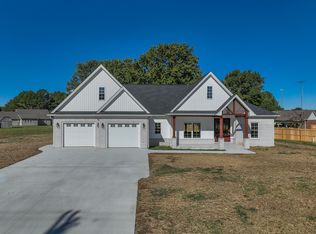
NEW CONSTRUCTION!! 4 bedroom, 3.5 bathroom home in Paducah's desirable Westwood Hills subdivision offering luxury finishes, smart home technology option, and nearly 3,900 of thoughtfully designed living space. This home features an open layout with vaulted ceilings, engineered hardwood floors, custom built-ins, and a real stone fireplace. The chef's kitchen includes quartz countertops, a large island, built-in appliances, and a walk-in pantry with butcher block countertops. The main level primary suite offers a spa-like bathroom with marble tile, soaking tub, tiled shower, double vanities, and walk-in closet. Additional highlights include 3 more bedrooms, 2.5 more guest bathrooms, zoned HVAC system, tankless water heater, covered porch, patio and attached 2-car garage. Conveniently located near I-24, shopping, dining and entertainment in Paducah, KY!
For sale
Price cut: $20K (8/31)
$899,900
661 N 36th St, Paducah, KY 42001
4beds
3,865sqft
Single Family Residence
Built in 2026
0.31 Acres Lot
$887,200 Zestimate®
$233/sqft
$-- HOA
What's special
Real stone fireplaceCustom built-insCovered porchEngineered hardwood floorsBuilt-in appliancesQuartz countertopsMain level primary suite
- 99 days
- 294
- 10
Zillow last checked:
Listing updated:
Listed by:
Toni Stricklin 270-210-1252,
Housman Partners Real Estate
Source: Imagine MLS,MLS#: 26016639
Facts & features
Interior
Bedrooms & bathrooms
- Bedrooms: 4
- Bathrooms: 4
- Full bathrooms: 3
- 1/2 bathrooms: 1
Primary bedroom
- Level: First
- Area: 267.2 Square Feet
- Dimensions: 16.7 x 16
Bedroom 2
- Level: First
- Area: 172.92 Square Feet
- Dimensions: 13.2 x 13.1
Bedroom 3
- Level: First
- Area: 172.92 Square Feet
- Dimensions: 13.2 x 13.1
Bedroom 4
- Level: Second
- Area: 307.1 Square Feet
- Dimensions: 18.5 x 16.6
Bonus room
- Level: Second
- Area: 395.97 Square Feet
- Dimensions: 20.1 x 19.7
Dining room
- Level: First
- Area: 200.64 Square Feet
- Dimensions: 15.2 x 13.2
Family room
- Level: First
- Area: 262 Square Feet
- Dimensions: 20 x 13.1
Great room
- Level: First
- Area: 420 Square Feet
- Dimensions: 21 x 20
Kitchen
- Level: First
- Area: 253.47 Square Feet
- Dimensions: 21.3 x 11.9
Utility room
- Level: First
- Area: 71.2 Square Feet
- Dimensions: 8.9 x 8
Heating
- Forced Air, Natural Gas
Cooling
- Central Air, Ceiling Fan(s)
Appliances
- Included: Disposal, Dishwasher, Microwave, Refrigerator, Cooktop, Oven
- Laundry: Electric Dryer Hookup, Main Level
Features
- Breakfast Bar, Entrance Foyer, Eat-in Kitchen, Walk-In Closet(s), Ceiling Fan(s), Soaking Tub
- Flooring: Carpet, Tile, Wood
- Windows: Insulated Windows, Screens
- Has basement: No
- Number of fireplaces: 1
- Fireplace features: Family Room, Gas Log, Masonry
Interior area
- Total structure area: 3,865
- Total interior livable area: 3,865 sqft
- Finished area above ground: 3,865
- Finished area below ground: 0
Property
Parking
- Total spaces: 2
- Parking features: Attached Garage, Garage Faces Front
- Garage spaces: 2
Features
- Levels: One and One Half
Lot
- Size: 0.31 Acres
- Features: Landscaped
Construction
Type & style
- Home type: SingleFamily
- Property subtype: Single Family Residence
Materials
- Brick Veneer, Vinyl Siding
- Foundation: Slab
- Roof: Dimensional Style
Condition
- New Construction
- Year built: 2026
Utilities & green energy
- Sewer: Public Sewer
- Water: Public
Community & HOA
Community
- Subdivision: Westwood Hills
HOA
- Has HOA: No
Location
- Region: Paducah
Financial & listing details
- Price per square foot: $233/sqft
- Date on market: 7/8/2026
Estimated market value
$887,200
$843,000 - $932,000
$3,925/mo
Price history
| Date | Event | Price |
|---|---|---|
| 8/31/2026 | Price change | $899,900-2.2%$233/sqft |
Source:  Imagine MLS #26016639 Report a problem Imagine MLS #26016639 Report a problem | ||
| 8/12/2026 | Price change | $919,900-0.6%$238/sqft |
Source: Imagine MLS #26016639 Report a problem | ||
| 7/8/2026 | Price change | $925,000-1.5%$239/sqft |
Source: Imagine MLS #26016639 Report a problem | ||
| 5/14/2026 | Listed for sale | $939,000$243/sqft |
Source: WKRMLS #136979 Report a problem | ||
Public tax history
Tax history is unavailable.
Monthly payment
Est. payment
Payment breakdown
Explore the cost of this home by adjusting the details. Changes won't be saved.Climate risks
Neighborhood: 42001
Nearby schools
Schools provided by the listing agent
- Elementary: Clark
- Middle: Paducah Middle
- High: Paducah Tilghman
Source: Imagine MLS. This data may not be complete. We recommend contacting the local school district to confirm school assignments for this home.


Similar homes
- $750,0003 bd4 ba4.2k sqft200 Valley Rd, Paducah, KY 42001For Sale

 MLS ID #26023014, Ashlea McMillan, eXp Realty, LLC. Imagine MLS
 - $625,0004 bd5 ba3.9k sqft227 Audubon Dr, Paducah, KY 42001For Sale
 MLS ID #26017293, Jessica Housman, Housman Partners Real Estate. Imagine MLS
 - $999,9005 bd6 ba5k sqft321 N 8th St, Paducah, KY 42001For Sale
 MLS ID #26021450, Ashlea McMillan, eXp Realty, LLC. Imagine MLS
 - $649,9004 bd3 ba3.2k sqft1365 Massac Church Rd, Paducah, KY 42001For Sale
 MLS ID #26027794, Toni Stricklin, Housman Partners Real Estate. Imagine MLS
 - $499,9993 bd2 ba2.4k sqft127 Audubon Dr, Paducah, KY 42001For SaleMLS ID #26022909, Amanda Johnson, Arnold Realty Group. Imagine MLS
- $799,0004 bd3 ba4.7k sqft333 N 9th St, Paducah, KY 42001For SaleMLS ID #26017855, Nicholas Gillespie, eXp Realty, LLC. Imagine MLS
- $529,9004 bd3 ba3.5k sqft6625 Old Hinkleville Rd, Paducah, KY 42001For SaleMLS ID #26023652, Sara Gipson, eXp Realty, LLC - Paducah. Imagine MLS
- $639,9005 bd3 ba2.8k sqft1031 Southwind Dr, Paducah, KY 42001For SaleMLS ID #26019675, Tracy Mayhew, Benchmark Realty, LLC- Paducah. Imagine MLS
- $569,0005 bd4 ba3.4k sqft4280/4282 Forest Cv, Paducah, KY 42001For SaleMLS ID #26025056, Kelly Hack, HRE Advisors. Imagine MLS
- $549,5004 bd4 ba3.1k sqft192 Deer Path Ln, Paducah, KY 42001For SaleMLS ID #26016905, Susan Gilland, Better Homes and Gardens Fern Leaf Group. Imagine MLS
- $529,0003 bd3 ba3.3k sqft6429 Stinespring Dr, Paducah, KY 42001For SaleMLS ID #26014727, Missy Brown, eXp Realty, LLC. Imagine MLS
- $--4 bd4 ba4.3k sqft2500 Biggs Rd, Kevil, KY 42053AuctionMLS ID #26016216, Drew Harrison, Arnold Realty Group. Imagine MLS
- $780,0006 bd4 ba3.2k sqft395 Wildcat Trce, Paducah, KY 42003For SaleMLS ID #26021711, Leslie Haywood-Moore, Moore Real Estate Company. Imagine MLS
- $639,0004 bd4 ba3.6k sqft2427 S Friendship Rd, Paducah, KY 42003For SaleMLS ID #26022873, Melinda Watson, Keller Williams Experience - Paducah. Imagine MLS
- $524,9004 bd4 ba4.2k sqft4401 Westchester Ln, Paducah, KY 42003For SaleMLS ID #26025549, Vince Carter, Carter Realty Group. Imagine MLS
- $499,0003 bd3 ba2k sqft4880 Leonard Futrell Rd, Paducah, KY 42001For SaleMLS ID #26026962, Maizie Martin, Keller Williams Experience - Paducah. Imagine MLS
- $485,0005 bd3 ba3.4k sqft855 Starr Hill Rd, Paducah, KY 42003For SaleMLS ID #26027765, Kelly Hack, HRE Advisors. Imagine MLS
- $699,9003 bd4 ba3k sqft250 Spyglass Dr, Ledbetter, KY 42058For SaleMLS ID #26017917, Daria Puchkova, Lake Realty & Development Co. Imagine MLS
