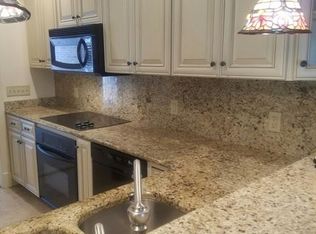
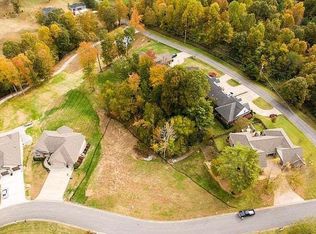
Rare dual-residence retreat in Bent Creek subdivision, with golf-cart access to Rolling Hills Country Club. Legally configured as a duplex, this custom property offers two fully appointed living areas under one roof - an exceptional option for multigenerational living, extended family, close friends, a caregiver suite, a professional home office, or the flexibility to live in one residence and lease the other. Each side offers approximately 1,612 square feet, 3 bedrooms, 2 full baths, granite countertops, 9-foot ceilings, a split-bedroom layout, and its own extended-length one-car garage with overhead storage. Spacious bedrooms and baths, bright rear sunrooms, and private courtyards provide comfortable year-round living, green space, and entertaining options. Set on a professionally landscaped, meticulously maintained corner lot with underground irrigation system, the home makes a polished first impression with its durable all-brick exterior, deep covered front porches, and park-like side yard. 395 Wildcat Trace delivers the quality and appeal of Bent Creek's surrounding homes with a more manageable footprint and a level of flexibility rarely available in the neighborhood.
For sale
$780,000
395 Wildcat Trce, Paducah, KY 42003
6beds
3,224sqft
Duplex
Built in 2005
-- sqft lot
$742,400 Zestimate®
$242/sqft
$-- HOA
What's special
Private courtyardsMeticulously maintained corner lotSplit-bedroom layoutDurable all-brick exteriorUnderground irrigation systemDeep covered front porchesBright rear sunrooms
- 58 days
- 201
- 5
Zillow last checked:
Listing updated:
Listed by:
Leslie Haywood-Moore 731-225-2619,
Moore Real Estate Company,
Timothy W Moore,
Moore Real Estate Company
Source: Imagine MLS,MLS#: 26021711
Facts & features
Interior
Bedrooms & bathrooms
- Bedrooms: 6
- Bathrooms: 4
- Full bathrooms: 4
Primary bedroom
- Level: First
Primary bedroom
- Level: First
Bedroom 2
- Level: First
Bedroom 3
- Level: First
Bedroom 4
- Level: First
Bedroom 5
- Level: First
Primary bathroom
- Level: First
Primary bathroom
- Level: First
Bathroom 2
- Level: First
Bathroom 4
- Level: First
Bonus room
- Level: First
Bonus room
- Level: First
Dining room
- Level: First
Dining room
- Level: First
Kitchen
- Level: First
Living room
- Description: A side - some variations on each side
- Level: First
Living room
- Description: B side on each side
- Level: First
Heating
- Forced Air, Natural Gas
Cooling
- Central Air
Appliances
- Included: Dryer, Disposal, Dishwasher, Microwave, Refrigerator, Washer, Cooktop, Oven, Self Cleaning Oven
- Laundry: Electric Dryer Hookup, Main Level, Washer Hookup
Features
- Breakfast Bar, Eat-in Kitchen, Other, Walk-In Closet(s), Ceiling Fan(s), Soaking Tub
- Flooring: Carpet, Ceramic Tile, Hardwood
- Doors: Storm Door(s)
- Windows: Storm Window(s), Blinds, Screens
- Has basement: No
- Number of fireplaces: 2
- Fireplace features: Blower Fan, Family Room, Gas Log, Insert, Den
Interior area
- Total structure area: 3,224
- Total interior livable area: 3,224 sqft
- Finished area above ground: 3,224
- Finished area below ground: 0
Property
Parking
- Total spaces: 2
- Parking features: Attached Garage, Driveway, Garage Door Opener, Garage Faces Front
- Garage spaces: 2
- Has uncovered spaces: Yes
Features
- Levels: One
- Exterior features: Garden
- Fencing: Partial,Privacy,Wood
Lot
- Size: 0.42 Acres
- Features: Landscaped, Few Trees
Details
- Parcel number: 0972000001.04
- Other equipment: Irrigation Equipment
Construction
Type & style
- Home type: MultiFamily
- Property subtype: Duplex
- Attached to another structure: Yes
Materials
- Brick Veneer, Brick
- Foundation: Block
- Roof: Dimensional Style
Condition
- Year built: 2005
Utilities & green energy
- Sewer: Public Sewer
- Water: Public
- Utilities for property: Cable Available, Natural Gas Available
Community & HOA
Community
- Security: Security System Owned
- Subdivision: Bent Creek
HOA
- Has HOA: No
Location
- Region: Paducah
Financial & listing details
- Price per square foot: $242/sqft
- Tax assessed value: $371,700
- Annual tax amount: $3,111
- Date on market: 8/11/2026
Estimated market value
$742,400
$705,000 - $780,000
$1,528/mo
Price history
| Date | Event | Price |
|---|---|---|
| 8/11/2026 | Listed for sale | $780,000-7.1%$242/sqft |
Source:  Imagine MLS #26021711 Report a problem Imagine MLS #26021711 Report a problem | ||
| 11/25/2025 | Listing removed | $839,900$261/sqft |
Source: WKRMLS #132021 Report a problem | ||
| 5/24/2025 | Listed for sale | $839,900$261/sqft |
Source: WKRMLS #132021 Report a problem | ||
Public tax history
| Year | Property taxes | Tax assessment |
|---|---|---|
| 2025 | $3,111 -1.8% | $371,700 |
| 2024 | $3,168 +1.1% | $371,700 |
| 2023 | $3,133 +60.9% | $371,700 +85.4% |
| 2022 | $1,947 +0.1% | $200,500 |
| 2021 | $1,945 -0.7% | $200,500 -0.6% |
| 2020 | $1,958 | $201,700 |
| 2019 | $1,958 +1.3% | $201,700 -0.8% |
| 2018 | $1,933 | $203,400 -15.6% |
| 2017 | $1,933 -19.2% | $241,000 |
| 2016 | $2,393 | $241,000 |
| 2015 | $2,393 | $241,000 |
| 2013 | $2,393 | $241,000 |
Find assessor info on the county website
Monthly payment
Est. payment
Payment breakdown
Explore the cost of this home by adjusting the details. Changes won't be saved.Climate risks
Neighborhood: Hendron
Nearby schools
Schools provided by the listing agent
- Elementary: Hendron - Lone Oak
- Middle: Lone Oak
- High: McCracken Co
Source: Imagine MLS. This data may not be complete. We recommend contacting the local school district to confirm school assignments for this home.
Similar homes
- $639,0004 bd4 ba3.6k sqft2427 S Friendship Rd, Paducah, KY 42003For Sale
 MLS ID #26022873, Melinda Watson, Keller Williams Experience - Paducah. Imagine MLS
 - $409,0003 bd4 ba3.1k sqft1001 Lakeview Dr, Paducah, KY 42003For Sale
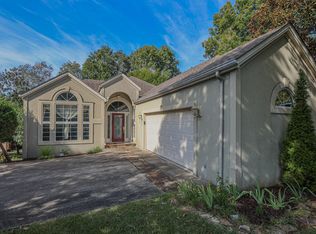 MLS ID #26027315, Lori Windt, Housman Partners Real Estate. Imagine MLS
 - $439,9006 bd3 ba3k sqft1165 Bleich Rd, Paducah, KY 42003For Sale
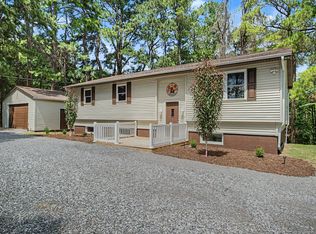
 MLS ID #3598741, Haylee Hamby. RealTracs MLS as distributed by MLS GRID
 - $750,0003 bd4 ba4.2k sqft200 Valley Rd, Paducah, KY 42001For Sale
 MLS ID #26023014, Ashlea McMillan, eXp Realty, LLC. Imagine MLS
 - $549,9004 bd4 ba4.2k sqft4401 Westchester Ln, Paducah, KY 42003For SaleMLS ID #26025549, Vince Carter, Carter Realty Group. Imagine MLS
- $799,0004 bd3 ba4.7k sqft333 N 9th St, Paducah, KY 42001For SaleMLS ID #26017855, Nicholas Gillespie, eXp Realty, LLC. Imagine MLS
- $569,0005 bd4 ba3.4k sqft4280/4282 Forest Cv, Paducah, KY 42001For SaleMLS ID #26025056, Kelly Hack, HRE Advisors. Imagine MLS
- $415,0004 bd3 ba2.4k sqft585 Krebs Station Rd, Paducah, KY 42003For SaleMLS ID #26024395, Jaime Abell, Arnold Realty Group. Imagine MLS
- $520,0005 bd3 ba3.2k sqft7070 Us Highway 45 S, Paducah, KY 42003For SaleMLS ID #26025439, Nancy Black, RE/MAX Realty Group. Imagine MLS
- $540,0004 bd4 ba4k sqft6745 Benton Rd, Paducah, KY 42003For SaleMLS ID #26017974, LaDonna Umstead, Elite Realty. Imagine MLS
- $625,0004 bd5 ba3.9k sqft227 Audubon Dr, Paducah, KY 42001For SaleMLS ID #26017293, Jessica Housman, Housman Partners Real Estate. Imagine MLS
- $449,9004 bd4 ba2k sqft875 Mayfield Metropolis Rd, Paducah, KY 42001For SaleMLS ID #26027068, Kevin Housman, Housman Partners Real Estate. Imagine MLS
- $530,0005 bd3 ba2.9k sqft330 Stonecreek Pl, Paducah, KY 42003For SaleMLS ID #26022704, Allie Salley, EXIT Realty Key Group. Imagine MLS
- $429,9005 bd4 ba4k sqft130 Garland Dr, Paducah, KY 42001For SaleMLS ID #26025046, Kim Musgrave, Musgrave Realty, LLC. Imagine MLS
- $529,0003 bd3 ba3.3k sqft6429 Stinespring Dr, Paducah, KY 42001For SaleMLS ID #26014727, Missy Brown, eXp Realty, LLC. Imagine MLS
- $529,9004 bd3 ba3.5k sqft6625 Old Hinkleville Rd, Paducah, KY 42001For SaleMLS ID #26023652, Sara Gipson, eXp Realty, LLC - Paducah. Imagine MLS
- $499,9004 bd4 ba3.2k sqft205 Willow Lake Dr, Paducah, KY 42003For SaleMLS ID #26017286, Jessica Housman, Housman Partners Real Estate. Imagine MLS
- $494,9004 bd3 ba3.2k sqft76 Martin Cir, Paducah, KY 42001For SaleMLS ID #26023003, Kaitlin Payne, EXIT Realty Key Group. Imagine MLS
- $419,9004 bd3 ba2.8k sqft16 Greenwood Pl, Paducah, KY 42003For SaleMLS ID #26016647, Toni Stricklin, Housman Partners Real Estate. Imagine MLS
