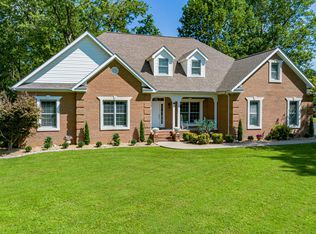
Welcome home to Birch Bend, where quality craftsmanship meets everyday comfort. Built in 2022, this custom 5-bedroom, 3-bath home offers an open, inviting floor plan with soaring vaulted ceilings and a stunning floor-to-ceiling stone gas fireplace that creates the perfect gathering space. The kitchen features quartz countertops, stainless steel appliances, and plenty of workspace for cooking and entertaining. Beautiful solid wood custom built-ins throughout the home add warmth, character, and thoughtful storage. Energy-efficient thermal tilt windows, a tankless water heater, and gutter guards make for easy, low-maintenance living. Step outside to a private, fully fenced backyard with an extended concrete pad that's ideal for additional parking or the future addition of a detached garage. Situated on a quiet dead-end street with golf cart path access to Country Club of Paducah, you'll enjoy the benefit of county taxes while being just minutes from shopping, dining, healthcare, and everything Paducah has to offer. This home truly offers the best of both worlds—lower county taxes with the convenience of an in-town location.
For sale
Price cut: $10K (9/4)
$639,900
1031 Southwind Dr, Paducah, KY 42001
5beds
2,842sqft
Single Family Residence
Built in 2022
0.3 Acres Lot
$622,900 Zestimate®
$225/sqft
$8/mo HOA
What's special
Stainless steel appliancesKitchen features quartz countertopsGutter guardsQuiet dead-end streetOpen inviting floor planTankless water heaterSoaring vaulted ceilings
- 45 days
- 788
- 30
Zillow last checked:
Listing updated:
Listed by:
Tracy Mayhew 270-556-8224,
Benchmark Realty, LLC- Paducah
Source: Imagine MLS,MLS#: 26019675
Facts & features
Interior
Bedrooms & bathrooms
- Bedrooms: 5
- Bathrooms: 3
- Full bathrooms: 3
Primary bedroom
- Level: First
Bedroom 2
- Level: First
Bedroom 3
- Level: First
Bedroom 4
- Level: Second
Bedroom 5
- Level: Second
Primary bathroom
- Level: First
Bathroom 1
- Level: First
Bathroom 2
- Level: First
Bathroom 3
- Level: Second
Dining room
- Level: First
Kitchen
- Level: First
Living room
- Level: First
Utility room
- Level: First
Heating
- Natural Gas, Zoned
Cooling
- Central Air, Ceiling Fan(s), Electric, Zoned
Appliances
- Included: Disposal, Dishwasher, Gas Range, Refrigerator, Oven, Self Cleaning Oven, Vented Exhaust Fan
- Laundry: Electric Dryer Hookup, Main Level, Washer Hookup
Features
- Breakfast Bar, Entrance Foyer, Eat-in Kitchen, Walk-In Closet(s), Ceiling Fan(s), Soaking Tub
- Windows: Insulated Windows, Blinds, Screens
- Has basement: No
- Number of fireplaces: 1
- Fireplace features: Gas Log, Living Room, Masonry
Interior area
- Total structure area: 2,842
- Total interior livable area: 2,842 sqft
- Finished area above ground: 2,842
- Finished area below ground: 0
Property
Parking
- Total spaces: 2
- Parking features: Garage
- Garage spaces: 2
Accessibility
- Accessibility features: Accessible Approach with Ramp
Features
- Levels: One and One Half
- Fencing: Privacy
Lot
- Size: 0.3 Acres
- Features: Few Trees
Details
- Parcel number: 0773002016.05
Construction
Type & style
- Home type: SingleFamily
- Architectural style: Craftsman
- Property subtype: Single Family Residence
Materials
- Brick Veneer, HardiPlank Type
- Foundation: Slab
- Roof: Shingle
Condition
- Year built: 2022
Utilities & green energy
- Sewer: Public Sewer
- Water: Public
- Utilities for property: Cable Available, Electricity Connected, Natural Gas Connected, Sewer Connected, Underground Utilities, Water Available
Community & HOA
Community
- Subdivision: Birch Bend
HOA
- Has HOA: Yes
- Amenities included: Other
- Services included: Other
- HOA fee: $100 annually
Location
- Region: Paducah
Financial & listing details
- Price per square foot: $225/sqft
- Tax assessed value: $499,000
- Annual tax amount: $4,388
- Date on market: 7/24/2026
Estimated market value
$622,900
$592,000 - $654,000
$3,066/mo
Price history
| Date | Event | Price |
|---|---|---|
| 9/4/2026 | Price change | $639,900-1.5%$225/sqft |
Source:  Imagine MLS #26019675 Report a problem Imagine MLS #26019675 Report a problem | ||
| 7/24/2026 | Listed for sale | $649,900-1.5%$229/sqft |
Source: Imagine MLS #26019675 Report a problem | ||
| 7/17/2026 | Listing removed | -- |
Source: Owner Report a problem | ||
| 6/6/2026 | Listed for sale | $659,900$232/sqft |
Source: Owner Report a problem | ||
Public tax history
| Year | Property taxes | Tax assessment |
|---|---|---|
| 2025 | $4,388 -1.6% | $499,000 |
| 2024 | $4,458 +0.7% | $499,000 |
| 2023 | $4,426 +133.8% | $499,000 +161.9% |
| 2022 | $1,893 | $190,500 +172.1% |
| 2021 | -- | $70,000 |
Find assessor info on the county website
Monthly payment
Est. payment
Payment breakdown
Explore the cost of this home by adjusting the details. Changes won't be saved.Climate risks
Neighborhood: 42001
Nearby schools
Schools provided by the listing agent
- Elementary: Concord
- Middle: Heath
- High: McCracken Co
Source: Imagine MLS. This data may not be complete. We recommend contacting the local school district to confirm school assignments for this home.
Similar homes
- $619,0005 bd3 ba3.1k sqft180 Saddle Crk, Paducah, KY 42001For Sale

 MLS ID #26023311, Dawn Arnold, Arnold Realty Group. Imagine MLS
 - $625,0004 bd5 ba3.9k sqft227 Audubon Dr, Paducah, KY 42001For Sale
 MLS ID #26017293, Jessica Housman, Housman Partners Real Estate. Imagine MLS
 - $489,9004 bd3 ba2.4k sqft1317 Pillar Chase, Paducah, KY 42001For Sale By Owner

- $545,0004 bd3 ba3.5k sqft6625 Old Hinkleville Rd, Paducah, KY 42001For Sale
 MLS ID #26023652, Sara Gipson, eXp Realty, LLC - Paducah. Imagine MLS
 - $559,9003 bd2 ba2.4k sqft127 Audubon Dr, Paducah, KY 42001For SaleMLS ID #26022909, Amanda Johnson, Arnold Realty Group. Imagine MLS
- $545,0003 bd3 ba3.3k sqft6429 Stinespring Dr, Paducah, KY 42001For SaleMLS ID #26014727, Missy Brown, eXp Realty, LLC. Imagine MLS
- $639,0004 bd4 ba3.6k sqft2427 S Friendship Rd, Paducah, KY 42003For SaleMLS ID #26022873, Melinda Watson, Keller Williams Experience - Paducah. Imagine MLS
- $499,9005 bd3 ba3.2k sqft76 Martin Cir, Paducah, KY 42001For SaleMLS ID #26023003, Kaitlin Payne, EXIT Realty Key Group. Imagine MLS
- $438,0004 bd3 ba2.8k sqft3241 Sandpiper Cir, Paducah, KY 42001For SaleMLS ID #26017815, Nicholas Gillespie, eXp Realty, LLC. Imagine MLS
- $556,0004 bd4 ba3.1k sqft192 Deer Path Ln, Paducah, KY 42001For SaleMLS ID #26016905, Susan Gilland, Better Homes and Gardens Fern Leaf Group. Imagine MLS
- $415,0004 bd3 ba3.2k sqft195 Idlewild Dr, Paducah, KY 42001For SaleMLS ID #26023210, Jessica Housman, Housman Partners Real Estate. Imagine MLS
- $605,0005 bd3 ba3.3k sqft11390 State Highway 286, Kevil, KY 42053For SaleMLS ID #26021958, Amanda Esper, eXp Realty, LLC. Imagine MLS
- $750,0003 bd4 ba4.2k sqft200 Valley Rd, Paducah, KY 42001For SaleMLS ID #26023014, Ashlea McMillan, eXp Realty, LLC. Imagine MLS
- $464,5004 bd2 ba2.3k sqft180 Peppers Mill Dr, Paducah, KY 42001For SaleMLS ID #26019462, Dionna Wurth, eXp Realty, LLC. Imagine MLS
- $329,5004 bd3 ba2.5k sqft3571 Oscar Ave, Paducah, KY 42001For SaleMLS ID #26017901, Christopher Thurston, Trifecta Real Estate Services. Imagine MLS
- $350,0003 bd2 ba1.4k sqft2650 Holt Rd, Paducah, KY 42001For SaleMLS ID #26019317, John Noonan, Purchase Realty Group. Imagine MLS
- $429,9003 bd3 ba2.6k sqft4400 Court Ave, Paducah, KY 42001For SaleMLS ID #26020599, Sara Gipson, eXp Realty, LLC - Paducah. Imagine MLS
- $425,0003 bd3 ba2.4k sqft643 Whitney Dr, Paducah, KY 42001For SaleMLS ID #26015092, Jennifer Palmer, Jennifer Palmer Realty. Imagine MLS
- $449,9004 bd2 ba2.3k sqft220 Valiant Dr, Paducah, KY 42001For SaleMLS ID #26014110, Shannon West, Keller Williams Experience - Paducah. Imagine MLS
