This stunning 4 or 5-bedroom, 3-bath custom-built home offers luxury living with 3,000+/- sq. ft. of well-designed space in the highly sought-after Paddock at the Oaks subdivision. Custom built and well maintained by its original owner, this 4-year-old home sits on a half-acre lot backed by a wooded area, offering privacy while still feeling right at home in the neighborhood. Walk inside in to an open-concept floor plan where the kitchen flows into the living room, anchored by a cozy fireplace at its center, and a dining/eating area filled with natural light. A soft gray color palette with darker gray trim carries throughout the first and second floors, complemented by light gray engineered hardwood flooring in the main living areas. The kitchen and bathrooms feature elegant quartz countertops, with ceramic tile flooring throughout the baths. On the main floor, the primary suite offers a spa-like retreat with a large walk-in closet, soaker tub, and walk-in ceramic tile shower featuring an oversized rain-head nozzle. A second bedroom offers flexibility as a home office. Upstairs, two additional bedrooms share a bathroom, along with a bonus room ideal as a playroom, workout space, or 5th bedroom. Storage is abundant throughout. Additional highlights include a 2-car attached garage, a screened-in porch with patio and hot tub (stays with the home).
Contingent
Price cut: $10K (9/11)
$609,000
180 Saddle Crk, Paducah, KY 42001
5beds
3,111sqft
Single Family Residence
Built in 2022
0.46 Acres Lot
$596,500 Zestimate®
$196/sqft
$25/mo HOA
What's special
Large walk-in closetOpen-concept floor planStorage is abundant throughoutSoaker tub
- 56 days
- 156
- 4
Zillow last checked:
Listing updated:
Listed by:
Dawn Arnold 618-638-5682,
Arnold Realty Group
Source: Imagine MLS,MLS#: 26023311
Facts & features
Interior
Bedrooms & bathrooms
- Bedrooms: 5
- Bathrooms: 3
- Full bathrooms: 3
Primary bedroom
- Level: First
Bathroom 2
- Level: First
Bathroom 3
- Level: First
Bathroom 4
- Level: First
Kitchen
- Level: First
Heating
- Gas Pack
Cooling
- Central Air
Appliances
- Included: Double Oven, Dishwasher, Microwave, Refrigerator
- Laundry: Electric Dryer Hookup, Main Level, Washer Hookup
Features
- Breakfast Bar, Entrance Foyer, Walk-In Closet(s), Ceiling Fan(s), Soaking Tub
- Flooring: Ceramic Tile
- Windows: Insulated Windows
- Has basement: No
- Number of fireplaces: 1
- Fireplace features: Gas Log, Great Room
Interior area
- Total structure area: 3,111
- Total interior livable area: 3,111 sqft
- Finished area above ground: 3,111
- Finished area below ground: 0
Property
Parking
- Total spaces: 2
- Parking features: Attached Garage, Driveway
- Garage spaces: 2
- Has uncovered spaces: Yes
Features
- Levels: Two
Lot
- Size: 0.46 Acres
Details
- Parcel number: 0900000054.16
Construction
Type & style
- Home type: SingleFamily
- Property subtype: Single Family Residence
Materials
- HardiPlank Type, Stone
- Foundation: Concrete Perimeter
- Roof: Dimensional Style
Condition
- Year built: 2022
Utilities & green energy
- Sewer: Public Sewer
- Water: Public
- Utilities for property: Cable Available, Electricity Connected, Natural Gas Connected, Water Connected
Community & HOA
HOA
- Has HOA: Yes
- Amenities included: None
- Services included: Other
- HOA fee: $300 annually
Location
- Region: Paducah
Financial & listing details
- Price per square foot: $196/sqft
- Tax assessed value: $553,452
- Annual tax amount: $5,304
- Date on market: 8/26/2026
Estimated market value
$596,500
$567,000 - $626,000
$3,535/mo
Price history
| Date | Event | Price |
|---|---|---|
| 9/22/2026 | Contingent | $609,000$196/sqft |
Source:  Imagine MLS #26023311 Report a problem Imagine MLS #26023311 Report a problem | ||
| 9/11/2026 | Price change | $609,000-1.6%$196/sqft |
Source: Imagine MLS #26023311 Report a problem | ||
| 8/26/2026 | Listed for sale | $619,000-1%$199/sqft |
Source: Imagine MLS #26023311 Report a problem | ||
| 8/1/2026 | Listing removed | $625,000$201/sqft |
Source: Imagine MLS #26017153 Report a problem | ||
| 6/20/2026 | Price change | $625,000-0.8%$201/sqft |
Source: WKRMLS #135315 Report a problem | ||
| 6/1/2026 | Price change | $630,000-1.6%$203/sqft |
Source: WKRMLS #135315 Report a problem | ||
| 5/20/2026 | Price change | $640,000-1.5%$206/sqft |
Source: WKRMLS #135315 Report a problem | ||
| 5/2/2026 | Price change | $650,000-0.1%$209/sqft |
Source: WKRMLS #135315 Report a problem | ||
| 4/28/2026 | Price change | $650,900-3.6%$209/sqft |
Source: WKRMLS #135315 Report a problem | ||
| 4/18/2026 | Price change | $674,900-0.7%$217/sqft |
Source: WKRMLS #135315 Report a problem | ||
| 3/27/2026 | Price change | $679,900-1.4%$219/sqft |
Source: WKRMLS #135315 Report a problem | ||
| 3/13/2026 | Price change | $689,900-1.4%$222/sqft |
Source: WKRMLS #135315 Report a problem | ||
| 2/20/2026 | Price change | $699,900-0.7%$225/sqft |
Source: WKRMLS #135315 Report a problem | ||
| 1/18/2026 | Listed for sale | $705,000$227/sqft |
Source: WKRMLS #135315 Report a problem | ||
Public tax history
| Year | Property taxes | Tax assessment |
|---|---|---|
| 2025 | $5,304 -1% | $553,452 |
| 2024 | $5,358 +0.5% | $553,452 |
| 2023 | $5,329 +100% | $553,452 +101.6% |
| 2022 | $2,665 | $274,500 +449% |
| 2021 | -- | $50,000 |
Find assessor info on the county website
Monthly payment
Est. payment
Payment breakdown
Explore the cost of this home by adjusting the details. Changes won't be saved.Climate risks
Neighborhood: 42001
Nearby schools
Schools provided by the listing agent
- Elementary: Lone Oak
- Middle: Lone Oak
- High: McCracken Co
Source: Imagine MLS. This data may not be complete. We recommend contacting the local school district to confirm school assignments for this home.
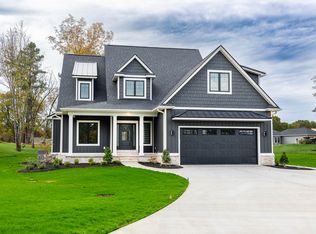

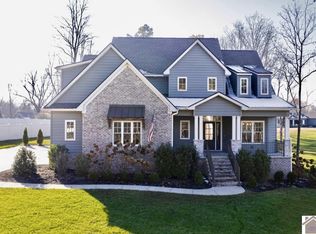
Similar homes
- $639,0004 bd4 ba3.6k sqft2427 S Friendship Rd, Paducah, KY 42003For Sale
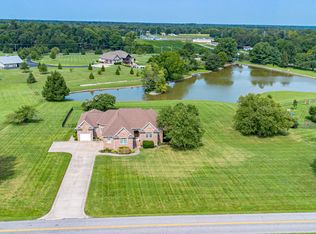
 MLS ID #26022873, Melinda Watson, Keller Williams Experience - Paducah. Imagine MLS
 - $624,9005 bd3 ba2.8k sqft1031 Southwind Dr, Paducah, KY 42001For Sale
 MLS ID #26019675, Tracy Mayhew, Benchmark Realty, LLC- Paducah. Imagine MLS
 - $649,9004 bd3 ba3.2k sqft1365 Massac Church Rd, Paducah, KY 42001For Sale
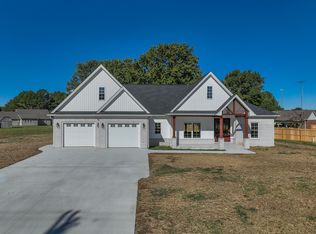 MLS ID #26027794, Toni Stricklin, Housman Partners Real Estate. Imagine MLS
 - $625,0004 bd5 ba3.9k sqft227 Audubon Dr, Paducah, KY 42001For Sale
 MLS ID #26017293, Jessica Housman, Housman Partners Real Estate. Imagine MLS
 - $524,9004 bd4 ba4.2k sqft4401 Westchester Ln, Paducah, KY 42003For SaleMLS ID #26025549, Vince Carter, Carter Realty Group. Imagine MLS
- $480,0004 bd3 ba3.5k sqft6625 Old Hinkleville Rd, Paducah, KY 42001For SaleMLS ID #26023652, Sara Gipson, eXp Realty, LLC - Paducah. Imagine MLS
- $400,0004 bd3 ba2.4k sqft585 Krebs Station Rd, Paducah, KY 42003For SaleMLS ID #26024395, Jaime Abell, Arnold Realty Group. Imagine MLS
- $529,0003 bd3 ba3.3k sqft6429 Stinespring Dr, Paducah, KY 42001For SaleMLS ID #26014727, Missy Brown, eXp Realty, LLC. Imagine MLS
- $499,9993 bd2 ba2.4k sqft127 Audubon Dr, Paducah, KY 42001For SaleMLS ID #26022909, Amanda Johnson, Arnold Realty Group. Imagine MLS
- $569,0005 bd4 ba3.4k sqft4280/4282 Forest Cv, Paducah, KY 42001For SaleMLS ID #26025056, Kelly Hack, HRE Advisors. Imagine MLS
- $429,9005 bd4 ba4k sqft130 Garland Dr, Paducah, KY 42001For SaleMLS ID #26025046, Kim Musgrave, Musgrave Realty, LLC. Imagine MLS
- $439,9006 bd3 ba3k sqft1165 Bleich Rd, Paducah, KY 42003For Sale
 MLS ID #3598741, Haylee Hamby. RealTracs MLS as distributed by MLS GRID
 - $520,0005 bd3 ba3.2k sqft7070 Us Highway 45 S, Paducah, KY 42003For SaleMLS ID #26025439, Nancy Black, RE/MAX Realty Group. Imagine MLS
- $344,0004 bd3 ba2.2k sqft4435 Maywood Dr, Paducah, KY 42001For SaleMLS ID #26027380, Lily Miller, HRE Advisors. Imagine MLS
- $449,9004 bd4 ba2k sqft875 Mayfield Metropolis Rd, Paducah, KY 42001For SaleMLS ID #26027068, Kevin Housman, Housman Partners Real Estate. Imagine MLS
- $549,5004 bd4 ba3.1k sqft192 Deer Path Ln, Paducah, KY 42001For SaleMLS ID #26016905, Susan Gilland, Better Homes and Gardens Fern Leaf Group. Imagine MLS
- $530,0005 bd3 ba2.9k sqft330 Stonecreek Pl, Paducah, KY 42003For SaleMLS ID #26022704, Allie Salley, EXIT Realty Key Group. Imagine MLS
- $415,0004 bd3 ba3.2k sqft195 Idlewild Dr, Paducah, KY 42001For SaleMLS ID #26023210, Jessica Housman, Housman Partners Real Estate. Imagine MLS
- $750,0003 bd4 ba4.2k sqft200 Valley Rd, Paducah, KY 42001For SaleMLS ID #26023014, Ashlea McMillan, eXp Realty, LLC. Imagine MLS
