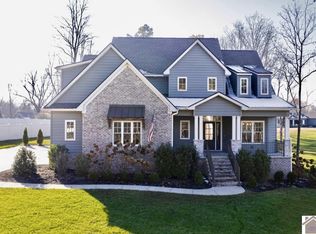
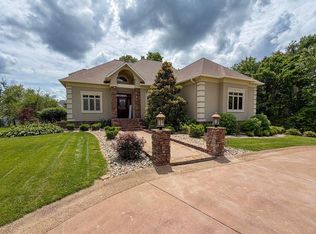
Like new and beautifully appointed, this 2024 built home offers luxury finishes, flexible living space & a desirable interior lot setting in The Paddock. The open-concept floor plan features vaulted ceilings, a dramatic floor-to-ceiling stone fireplace, and a stunning kitchen with quartz countertops, tile backsplash, abundant cabinetry, a large walk-in pantry and an oversized utility room with cabinets and a sink. A private office with French doors and a closet could serve as a fourth bedroom. The main-level primary suite includes a spa-inspired bath with tile shower, soaking tub, quartz vanities, and spacious walk-in closets. Upstairs offers two bedrooms, two baths, and a bonus room with closet that also could serve as a bedroom. Potential for 5 bedrooms if needed. Additional features include a covered front and rear porch, tankless water heater, gas heat, encapsulated crawlspace with dehumidifier and sump pump, floored attic storage, concrete drive and sidewalks as well as an attached two-car garage.
Contingent
Price cut: $5K (7/17)
$644,900
181 Saddle Creek Dr, Paducah, KY 42001
4beds
3,044sqft
:
Get pre-qualified$4,267/mo
Single Family Residence
Built in 2024
0.49 Acres Lot
$633,300 Zestimate®
$212/sqft
$-- HOA
What's special
Spacious walk-in closetsLuxury finishesDramatic floor-to-ceiling stone fireplaceFloored attic storageDesirable interior lot settingMain-level primary suiteStunning kitchen
- 33 days |
- 310 |
- 3 |
Zillow last checked:
Listing updated:
Listed by:
Amanda Johnson,
Arnold Realty Group,
Melanie Petter,
Arnold Realty Group
Source: Imagine MLS,MLS#: 26016498
Facts & features
Interior
Bedrooms & bathrooms
- Bedrooms: 4
- Bathrooms: 4
- Full bathrooms: 3
- 1/2 bathrooms: 1
Primary bedroom
- Level: First
Kitchen
- Level: First
Heating
- Forced Air, Natural Gas
Cooling
- Central Air
Appliances
- Included: Dishwasher, Microwave, Refrigerator
- Laundry: Washer Hookup
Features
- Entrance Foyer, Eat-in Kitchen, Ceiling Fan(s)
- Has basement: No
- Number of fireplaces: 1
- Fireplace features: Living Room, Masonry
Interior area
- Total structure area: 3,044
- Total interior livable area: 3,044 sqft
- Finished area above ground: 3,044
- Finished area below ground: 0
Property
Parking
- Total spaces: 2
- Parking features: Attached Garage, Driveway, Off Street, Garage Faces Front
- Garage spaces: 2
- Has uncovered spaces: Yes
Features
- Levels: Two
- Fencing: None
- Has view: Yes
- View description: Neighborhood
Lot
- Size: 0.49 Acres
- Features: Landscaped
Details
- Parcel number: 0900000054.27
- Other equipment: Dehumidifier
Construction
Type & style
- Home type: SingleFamily
- Property subtype: Single Family Residence
Materials
- Masonite
- Foundation: Block
- Roof: Dimensional Style
Condition
- Year built: 2024
Utilities & green energy
- Sewer: Public Sewer
- Water: Public
- Utilities for property: Electricity Connected, Water Connected
Community & HOA
Community
- Subdivision: Paddock At The Oaks
HOA
- Has HOA: No
Location
- Region: Paducah
Financial & listing details
- Price per square foot: $212/sqft
- Date on market: 7/7/2026
- Listing terms: Lease Option
Estimated market value
$633,300
$602,000 - $665,000
$3,846/mo
Price history
| Date | Event | Price |
|---|---|---|
| 8/5/2026 | Contingent | $644,900$212/sqft |
Source:  Imagine MLS #26016498 Report a problem Imagine MLS #26016498 Report a problem | ||
| 7/17/2026 | Price change | $644,900-0.8%$212/sqft |
Source: Imagine MLS #26016498 Report a problem | ||
| 7/7/2026 | Listed for sale | $649,900-4.4%$214/sqft |
Source: Imagine MLS #26016498 Report a problem | ||
| 2/11/2025 | Sold | $680,000-5.5%$223/sqft |
Source: WKRMLS #129651 Report a problem | ||
| 11/21/2024 | Listed for sale | $719,585$236/sqft |
Source: WKRMLS #129651 Report a problem | ||
Public tax history
Tax history is unavailable.
Monthly payment
Est. payment
Payment breakdown
Explore the cost of this home by adjusting the details. Changes won't be saved.Climate risks
Neighborhood: 42001
Nearby schools
GreatSchools rating
- 7/10Lone Oak Intermediate SchoolGrades: 4-5Distance: 3.3 mi
- 9/10Lone Oak Middle SchoolGrades: 6-8Distance: 3.7 mi
- 9/10McCracken County High SchoolGrades: 9-12Distance: 6.1 mi
Schools provided by the listing agent
- Elementary: Lone Oak
- Middle: Lone Oak
- High: McCracken Co
Source: Imagine MLS. This data may not be complete. We recommend contacting the local school district to confirm school assignments for this home.
- $660,0004 bd3 ba-- sqft191 Saddle Crk, Paducah, KY 42001Sold
- $573,000-- bd-- ba-- sqft171 Saddle Crk, Paducah, KY 42001Off Market
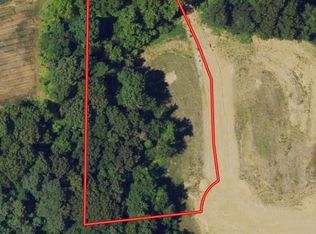
- $85,0001.23 acres112 Donerail Way, Paducah, KY 42001Sold
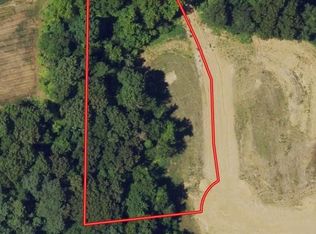
- $85,0001.23 acres112 Donerail Way #76, Paducah, KY 42001Sold
- $513,500-- bd-- ba-- sqft161 Saddle Crk, Paducah, KY 42001Off Market
- $532,600-- bd-- ba-- sqft220 W Gate Dr, Paducah, KY 42001Off Market
- $698,700-- bd-- ba-- sqft150 Saddle Crk, Paducah, KY 42001Off Market
- $773,500-- bd-- ba-- sqft160 Saddle Crk, Paducah, KY 42001Off Market
A local agent can set up tours, give advice and negotiate with sellers.
Similar homes
- $650,0004 bd4 ba3.9k sqft20 Timber Ridge Dr, Paducah, KY 42001For Sale

 MLS ID #26021366, Jessica Housman, Housman Partners Real Estate. Imagine MLS
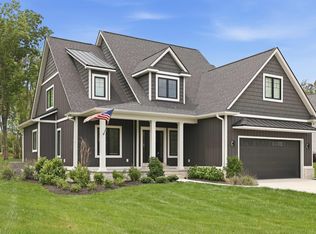
 - $649,9004 bd4 ba3k sqft181 Saddle Crk, Paducah, KY 42001For Sale
 MLS ID #137363, Melanie Petter, Arnold Realty Group. WKRMLS
 - $649,9005 bd3 ba2.8k sqft1031 Southwind Dr, Paducah, KY 42001For Sale
 MLS ID #26019675, Tracy Mayhew, Benchmark Realty, LLC- Paducah. Imagine MLS
 - $640,0004 bd5 ba4k sqft4041 Alameda Cres, Paducah, KY 42001For Sale
 MLS ID #26017168, Amy Brock, Keller Williams Experience - Paducah. Imagine MLS
 - $650,0004 bd5 ba3.9k sqft227 Audubon Dr, Paducah, KY 42001For SaleMLS ID #26017293, Jessica Housman, Housman Partners Real Estate. Imagine MLS
- $525,0004 bd3 ba2.8k sqft265 Ashcreek Rd, Paducah, KY 42001For SaleMLS ID #137660, Jessica Housman, Housman Partners Real Estate. WKRMLS
- $469,5004 bd2 ba2.3k sqft180 Peppers Mill Dr, Paducah, KY 42001For SaleMLS ID #26019462, Dionna Wurth, eXp Realty, LLC. Imagine MLS
- $559,9004 bd3 ba3.4k sqft715 Woodland Dr, Paducah, KY 42001For SaleMLS ID #26014490, Cindy Hart, Better Homes and Gardens Fern Leaf Group. Imagine MLS
- $459,9004 bd2 ba2.3k sqft220 Valiant Dr, Paducah, KY 42001For SaleMLS ID #26014110, Shannon West, Keller Williams Experience - Paducah. Imagine MLS
- $545,0003 bd3 ba3.3k sqft6429 Stinespring Dr, Paducah, KY 42001For SaleMLS ID #26014727, Missy Brown, eXp Realty, LLC. Imagine MLS
- $557,0004 bd4 ba3.1k sqft192 Deer Path Ln, Paducah, KY 42001For SaleMLS ID #26016905, Susan Gilland, Better Homes and Gardens Fern Leaf Group. Imagine MLS
- $480,0005 bd3 ba3.5k sqft245 Braddie Cv, Paducah, KY 42001For SaleMLS ID #26015377, Leslie Heath, Keller Williams Experience - Paducah. Imagine MLS
- $489,9004 bd4 ba2k sqft875 Mayfield Metropolis Rd, Paducah, KY 42001For SaleMLS ID #26016528, Sara Gipson, eXp Realty, LLC - Paducah. Imagine MLS
- $445,9003 bd3 ba2.6k sqft4400 Court Ave, Paducah, KY 42001For SaleMLS ID #26020599, Sara Gipson, eXp Realty, LLC - Paducah. Imagine MLS
- $444,9003 bd3 ba3.3k sqft1279 Hedge Ln, Paducah, KY 42001For SaleMLS ID #26016474, Sara Gipson, eXp Realty, LLC - Paducah. Imagine MLS
- $430,0003 bd3 ba2.4k sqft643 Whitney Dr, Paducah, KY 42001For SaleMLS ID #26015092, Jennifer Palmer, Jennifer Palmer Realty. Imagine MLS
- $525,0004 bd4 ba3.2k sqft205 Willow Lake Dr, Paducah, KY 42003For SaleMLS ID #26017286, Jessica Housman, Housman Partners Real Estate. Imagine MLS
- $425,0005 bd4 ba4.3k sqft4328 Harts Ct, Paducah, KY 42001For SaleMLS ID #26016470, Callie Foster, Arnold Realty Group. Imagine MLS
- $544,0005 bd4 ba2.9k sqft330 Stonecreek Pl, Paducah, KY 42003For SaleMLS ID #26019094, Amber Derringer, EXIT Realty Key Group. Imagine MLS
- $350,0004 bd2 ba2.6k sqft3515 Central Ave, Paducah, KY 42001For SaleMLS ID #26015707, Nikki Smith, eXp Realty, LLC. Imagine MLS
