Skip main navigation
Sold for $460,000
  • $460,000

    2154 S Joplin Way, Aurora, CO 80013

    4beds
    1,764sqft
    Single Family Residence
    Built in 1977
    0.28 Acres Lot
    $446,100 Zestimate®
    $261/sqft
    $2,900 Estimated rent

    Home value

    $446,100

    $415,000 - $477,000

    $2,900/mo

    Zestimate® history
    Loading
    Loading...

    Owner options

    List your home for rent

    $2,900/mo

    Rent Zestimate®

    Find your next renter with Zillow Rental Manager. Plus, with online applications, you can quickly screen prospective tenants – for free.

    Learn more

    $2,900/mo

    Rent Zestimate®

    Refinance and save

    $2,686/mo

    Est. payment

    Refinancing to a lower rate could help reduce your monthly payments and save thousands over the life of the loan.

    See today's rates

    $2,686/mo

    Est. payment

    Explore your selling options

    Work with a Zillow partner agent

    Leverage their expertise and Zillow's premium Showcase listings to get your home seen by more buyers.

    Get started

    List with your own agent

    Get your home in front of millions of buyers by listing it on Zillow.

    Learn how to do it

    Sell it yourself

    Take full control of how buyers see your home on Zillow by listing For Sale by Owner (FSBO).

    List your home

    What's special

    Fresh paintBrand new kitchenMaple cabinetsWood burning fireplaceWood flooringNewer vinyl windowsNew stainless appliances
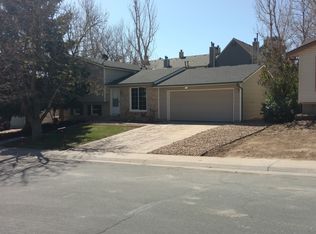
    PRICE REDUCTION!! Welcome home to a quiet neighborhood with access from your private back yard to Horseshoe Park. This home boasts Fresh paint, a brand new kitchen finished in fall of 2024, with new stainless appliances and maple cabinets, new lighting and counter tops, and an atrium window. New carpet in the family room on lower level and a wood burning fireplace make this a cozy place to relax and enjoy. The primary bedroom has ample room for a king size bed and has an attached remodeled 3/4 bath with dual shower heads. The home is a tri-level style with 4 nice bedrooms, 3 bathrooms, each featuring a shower and/or tub. The major mechanical systems have all been replaced within the last 5 years including the furnace, water heater, and central air conditioning. Fall of 2024 the home received a fresh coat of exterior paint. Asphalt shingle Roof replaced in 2017. Newer vinyl windows and wood flooring are added features. The sewer line was scoped in March 2024 ( video available)and a furnace check-up was done in Feb 2025. In summer of 2024 the back privacy fence was replaced. The huge back yard has a fire pit, large covered patio raised gardens and trees allowing for privacy. From the backyard you can access the Horseshoe Park open space. A two car attached garage has ample storage and garage opener. A 14 month Blue Ribbon Home Warranty is included upon successful closing This home has been enjoyed and loved. Please consider making this your next home to love.

    Zillow last checked:

    Listing updated:

    Listed by:

    Kathryn B Bancroft 303-794-9191 bancoff@comcast.net,

    MB Bancroft Pro

    Bought with:

    Denise Franks, 100042722

    LIV Sotheby's International Realty

    Source: REcolorado as distributed by MLS GRID,MLS#: 5551706MLS Logo

    Facts & features

    Interior

    Bedrooms & bathrooms
    • Bedrooms: 4
    • Bathrooms: 3
    • Full bathrooms: 1
    • 3/4 bathrooms: 2
    Primary bedroom
    • Description: Has A 3/4 Bath Attached. Large Closet
    • Level: Upper
    Bedroom
    • Description: 4th Bedroom Now Being Used As An Office
    • Level: Lower
    Bedroom
    • Description: Baby's Room Currently
    • Level: Upper
    Bedroom
    • Description: Currently A Guest Bedroom
    • Level: Upper
    Primary bathroom
    • Description: Remodeled Spring Of 2024 - Double Shower Heads
    • Level: Upper
    Bathroom
    • Description: Convenient And Includes Laundry
    • Level: Lower
    Bathroom
    • Description: Full Bath
    • Level: Upper
    Dining room
    • Description: Adjacent To Kitchen
    • Level: Main
    Family room
    • Description: Includes Wood Use Brick Fireplace
    • Level: Lower
    Kitchen
    • Description: Brand New Kitchen Nov 2024
    • Level: Main
    Laundry
    • Description: Washer / Dryer Included In Sale
    • Level: Lower
    Living room
    • Description: Wood Floors
    • Level: Main
    Heating
    • Forced Air
    Cooling
    • Central Air
    Appliances
    • Included: Dishwasher, Disposal, Dryer, Gas Water Heater, Oven, Range, Refrigerator, Self Cleaning Oven, Washer
    • Laundry: In Unit
    Features
    • Ceiling Fan(s), Kitchen Island, Laminate Counters, Smoke Free
    • Flooring: Carpet, Tile, Wood
    • Windows: Double Pane Windows, Window Coverings
    • Basement: Finished,Full
    • Has fireplace: Yes
    • Fireplace features: Family Room
    • Common walls with other units/homes: No Common Walls
    Interior area
    • Total structure area: 1,764
    • Total interior livable area: 1,764 sqft
    • Finished area above ground: 1,764
    • Finished area below ground: 0

    Property

    Parking
    • Total spaces: 2
    • Parking features: Concrete
    • Attached garage spaces: 2
    Features
    • Levels: Tri-Level
    • Entry location: Ground
    • Patio & porch: Covered
    • Exterior features: Fire Pit, Garden, Private Yard, Rain Gutters
    • Fencing: Full
    • Has view: Yes
    • View description: Meadow
    Lot
    • Size: 0.28 Acres
    • Features: Greenbelt, Landscaped, Level
    Details
    • Parcel number: 031453721
    • Special conditions: Standard

    Construction

    Type & style
    • Home type: SingleFamily
    • Architectural style: Traditional
    • Property subtype: Single Family Residence
    Materials
    • Wood Siding
    • Foundation: Concrete Perimeter
    Condition
    • Year built: 1977
    Details
    • Warranty included: Yes

    Utilities & green energy

    • Electric: 110V, 220 Volts
    • Sewer: Public Sewer
    • Water: Public
    • Utilities for property: Cable Available, Electricity Connected, Internet Access (Wired), Natural Gas Connected, Phone Connected

    Community & neighborhood

    Location
    • Region: Aurora
    • Subdivision: Kingsborough

    Other

    Other facts
    • Listing terms: Cash,Conventional,FHA,VA Loan
    • Ownership: Individual
    • Road surface type: Paved

    Price history

    DateEventPrice
    7/30/2025Sold$460,000-3.1%$261/sqft
    Source: REcolorado as distributed by MLS GRID #5551706 Report a problem
    7/8/2025Pending sale$474,800$269/sqft
    Source: REcolorado as distributed by MLS GRID #5551706 Report a problem
    6/21/2025Price change$474,8000%$269/sqft
    Source: REcolorado as distributed by MLS GRID #5551706 Report a problem
    6/12/2025Price change$474,9000%$269/sqft
    Source: REcolorado as distributed by MLS GRID #5551706 Report a problem
    5/24/2025Price change$475,000-2.1%$269/sqft
    Source: REcolorado as distributed by MLS GRID #5551706 Report a problem
    5/13/2025Price change$485,000-2.8%$275/sqft
    Source: REcolorado as distributed by MLS GRID #5551706 Report a problem
    3/30/2025Price change$499,000-3.1%$283/sqft
    Source: REcolorado as distributed by MLS GRID #5551706 Report a problem
    2/26/2025Listed for sale$515,000+90.7%$292/sqft
    Source: REcolorado as distributed by MLS GRID #5551706 Report a problem
    11/18/2016Sold$270,000$153/sqft
    Source: Public Record Report a problem

    Public tax history

    YearProperty taxesTax assessment
    2025$2,959 +3.1%$27,731 -10.2%
    2024$2,870 +15.4%$30,880 -11.5%
    2023$2,487 -3.1%$34,901 +40.9%
    2022$2,567 $24,763 -2.8%
    2021-- $25,476 +6%
    2020$2,503 +18.8%$24,038
    2019$2,107 $24,038 +20.7%
    2018$2,107 +15%$19,922
    2017$1,833 $19,922 +25.4%
    2016-- $15,888
    2015-- $15,888 +37.9%
    2014$1,441 +32.8%$11,518 -3%
    2013$1,085 $11,880
    2012-- $11,880
    2011$887 +1.1%$11,880 +8.5%
    2010$878 -27.2%$10,950
    2009$1,206 $10,950 -27.2%
    2008-- $15,044
    2007-- $15,044 -1.7%
    2006-- $15,307
    2005-- $15,307 +5.8%
    2002$1,111 +17.9%$14,470 +21.2%
    2001$943 $11,940

    Find assessor info on the county website

    Neighborhood: Horseshoe Park

    Nearby schools

    GreatSchools rating
    Schools provided by the listing agent
    • Elementary: Yale
    • Middle: Columbia
    • High: Gateway
    • District: Adams-Arapahoe 28J

    Source: REcolorado as distributed by MLS GRID. This data may not be complete. We recommend contacting the local school district to confirm school assignments for this home.

    Get a cash offer in 3 minutes
    Find out how much your home could sell for in as little as 3 minutes with a no-obligation cash offer.
    Estimated market value
    $446,100
    Get a cash offer in 3 minutes
    Find out how much your home could sell for in as little as 3 minutes with a no-obligation cash offer.
    Estimated market value
    $446,100