Welcome to sought-after Harmony Grove Village! This stylish and move-in ready home offers a modern open-concept layout, flexible living spaces, and beautiful mountain views. The entry level features a private ADA accessible room with full bath and separate entrance, perfect for guests, a home office, or gym. Upstairs, the bright main living area flows seamlessly into the upgraded kitchen featuring stainless steel appliances, a large island, designer finishes, and walk-in pantry. Step out onto the private balcony to enjoy peaceful views and indoor/outdoor living. The spacious primary suite includes a walk-in closet, dual vanities, soaking tub, and separate shower. Additional highlights include upgraded flooring, custom window treatments, tankless water heater, dedicated laundry room, attached 3 car garage, and low-maintenance outdoor space. Enjoy resort-style community amenities including pools, parks, trails, playgrounds, BBQ areas, and more. A fantastic opportunity to own in one of North County’s most desirable communities!
Sold for $999,000
$999,000
21541 Trail Blazer Ln, Escondido, CA 92029
4beds
2,359sqft
Single Family Residence
Built in 2020
-- sqft lot
$995,700 Zestimate®
$423/sqft
$5,710 Estimated rent
Home value
$995,700
$946,000 - $1.05M
$5,710/mo
Zestimate® history
Owner options
List your home for rent
$5,710/mo
Rent Zestimate®
Find your next renter with Zillow Rental Manager. Plus, with online applications, you can quickly screen prospective tenants – for free.
$5,710/mo
Rent Zestimate®
Refinance and save
$6,581/mo
Est. payment
Refinancing to a lower rate could help reduce your monthly payments and save thousands over the life of the loan.
$6,581/mo
Est. payment
Explore your selling options
Work with a Zillow partner agent
Leverage their expertise and Zillow's premium Showcase listings to get your home seen by more buyers.
Get startedList with your own agent
Get your home in front of millions of buyers by listing it on Zillow.
Learn how to do itSell it yourself
Take full control of how buyers see your home on Zillow by listing For Sale by Owner (FSBO).
List your homeWhat's special
Private balconyDesigner finishesPeaceful viewsLarge islandFlexible living spacesModern open-concept layoutSpacious primary suite
Zillow last checked:
Listing updated:
Listed by:
John H Selby DRE #01772626 619-251-0979,
Compass
Bought with:
Nikki Butera, DRE #01304827
Berkshire Hathaway HomeService
Source: SDMLS,MLS#: 260012317 Originating MLS: SDMLS
Originating MLS: SDMLSFacts & features
Interior
Bedrooms & bathrooms
- Bedrooms: 4
- Bathrooms: 4
- Full bathrooms: 3
- 1/2 bathrooms: 1
Heating
- Forced Air Unit
Cooling
- Central Forced Air
Appliances
- Included: Dishwasher, Disposal, Dryer, Microwave, Refrigerator, Solar Panels, Washer, Gas Oven
- Laundry: Gas & Electric Dryer HU
Features
- Flooring: Carpet, Linoleum/Vinyl
Interior area
- Total structure area: 2,359
- Total interior livable area: 2,359 sqft
Property
Parking
- Total spaces: 5
- Parking features: Attached
- Garage spaces: 3
Accessibility
- Accessibility features: Disability Features, Ramp - Main Level, 36 Inch+ Wide Halls
Features
- Levels: 3 Story
- Pool features: Community/Common
- Fencing: Wood
Details
- Parcel number: 2355710600
- Zoning: R-1:Singl
- Zoning description: R-1:Singl
Construction
Type & style
- Home type: SingleFamily
- Architectural style: Traditional
- Property subtype: Single Family Residence
Materials
- Stucco, Wood
- Roof: Shingle
Condition
- Year built: 2020
Utilities & green energy
- Sewer: Sewer Connected
- Water: Meter on Property
Community & HOA
Community
- Subdivision: SOUTHEAST ESCONDIDO
HOA
- Services included: Trash Pickup
- HOA fee: $244 monthly
- HOA name: Harmony Grove Village HOA
Location
- Region: Escondido
Financial & listing details
- Price per square foot: $423/sqft
- Tax assessed value: $754,179
- Annual tax amount: $14,545
- Date on market: 5/21/2026
- Listing terms: Cash,Conventional,FHA,VA
Price history
| Date | Event | Price |
|---|---|---|
| 7/15/2026 | Sold | $999,000$423/sqft |
Source:  SDMLS #260012317 Report a problem SDMLS #260012317 Report a problem | ||
| 6/4/2026 | Pending sale | $999,000$423/sqft |
Source: SDMLS #260012317 Report a problem | ||
| 5/21/2026 | Listed for sale | $999,000+43.3%$423/sqft |
Source: SDMLS #260012317 Report a problem | ||
| 9/30/2020 | Sold | $697,000$295/sqft |
Source: Public Record Report a problem | ||
Public tax history
| Year | Property taxes | Tax assessment |
|---|---|---|
| 2025 | $14,545 +3% | $754,179 +2% |
| 2024 | $14,125 +2.3% | $739,392 +2% |
| 2023 | $13,804 +1.8% | $724,895 +2% |
| 2022 | $13,563 +1.4% | $710,682 +2% |
| 2021 | $13,380 +100% | $696,748 +415% |
| 2020 | $6,691 +347.9% | $135,304 +2% |
| 2019 | $1,494 -3.9% | $132,651 +2% |
| 2018 | $1,554 +1.8% | $130,050 +2% |
| 2017 | $1,527 +2.1% | $127,500 +2% |
| 2016 | $1,496 +25.8% | $125,000 +28.7% |
| 2015 | $1,189 +36.8% | $97,099 +37.4% |
| 2014 | $869 | $70,687 |
Find assessor info on the county website
Neighborhood: Harmony Grove
Nearby homes
- $943,3003 bd3 ba2.2k sqft21535 Trail Blazer Ln, Escondido, CA 92029Off Market
- $1,000,0003 bd4 ba2.2k sqft21547 Trail Blazer Ln, Escondido, CA 92029Sold
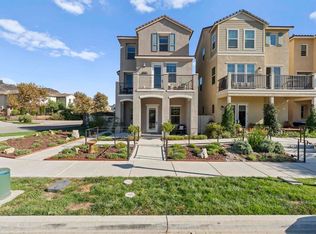
- $957,6003 bd3 ba2.3k sqft21529 Trail Blazer Ln, Escondido, CA 92029Off Market
- $975,0004 bd3 ba2k sqft21641 Trail Ridge Dr, Escondido, CA 92029For Sale
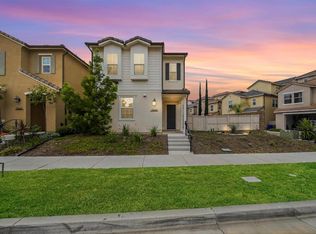
- $976,5003 bd4 ba2.2k sqft21523 Trail Blazer Ln, Escondido, CA 92029Off Market
- $999,0003 bd4 ba2.3k sqft21517 Trail Blazer Ln, Escondido, CA 92029Sold
- $914,7003 bd2 ba1.8k sqft21647 Trail Ridge Dr, Escondido, CA 92029Off Market
- $1,055,1004 bd3 ba2k sqft21553 Trail Blazer Ln, Escondido, CA 92029Off Market
Nearby schools
GreatSchools rating
- 8/10Bernardo Elementary SchoolGrades: K-5Distance: 2.6 mi
- 4/10Del Dios Middle SchoolGrades: 6-8Distance: 1.8 mi
- 7/10San Pasqual High SchoolGrades: 9-12Distance: 4.8 mi
Get a cash offer in 3 minutes
Find out how much your home could sell for in as little as 3 minutes with a no-obligation cash offer.
Estimated market value
$995,700
Get a cash offer in 3 minutes
Find out how much your home could sell for in as little as 3 minutes with a no-obligation cash offer.
Estimated market value
$995,700
- California
- San Diego County
- Escondido
- 92029
- Harmony Grove
- 21541 Trail Blazer Ln
Nearby cities
Nearby neighborhoods
Nearby zip codes
Other Escondido Topics
