Located in the desirable Martingale neighborhood of Harmony Grove Village, this stunning three-story live/work home offers modern design, flexible workspace, and sweeping Ridgeline mountain views. Built in 2020, this home offers 3 bedrooms, 3.5 bathrooms, live/work space, and 2,204 sq ft of thoughtfully designed living space. The property features an open-concept floor plan, upgraded finishes, solar, tankless water heater, new carpet, and two second-level balconies with ridge line mountain views. The first level includes a builder designed live/work/play flexible area with private entry, private full bathroom, recessed lighting, and multiple windows that create a bright, inviting atmosphere. This space is separated from the main living areas while staying conveniently connected under one roof. The full bathroom is thoughtfully designed with accessibility in mind, featuring tile flooring that flows seamlessly into the step-less shower. The shower is equipped with convenient handrails and a retractable seat for comfort and ease of use. Additionally, supportive grab bars are positioned throughout the room, ensuring safety and confidence. The main living area showcases an open floor plan that seamlessly connects the kitchen, dining, and family spaces. The gourmet kitchen features quartz countertops, a center island with bar seating, stainless steel appliances, dark wood cabinetry, and a full tile backsplash. The adjoining dining and living areas are highlighted by large windows, doors leading to the balcony, and tile flooring throughout. The second level primary suite includes recessed lighting, a walk-in closet, and a spacious ensuite bathroom with dual sinks, a quartz vanity, and a glass-enclosed shower with bench seating. Two additional bedrooms and a full bathroom are on the third level, providing privacy and flexibility for family, guests, or a home office. The laundry room is conveniently located on the second level and includes upper cabinetry for additional storage and a window for natural light. The balcony off the main living area extends the indoor space and offers beautiful mountain and neighborhood views. The low-maintenance front patio provides an additional private outdoor area. Harmony Grove Village is a master planned community with gorgeous mountain ridgeline views, multipurpose trails, gated pool for homeowners, dog and equestrian park, multiple private parks and the huge 4th of July Park (open to the public). The Grove is the perfect place to enjoy the outdoors- it includes the pool, jacuzzi, wading pool, barbeques, shaded tables, play structure and a covered lounge area with outdoor furniture and fireplace.
Sold for $1,000,000
Listed by: Keller Williams Realty • Dan Anderson • Contact: 858-243-9370
Bought with: Checkal Real Estate and Development, Inc.
$1,000,000
21547 Trail Blazer Ln, Escondido, CA 92029
3beds
2,204sqft
Single Family Residence
Built in 2020
3,612 Square Feet Lot
$1,003,400 Zestimate®
$454/sqft
$5,455 Estimated rent
Home value
$1,003,400
$923,000 - $1.09M
$5,455/mo
Zestimate® history
Owner options
List your home for rent
$5,455/mo
Rent Zestimate®
Find your next renter with Zillow Rental Manager. Plus, with online applications, you can quickly screen prospective tenants – for free.
$5,455/mo
Rent Zestimate®
Refinance and save
$6,687/mo
Est. payment
Refinancing to a lower rate could help reduce your monthly payments and save thousands over the life of the loan.
$6,687/mo
Est. payment
Explore your selling options
Work with a Zillow partner agent
Leverage their expertise and Zillow's premium Showcase listings to get your home seen by more buyers.
Get startedList with your own agent
Get your home in front of millions of buyers by listing it on Zillow.
Learn how to do itSell it yourself
Take full control of how buyers see your home on Zillow by listing For Sale by Owner (FSBO).
List your homeWhat's special
Spacious ensuite bathroomPrivate entryBright inviting atmosphereLarge windowsWindow for natural lightPrimary suiteQuartz countertops
Zillow last checked:
Listing updated:
Listed by:
Dan Anderson DRE #01946699 Dan@danandersonproperties.com,
Keller Williams Realty
Bought with:
Jordan Miranda, DRE #02145267
Checkal Real Estate and Development, Inc.
Source: CRMLS,MLS#: PTP2508358 Originating MLS: California Regional MLS (North San Diego County & Pacific Southwest AORs)
Originating MLS: California Regional MLS (North San Diego County & Pacific Southwest AORs)Facts & features
Interior
Bedrooms & bathrooms
- Bedrooms: 3
- Bathrooms: 4
- Full bathrooms: 3
- 1/2 bathrooms: 1
- Main level bathrooms: 1
Rooms
- Room types: Bonus Room, Kitchen, Laundry, Living Room, Primary Bathroom, Primary Bedroom, Other, Pantry
Other
- Features: Walk-In Closet(s)
Pantry
- Features: Walk-In Pantry
Cooling
- Central Air
Appliances
- Included: Dishwasher, Disposal, Gas Range, Microwave, Refrigerator, Water Heater
- Laundry: Washer Hookup, Gas Dryer Hookup, Laundry Room
Features
- Walk-In Pantry, Walk-In Closet(s)
- Has fireplace: No
- Fireplace features: None
- Common walls with other units/homes: No Common Walls
Interior area
- Total interior livable area: 2,204 sqft
Property
Parking
- Total spaces: 2
- Parking features: Garage - Attached
- Attached garage spaces: 2
Features
- Levels: Three Or More
- Stories: 3
- Entry location: Left Side
- Pool features: Community, Association
- Has view: Yes
- View description: Mountain(s), Neighborhood, Panoramic
- Park: Harmony Grove Village
Lot
- Size: 3,612 Square Feet
- Features: Corner Lot, Drip Irrigation/Bubblers, Front Yard, Near Park, Planned Unit Development
Details
- Parcel number: 2355710700
- Zoning: R-1
- Special conditions: Standard
- Horse amenities: Riding Trail
Construction
Type & style
- Home type: SingleFamily
- Property subtype: Single Family Residence
Condition
- New construction: No
- Year built: 2020
Community & HOA
Community
- Features: Biking, Dog Park, Hiking, Horse Trails, Park, Pool
HOA
- Has HOA: Yes
- Amenities included: Outdoor Cooking Area, Barbecue, Picnic Area, Playground, Park, Pool, Spa/Hot Tub
- HOA fee: $244 monthly
- HOA name: HGV Community Association
- HOA phone: 866-473-2573
Location
- Region: Escondido
Financial & listing details
- Price per square foot: $454/sqft
- Tax assessed value: $712,486
- Annual tax amount: $13,871
- Date on market: 11/5/2025
- Cumulative days on market: 87 days
- Listing terms: Cash,Conventional,FHA,VA Loan
Price history
| Date | Event | Price |
|---|---|---|
| 2/26/2026 | Sold | $1,000,000+0.1%$454/sqft |
Source:  CRMLS #PTP2508358 Report a problem CRMLS #PTP2508358 Report a problem | ||
| 2/2/2026 | Pending sale | $999,000$453/sqft |
Source: CRMLS #PTP2508358 Report a problem | ||
| 1/31/2026 | Listed for sale | $999,000$453/sqft |
Source: CRMLS #PTP2508358 Report a problem | ||
| 1/26/2026 | Contingent | $999,000$453/sqft |
Source: CRMLS #PTP2508358 Report a problem | ||
| 11/5/2025 | Listed for sale | $999,000+51.8%$453/sqft |
Source: CRMLS #PTP2508358 Report a problem | ||
| 9/23/2020 | Sold | $658,231+0.7%$299/sqft |
Source:  SDMLS #200032336 Report a problem SDMLS #200032336 Report a problem | ||
| 8/14/2020 | Pending sale | $653,900$297/sqft |
Source: Mark Schultz Broker #200032336 Report a problem | ||
| 7/11/2020 | Listed for sale | $653,900$297/sqft |
Source: Mark Schultz Broker #200032336 Report a problem | ||
Public tax history
| Year | Property taxes | Tax assessment |
|---|---|---|
| 2025 | $13,871 +3% | $712,486 +2% |
| 2024 | $13,466 +2.3% | $698,517 +2% |
| 2023 | $13,160 +1.8% | $684,822 +2% |
| 2022 | $12,930 +2% | $671,395 +2% |
| 2021 | $12,680 +97.2% | $658,231 +386.5% |
| 2020 | $6,431 +330.5% | $135,304 +2% |
| 2019 | $1,494 -3.9% | $132,651 +2% |
| 2018 | $1,554 +1.8% | $130,050 +2% |
| 2017 | $1,527 +2.1% | $127,500 +2% |
| 2016 | $1,496 +25.8% | $125,000 +28.7% |
| 2015 | $1,189 +36.8% | $97,099 +37.4% |
| 2014 | $869 | $70,687 |
Find assessor info on the county website
Neighborhood: Harmony Grove
Nearby homes
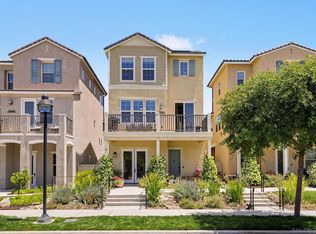
- $999,0004 bd4 ba2.3k sqft21541 Trail Blazer Ln, Escondido, CA 92029Sold
- $910,3003 bd3 ba2.2k sqft21535 Trail Blazer Ln, Escondido, CA 92029Off Market
- $921,5003 bd3 ba2.3k sqft21529 Trail Blazer Ln, Escondido, CA 92029Off Market
- $975,0004 bd3 ba2k sqft21641 Trail Ridge Dr, Escondido, CA 92029For Sale
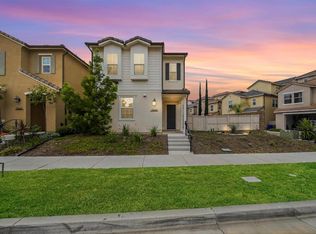
- $1,048,3004 bd3 ba2k sqft21553 Trail Blazer Ln, Escondido, CA 92029Off Market
- $955,0003 bd4 ba2.2k sqft21523 Trail Blazer Ln, Escondido, CA 92029Off Market
- $909,0003 bd2 ba1.8k sqft21647 Trail Ridge Dr, Escondido, CA 92029Off Market
- $999,0003 bd4 ba2.3k sqft21517 Trail Blazer Ln, Escondido, CA 92029Sold
Nearby schools
GreatSchools rating
- 8/10Bernardo Elementary SchoolGrades: K-5Distance: 2.6 mi
- 4/10Del Dios Middle SchoolGrades: 6-8Distance: 1.8 mi
- 7/10San Pasqual High SchoolGrades: 9-12Distance: 4.8 mi
Get a cash offer in 3 minutes
Find out how much your home could sell for in as little as 3 minutes with a no-obligation cash offer.
Estimated market value
$1,003,400
Get a cash offer in 3 minutes
Find out how much your home could sell for in as little as 3 minutes with a no-obligation cash offer.
Estimated market value
$1,003,400
- California
- San Diego County
- Escondido
- 92029
- Harmony Grove
- 21547 Trail Blazer Ln
Nearby cities
Nearby neighborhoods
Nearby zip codes
Other Escondido Topics
