Skip main navigation
Sold for $669,100
  • $669,100

    21543 Trowbridge Sq, Ashburn, VA 20147

    3beds
    2,532sqft
    Townhouse
    Built in 1998
    2,178 Square Feet Lot
    $683,400 Zestimate®
    $264/sqft
    $3,387 Estimated rent

    Home value

    $683,400

    $649,000 - $718,000

    $3,387/mo

    Zestimate® history
    Loading
    Loading...

    Owner options

    List your home for rent

    $3,387/mo

    Rent Zestimate®

    Find your next renter with Zillow Rental Manager. Plus, with online applications, you can quickly screen prospective tenants – for free.

    Learn more

    $3,387/mo

    Rent Zestimate®

    Refinance and save

    $4,117/mo

    Est. payment

    Refinancing to a lower rate could help reduce your monthly payments and save thousands over the life of the loan.

    See today's rates

    $4,117/mo

    Est. payment

    Explore your selling options

    Work with a Zillow partner agent

    Leverage their expertise and Zillow's premium Showcase listings to get your home seen by more buyers.

    Get started

    List with your own agent

    Get your home in front of millions of buyers by listing it on Zillow.

    Learn how to do it

    Sell it yourself

    Take full control of how buyers see your home on Zillow by listing For Sale by Owner (FSBO).

    List your home

    What's special

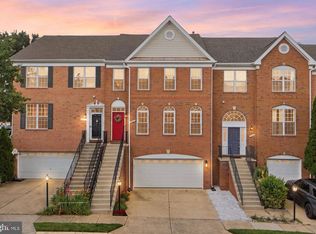
    Update: New roof (2025)! Nestled in a tranquil neighborhood, it offers a peaceful environment where you’ll feel secure and confident. This spacious brick-front townhome features pre-wiring for EV charging, a 2-car garage, a large deck ideal for entertaining, a fenced backyard, and beautiful skylights in the kitchen and the master bedroom's bathroom. Recent updates include fresh paint, new hardwood flooring in the basement, and the closet carpet. The bathrooms feature updated faucets, and the kitchen includes a new dishwasher. In 2021, the deck flooring was upgraded with durable boards, the upstairs HVAC system was fully replaced, and the other furnace was replaced. HOA is $125 per month. Plus, it’s just a short walk to the community’s scenic lake trail, with amenities that include a tennis court, swimming pool, and basketball court. Conveniently located, it’s surrounded by restaurants, grocery stores, shops, a movie theater, etc., and Hyper Kidz—all just a short drive away. Plus, the Ashburn Metro Station is just over five minutes away, EZ Greenway Access, commuter routes, and driving to Dulles International Airport (IAD) is a breeze.

    Zillow last checked:

    Listing updated:

    Listed by:

    Cheongah Gray 202-999-7912,

    Long & Foster Real Estate, Inc.

    Bought with:

    Kian Veissy

    RE/MAX Gateway, LLC

    Source: Bright MLS,MLS#: VALO2087734MLS Logo

    Facts & features

    Interior

    Bedrooms & bathrooms
    • Bedrooms: 3
    • Bathrooms: 3
    • Full bathrooms: 2
    • 1/2 bathrooms: 1
    • Main level bathrooms: 3
    • Main level bedrooms: 3
    Bedroom 1
    • Features: Flooring - Carpet
    • Level: Upper
    • Area: 130 Square Feet
    • Dimensions: 13 x 10
    Bedroom 2
    • Features: Flooring - Carpet
    • Level: Upper
    • Area: 120 Square Feet
    • Dimensions: 12 x 10
    Bedroom 3
    • Features: Flooring - Carpet
    • Level: Upper
    • Area: 224 Square Feet
    • Dimensions: 16 x 14
    Dining room
    • Features: Flooring - HardWood
    • Level: Main
    • Area: 170 Square Feet
    • Dimensions: 17 x 10
    Family room
    • Features: Fireplace - Gas, Flooring - HardWood
    • Level: Main
    • Area: 195 Square Feet
    • Dimensions: 15 x 13
    Game room
    • Features: Flooring - Carpet
    • Level: Lower
    • Area: 195 Square Feet
    • Dimensions: 15 x 13
    Kitchen
    • Features: Flooring - HardWood
    • Level: Main
    • Area: 190 Square Feet
    • Dimensions: 19 x 10
    Heating
    • Forced Air, Natural Gas
    Cooling
    • Central Air, Electric
    Appliances
    • Included: Dishwasher, Washer, Dryer, Disposal, Refrigerator, Cooktop, Microwave, Gas Water Heater
    Features
    • Breakfast Area, Dining Area, Family Room Off Kitchen, Eat-in Kitchen, Kitchen Island, Primary Bath(s), Ceiling Fan(s)
    • Flooring: Wood, Carpet
    • Basement: Rear Entrance,Exterior Entry,Finished,Connecting Stairway,Walk-Out Access
    • Number of fireplaces: 1
    Interior area
    • Total structure area: 2,532
    • Total interior livable area: 2,532 sqft
    • Finished area above ground: 2,532
    • Finished area below ground: 0

    Property

    Parking
    • Total spaces: 2
    • Parking features: Garage Faces Front, Garage Door Opener, Attached
    • Attached garage spaces: 2
    Accessibility
    • Accessibility features: None
    Features
    • Levels: Three
    • Stories: 3
    • Patio & porch: Deck
    • Pool features: Community
    Lot
    • Size: 2,178 sqft
    Details
    • Additional structures: Above Grade, Below Grade
    • Parcel number: 087282907000
    • Zoning: PDH4
    • Special conditions: Standard

    Construction

    Type & style
    • Home type: Townhouse
    • Architectural style: Other
    • Property subtype: Townhouse
    Materials
    • Masonry
    • Foundation: Slab
    Condition
    • New construction: No
    • Year built: 1998
    Details
    • Builder model: Portsmouth
    • Builder name: Toll Brothers

    Utilities & green energy

    • Sewer: No Septic System
    • Water: Public

    Community & neighborhood

    Location
    • Region: Ashburn
    • Subdivision: Farmwell Hunt

    HOA & financial

    HOA
    • Has HOA: Yes
    • HOA fee: $125 monthly
    • Amenities included: Basketball Court, Common Grounds, Jogging Path, Lake, Pool, Tennis Court(s), Tot Lots/Playground
    • Services included: Management, Pool(s), Road Maintenance, Trash

    Other

    Other facts
    • Listing agreement: Exclusive Right To Sell
    • Ownership: Fee Simple

    Price history

    DateEventPrice
    1/5/2026Listing removed$3,400$1/sqft
    Source: Bright MLS #VALO2113050 Report a problem
    12/29/2025Listed for rent$3,400$1/sqft
    Source: Bright MLS #VALO2113050 Report a problem
    5/6/2025Sold$669,100-2.3%$264/sqft
    Source: Bright MLS #VALO2087734 Report a problem
    4/17/2025Contingent$685,000$271/sqft
    Source: Bright MLS #VALO2087734 Report a problem
    4/8/2025Listed for sale$685,000+0.7%$271/sqft
    Source: Bright MLS #VALO2087734 Report a problem
    4/6/2025Contingent$680,000$269/sqft
    Source: Bright MLS #VALO2087734 Report a problem
    3/29/2025Listed for sale$680,000-2.2%$269/sqft
    Source: Bright MLS #VALO2087734 Report a problem
    3/22/2025Contingent$695,000$274/sqft
    Source: Bright MLS #VALO2087734 Report a problem
    3/18/2025Price change$695,000-0.7%$274/sqft
    Source: Bright MLS #VALO2087734 Report a problem
    3/12/2025Price change$699,999-2.1%$276/sqft
    Source: Bright MLS #VALO2087734 Report a problem
    3/7/2025Listed for sale$715,000+58.9%$282/sqft
    Source: Bright MLS #VALO2087734 Report a problem
    7/11/2016Sold$449,900$178/sqft
    Source: Public Record Report a problem
    5/4/2016Price change$449,900-1.1%$178/sqft
    Source: Weichert Realtors #LO9614543 Report a problem
    4/14/2016Price change$455,000-1.1%$180/sqft
    Source: Weichert Realtors #LO9614543 Report a problem
    4/2/2016Listed for sale$460,000+24.3%$182/sqft
    Source: Weichert Realtors #LO9614543 Report a problem
    6/25/2009Sold$370,000-3.9%$146/sqft
    Source: Public Record Report a problem
    4/30/2009Price change$385,000-2.5%$152/sqft
    Source: Long and Foster Real Estate #LO7032668 Report a problem
    4/18/2009Listed for sale$395,000-7.3%$156/sqft
    Source: Long and Foster Real Estate #LO7032668 Report a problem
    10/20/2004Sold$426,000+108.9%$168/sqft
    Source: Public Record Report a problem
    3/30/1999Sold$203,890$81/sqft
    Source: Public Record Report a problem

    Public tax history

    YearProperty taxesTax assessment
    2025$5,549 +0.9%$689,310 +8.4%
    2024$5,499 +5.7%$635,740 +6.9%
    2023$5,204 +6.2%$594,750 +8%
    2022$4,901 -4.1%$550,720 +5.6%
    2021$5,111 +6%$521,480 +11.9%
    2020$4,823 +0%$465,960 +5.2%
    2019$4,823 +4.5%$442,800 +4.1%
    2018$4,616 -2.7%$425,450 +0.9%
    2017$4,744 -0.3%$421,720 +2.2%
    2016$4,757 $412,540 +37.9%
    2015$4,757 +4.3%$299,130 +3.1%
    2014$4,563 -0.7%$290,040 +3.1%
    2013$4,596 $281,430
    2012-- --
    2011-- --
    2010-- --
    2009-- $361,400 -4.3%
    2008-- $377,500 -15.7%
    2007-- $447,600 -12.9%
    2006-- $513,800 +36.9%
    2005-- $375,300
    2004-- $375,300 +28%
    2003-- $293,300 +14.3%
    2002-- $256,600 +9.2%
    2001-- $234,900

    Find assessor info on the county website

    Neighborhood: 20147

    Nearby schools

    GreatSchools rating
    Schools provided by the listing agent
    • District: Loudoun County Public Schools

    Source: Bright MLS. This data may not be complete. We recommend contacting the local school district to confirm school assignments for this home.

    Get a cash offer in 3 minutes
    Find out how much your home could sell for in as little as 3 minutes with a no-obligation cash offer.
    Estimated market value
    $683,400
    Get a cash offer in 3 minutes
    Find out how much your home could sell for in as little as 3 minutes with a no-obligation cash offer.
    Estimated market value
    $683,400