Skip main navigation
Under contract
  • $775,000

    21549 Trowbridge Sq, Ashburn, VA 20147

    3beds
    2,721sqft
    : 
    Loading
    Get pre-qualified
    Townhouse
    Built in 1998
    2,178 Square Feet Lot
    $782,300 Zestimate®
    $285/sqft
    $109/mo HOA

    What's special

    Cozy gas fireplaceWalk-out lower levelPrivate water closetExtended layoutExceptional floor planSoaring vaulted ceilingGenerous living spaces
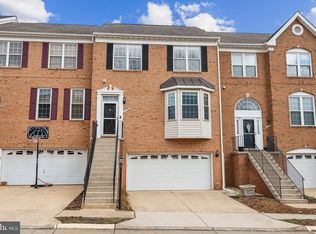
    Welcome to 21549 Trowbridge Square, where timeless elegance meets everyday comfort in one of Ashburn's most desirable communities, Farmwell Hunt! This beautifully updated property offers generous living spaces, thoughtful upgrades, and an exceptional floor plan designed for both entertaining and relaxed living - plus an ASSUMABLE 2.75% loan for qualified veteran buyers! From the moment you step inside, you'll appreciate the impressive foyer, rich wide-plank hardwood floors, graceful arched windows, and refined moldings that add warmth and sophistication to the formal living and dining rooms. At the heart of the home, the classic white kitchen shines with a stunning marble hex backsplash, stainless steel appliances, new quartz countertops (2023), and new kitchen appliances (2023). The adjoining breakfast area, enhanced by a vaulted ceiling and skylights, fills the space with natural light and flows seamlessly into the spacious family room, where a cozy gas fireplace creates the perfect gathering place. Step outside to the expansive rear deck overlooking beautifully refreshed common grounds, offering an ideal setting for morning coffee, outdoor dining, or simply unwinding after a long day. Upstairs, the luxurious owner's suite is a true retreat, featuring an extended layout, soaring vaulted ceiling, two walk-in closets, and a fully renovated, spa-inspired bath complete with dual vanities, a soaking tub, separate shower, and private water closet. Two additional generously sized bedrooms, a full hall bath, and the conveniently located upper-level laundry complete this floor. The walk-out lower level offers even more flexible living space with a large recreation room and a temperature-controlled wine cellar with custom wood shelving that's ready to showcase an impressive collection. Direct access to the backyard and the oversized two-car garage with additional storage adds everyday convenience. This home has been thoughtfully refreshed for its next owners with new updated lighting throughout, a new roof and new windows (2023) with a transferable lifetime warranty, new insulated garage door, new Aprilaire whole home air purifiers in both HVACs, new front door and rear slider, new fixtures throughout, and more, making it completely move-in ready! Farmwell Hunt residents enjoy outstanding amenities including a community pool, clubhouse, tennis and basketball courts, playgrounds, sidewalks, and included trash and recycling services. Everyday conveniences are just moments away, with grocery shopping, coffee shops, restaurants, the Ashburn Farmers Market, and more all within easy walking distance. Commuters will appreciate quick access to the Dulles Greenway, Route 7, Dulles International Airport, and Metro, while enjoying everything Loudoun County has to offer. Beautifully updated, impeccably maintained, and ideally located, this is the one you've been waiting for! Schedule your visit today!
    6 days
    |
    505
    |
    25
    |

    Zillow last checked:

    Listing updated:

    Listed by:

    Bethany Stalder 703-850-4752,

    KW Metro Center (703) 535-3610,

    Listing Team: Fidelis Property Group

    Source: Bright MLS,MLS#: VALO2129750MLS Logo

      Facts & features

      Interior

      Bedrooms & bathrooms
      • Bedrooms: 3
      • Bathrooms: 3
      • Full bathrooms: 2
      • 1/2 bathrooms: 1
      • Main level bathrooms: 1
      Rooms
      • Room types: Living Room, Dining Room, Primary Bedroom, Bedroom 2, Bedroom 3, Kitchen, Family Room, Foyer, Breakfast Room, Laundry, Other, Recreation Room
      Primary bedroom
      • Features: Flooring - Carpet
      • Level: Upper
      Bedroom 2
      • Features: Flooring - Carpet
      • Level: Upper
      Bedroom 3
      • Features: Flooring - Carpet
      • Level: Upper
      Breakfast room
      • Level: Main
      Dining room
      • Features: Flooring - Carpet
      • Level: Main
      Family room
      • Features: Flooring - Carpet, Fireplace - Gas
      • Level: Upper
      Family room
      • Level: Main
      Foyer
      • Features: Flooring - HardWood
      • Level: Main
      Kitchen
      • Features: Flooring - HardWood
      • Level: Main
      Laundry
      • Level: Upper
      Living room
      • Features: Flooring - HardWood
      • Level: Main
      Other
      • Features: Basement - Finished
      • Level: Lower
      Recreation room
      • Level: Lower
      Heating
      • Forced Air, Natural Gas
      Cooling
      • Central Air, Electric
      Appliances
      • Included: Dishwasher, Disposal, Dryer, Exhaust Fan, Ice Maker, Microwave, Oven/Range - Gas, Refrigerator, Washer, Stainless Steel Appliance(s), Gas Water Heater
      • Laundry: Upper Level, Laundry Room
      Features
      • Family Room Off Kitchen, Kitchen Island, Kitchen - Table Space, Combination Dining/Living, Other, Primary Bath(s), Upgraded Countertops, Open Floorplan
      • Flooring: Wood
      • Doors: Six Panel
      • Windows: Window Treatments
      • Basement: Finished
      • Number of fireplaces: 1
      • Fireplace features: Gas/Propane
      Interior area
      • Total structure area: 2,721
      • Total interior livable area: 2,721 sqft
      • Finished area above ground: 2,721
      • Finished area below ground: 0
      Video & virtual tour

      Property

      Parking
      • Total spaces: 2
      • Parking features: Garage Door Opener, Attached
      • Attached garage spaces: 2
      Accessibility
      • Accessibility features: None
      Features
      • Levels: Three
      • Stories: 3
      • Patio & porch: Deck
      • Exterior features: Sidewalks
      • Pool features: Community
      Lot
      • Size: 2,178 Square Feet
      Details
      • Additional structures: Above Grade, Below Grade
      • Parcel number: 087282513000
      • Zoning: PDH4
      • Special conditions: Standard

      Construction

      Type & style
      • Home type: Townhouse
      • Architectural style: Other
      • Property subtype: Townhouse
      Materials
      • Masonry
      • Foundation: Permanent
      Condition
      • New construction: No
      • Year built: 1998
      Details
      • Builder model: BRADBURY
      • Builder name: TOLL BROTHERS

      Utilities & green energy

      • Sewer: Public Sewer
      • Water: Public

      Community & HOA

      Community
      • Subdivision: Farmwell Hunt
      HOA
      • Has HOA: Yes
      • Amenities included: Basketball Court, Community Center, Jogging Path, Pool, Tennis Court(s), Tot Lots/Playground, Common Grounds
      • Services included: Common Area Maintenance, Pool(s), Reserve Funds, Snow Removal, Trash
      • HOA fee: $109 monthly
      • HOA name: FARMWELL HUNT
      Location
      • Region: Ashburn

      Financial & listing details

      • Price per square foot: $285/sqft
      • Tax assessed value: $691,900
      • Annual tax amount: $5,570
      • Date on market: 7/9/2026
      • Listing agreement: Exclusive Right To Sell
      • Ownership: Fee Simple

        Estimated market value

        $782,300

        $743,000 - $821,000

        $3,402/mo

        Price history

        DateEventPrice
        7/13/2026Contingent$775,000$285/sqft
        Source: Bright MLS #VALO2129750 Report a problem
        7/9/2026Listed for sale$775,000+26.4%$285/sqft
        Source: Bright MLS #VALO2129750 Report a problem
        12/11/2023Listing removed--
        Source: Bright MLS #VALO2000127 Report a problem
        12/10/2021Sold$613,000+2.2%$225/sqft
        Source: Bright MLS #VALO2000127 Report a problem
        12/8/2021Pending sale$600,000$221/sqft
        Source: Bright MLS #VALO2000127 Report a problem
        11/9/2021Contingent$600,000$221/sqft
        Source: Bright MLS #VALO2000127 Report a problem
        11/5/2021Listed for sale$600,000+44.2%$221/sqft
        Source: Bright MLS #VALO2000127 Report a problem
        8/2/2004Sold$416,000+101.7%$153/sqft
        Source: Public Record Report a problem
        2/25/1999Sold$206,219$76/sqft
        Source: Public Record Report a problem

        Public tax history

        YearProperty taxesTax assessment
        2025$5,696 +1%$707,590 +8.5%
        2024$5,639 +5.7%$651,890 +6.9%
        2023$5,334 +3.6%$609,550 +5.4%
        2022$5,149 -1.9%$578,500 +8.1%
        2021$5,246 +5.9%$535,340 +11.8%
        2020$4,955 $478,730 +5.3%
        2019$4,955 +4.6%$454,640 +4.1%
        2018$4,739 -2.7%$436,780 +0.9%
        2017$4,869 -0.2%$432,800 +1.8%
        2016$4,877 $425,080 +37.2%
        2015$4,877 +4.2%$309,730 +3.1%
        2014$4,681 -0.5%$300,310 +3.4%
        2013$4,704 $290,380
        2012-- --
        2011-- --
        2010-- --
        2009-- $354,700 -4.2%
        2008-- $370,400 -15.5%
        2007-- $438,200 -12.8%
        2006-- $502,700 +36.9%
        2005-- $367,100
        2004-- $367,100 +19.5%
        2003-- $307,200 +14.5%
        2002-- $268,400 +11.2%
        2001-- $241,400
        Find assessor info on the county website

        Monthly payment

        Est. payment

        Payment breakdown

        Explore the cost of this home by adjusting the details. Changes won't be saved.
        All calculations are estimates and provided by Zillow, Inc. for informational purposes only. Actual amounts may vary.
        HOA fees may include property taxes on listings classified as Co-Ops. Contact the listing agent and/or owner for fee details.
        Mortgage interest rates are dependent on a number of factors, including credit score, down payment, and repayment length. Interest rate data provided by Zillow Group Marketplace, Inc. as of 1/1/1970 from various mortgage lenders with which we have lead or other similar arrangements; the Estimated Payment is an average of those rates.
        See how much you could borrow to make a competitive offer.

        Climate risks

        Neighborhood: 20147

        Getting around

        60 / 100
        Somewhat Walkable
        41 / 100
        Somewhat Bikeable

        Nearby schools

        GreatSchools rating
        Schools provided by the listing agent
        • Elementary: Discovery
        • Middle: Farmwell Station
        • High: Broad Run
        • District: Loudoun County Public Schools

        Source: Bright MLS. This data may not be complete. We recommend contacting the local school district to confirm school assignments for this home.

        A local agent can set up tours, give advice and negotiate with sellers.

        Browse local experts

        Similar homes