The closest new homes to the newest shopping, dining and entertainment corridor! BRAND NEW HOME! BUILDER IS OFFERING BELOW MARKET FINANCING RATES USING BUILDER'S PREFERRED LENDER! ASK ABOUT INCENTIVES INCLUDING SPECIAL FINANCING RATES. Step into style and comfort with this beautifully designed home, featuring 12'' ceramic tile, elegant rounded corners, sleek satin nickel fixtures, and stylish 2-panel arch top doors throughout. The gourmet kitchen wows with stainless steel Frigidaire appliances, 36'' staggered cabinets with crown molding, a spacious walk-in pantry, and a central island perfect for cooking and entertaining. Relax in your luxurious owner's suite with dual vanities, and a frameless glass-door shower.
For sale
$381,990
21544 W YAVAPAI Street, Buckeye, AZ 85326
3beds
1,486sqft
:
Get pre-qualified$2,360/mo
Single Family Residence
Built in 2025
4,571 Square Feet Lot
$-- Zestimate®
$257/sqft
$84/mo HOA
What's special
- 436 days |
- 26 |
- 0 |
Zillow last checked:
Listing updated:
Listed by:
Charlotte M Allred 480-672-2138,
DRB Homes
Source: ARMLS,MLS#: 6954128
Facts & features
Interior
Bedrooms & bathrooms
- Bedrooms: 3
- Bathrooms: 2
- Full bathrooms: 2
Heating
- ENERGY STAR Qualified Equipment
Cooling
- ENERGY STAR Qualified Equipment
Appliances
- Included: Built-in Microwave, Dishwasher, Disposal, Electric Cooktop
Features
- Pantry, Double Vanity, Eat-in Kitchen, Kitchen Island, Laminate Counters
- Windows: ENERGY STAR Qualified Windows
- Has basement: No
- Has fireplace: No
Interior area
- Total structure area: 1,486
- Total interior livable area: 1,486 sqft
Property
Parking
- Total spaces: 4
- Parking features: Direct Access
- Garage spaces: 2
- Uncovered spaces: 2
Features
- Stories: 1
- Spa features: None
- Fencing: Block
Lot
- Size: 4,571 Square Feet
- Features: Desert Front
Details
- Parcel number: 50427802
Construction
Type & style
- Home type: SingleFamily
- Property subtype: Single Family Residence
Materials
- Stucco, Wood Frame
- Roof: Tile
Condition
- Under Construction
- New construction: No
- Year built: 2025
Details
- Builder name: DRB Homes
Utilities & green energy
- Sewer: Public Sewer
- Water: City Water
Community & HOA
Community
- Features: Biking/Walking Path
- Subdivision: SEC YUMA ROAD DEAN ROAD
HOA
- Has HOA: Yes
- Services included: Other (See Remarks)
- HOA fee: $84 monthly
- HOA name: Sienna Park
- HOA phone: 972-612-2303
Location
- Region: Buckeye
Financial & listing details
- Price per square foot: $257/sqft
- Tax assessed value: $6,500
- Annual tax amount: $101
- Date on market: 6/3/2025
- Cumulative days on market: 437 days
- Listing terms: Cash,Conventional,FHA,VA Loan
- Ownership: Fee Simple
Estimated market value
Not available
Estimated sales range
Not available
Not available
Price history
| Date | Event | Price |
|---|---|---|
| 7/11/2026 | Price change | $381,990+0.8%$257/sqft |
Source:  ARMLS #6954128 Report a problem ARMLS #6954128 Report a problem | ||
| 12/4/2025 | Listed for sale | $378,990$255/sqft |
Source: ARMLS #6954128 Report a problem | ||
| 10/24/2025 | Listing removed | $378,990$255/sqft |
Source: ARMLS #6855867 Report a problem | ||
| 9/12/2025 | Price change | $378,990-4.1%$255/sqft |
Source: ARMLS #6855867 Report a problem | ||
| 4/23/2025 | Listed for sale | $394,990$266/sqft |
Source: ARMLS #6855867 Report a problem | ||
Public tax history
| Year | Property taxes | Tax assessment |
|---|---|---|
| 2025 | $47 +9.9% | $975 +10.2% |
| 2024 | $43 -35.1% | $885 +57.8% |
| 2023 | $66 | $561 |
Find assessor info on the county website
Monthly payment
Est. payment
Payment breakdown
Explore the cost of this home by adjusting the details. Changes won't be saved.Climate risks
Neighborhood: Sundance
Nearby schools
GreatSchools rating
- 5/10Freedom Elementary SchoolGrades: PK-8Distance: 0.8 mi
- 3/10BUHSD Institute of Online LearningGrades: 9-12Distance: 1.3 mi
- 6/10Estrella Foothills High SchoolGrades: 9-12Distance: 9.2 mi
Schools provided by the listing agent
- Elementary: Freedom Elementary School
- Middle: Freedom Elementary School
- High: Estrella Foothills High School
- District: Liberty Elementary District
Source: ARMLS. This data may not be complete. We recommend contacting the local school district to confirm school assignments for this home.
- $7,4005,197 sqft21550 W Yavapai St, Buckeye, AZ 85326Off Market
- $376,1003 bd2 ba1.4k sqft1358 S 215th Dr, Buckeye, AZ 85326Off Market
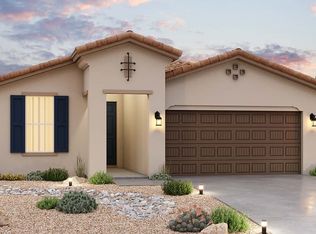
- from $410,9903 bd2 ba1.9k sqftClover Plan, Sienna Park, Buckeye, AZ 85326New Construction
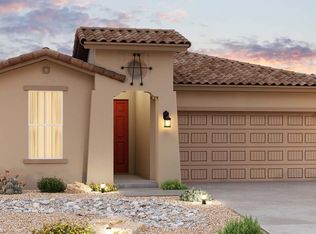
- from $417,9904 bd3 ba2k sqftLarkspur Plan, Sienna Park, Buckeye, AZ 85326New Construction
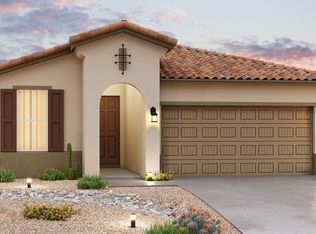
- from $381,9903 bd2 ba1.4k sqftAcacia Plan, Sienna Park, Buckeye, AZ 85326New Construction
- from $393,9903 bd2 ba1.6k sqftBluebell Plan, Sienna Park, Buckeye, AZ 85326New Construction
- from $424,9904 bd3 ba2.2k sqftLilac Plan, Sienna Park, Buckeye, AZ 85326New Construction
- $7,4005,197 sqft21564 W Yavapai St, Buckeye, AZ 85326Off Market
A local agent can set up tours, give advice and negotiate with sellers.
Similar homes
- $389,9903 bd2 ba1.4k sqft1336 S 216th Ave, Buckeye, AZ 85326New Construction
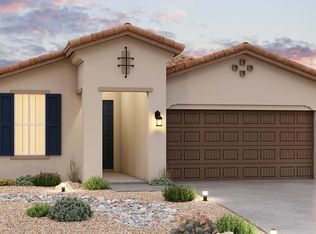 DRB Homes
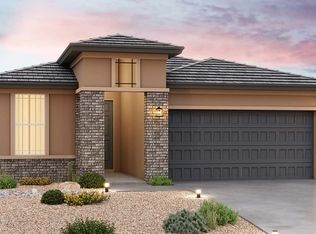
 - from $381,9903 bd2 ba1.4k sqftAcacia Plan, Sienna Park, Buckeye, AZ 85326New Construction
 DRB Homes
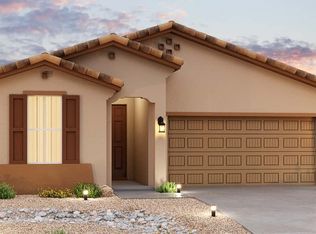
 - from $393,9903 bd2 ba1.6k sqftBluebell Plan, Sienna Park, Buckeye, AZ 85326New Construction
 DRB Homes
 - from $410,9903 bd2 ba1.9k sqftClover Plan, Sienna Park, Buckeye, AZ 85326New ConstructionDRB Homes
- from $417,9904 bd3 ba2k sqftLarkspur Plan, Sienna Park, Buckeye, AZ 85326New ConstructionDRB Homes
- from $391,9903 bd3 ba1.7k sqftCorona Plan, Apache Farms, Buckeye, AZ 85326New ConstructionDream Finders Homes
- from $376,9903 bd2 ba1.4k sqftAcacia - Castillo Plan, Castillo at Anderson Parc, Buckeye, AZ 85326New ConstructionDRB Homes
- $391,9903 bd2 ba1.5k sqft24138 W ATLANTIS Way, Buckeye, AZ 85326New ConstructionARMLS
- $369,9903 bd2 ba1.4k sqft24002 W Hacienda Avenue, Buckeye, AZ 85326For SaleMLS ID #7044354, Charlotte M Allred, DRB Homes. ARMLS
- from $388,9903 bd2 ba1.6k sqftBluebell - Castillo Plan, Castillo at Anderson Parc, Buckeye, AZ 85326New ConstructionDRB Homes
- from $405,9903 bd2 ba1.9k sqftClover - Castillo Plan, Castillo at Anderson Parc, Buckeye, AZ 85326New ConstructionDRB Homes
- $394,3553 bd2 ba1.7k sqft3731 S 241ST Avenue, Buckeye, AZ 85326New ConstructionMLS ID #7028150, Tisha Ferguson, Mattamy Arizona, LLC. ARMLS
- $399,9903 bd2 ba1.7k sqft24203 W DEKALB Lane, Buckeye, AZ 85326New ConstructionARMLS
- $395,9003 bd2 ba1.7k sqft26443 W Toronto Way, Buckeye, AZ 85326For SaleMLS ID #7051674, Pamela J Meyer, William Ryan Realty, Inc. ARMLS
- from $378,9903 bd2 ba1.6k sqftBluebell Plan, Apache Farms, Buckeye, AZ 85326New ConstructionDRB Homes
- from $369,9903 bd2 ba1.4k sqftAcacia II Plan, Apache Farms, Buckeye, AZ 85326New ConstructionDRB Homes
- from $369,9903 bd2 ba1.4k sqftBergamot Plan, Hayden Estates, Buckeye, AZ 85326New ConstructionPulte
- from $395,9903 bd2 ba1.9k sqftClover Plan, Apache Farms, Buckeye, AZ 85326New ConstructionDRB Homes
- $389,9903 bd2 ba1.4k sqft4247 S 257th Ln, Buckeye, AZ 85326New ConstructionPulte
- $405,9904 bd2 ba1.7k sqft25636 W Trumbull Rd, Buckeye, AZ 85326New ConstructionPulte
