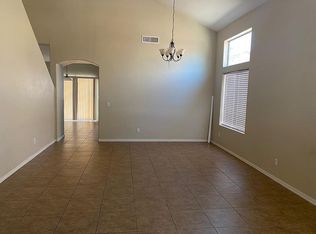
To be built! 5-6 month build time. Welcome to the Flagstaff! With 3 bedrooms, 2 bathrooms, and an open-concept layout, this home is perfect for buyers looking for both functionality and style. The spacious great room flows into the dining area, kitchen, and leads to a covered patio. Kitchen offers generous island with granite countertops and large walk-in pantry. Two secondary bedrooms at the front of the home share a full bathroom between them. Separate owner's suite with private bathroom including spacious walk-in shower and double vanity sinks. Built with spray foam insulation for added comfort and efficiency. Ask about our available financing incentives!
For sale
$395,900
26443 W Toronto Way, Buckeye, AZ 85326
3beds
1,704sqft
Single Family Residence
Built in 2026
6,670 Square Feet Lot
$-- Zestimate®
$232/sqft
$85/mo HOA
What's special
- 57 days
- 30
- 0
Zillow last checked:
Listing updated:
Listed by:
Pamela J Meyer 480-258-7865,
William Ryan Realty, Inc,
James A Patterson 602-856-6804,
William Ryan Realty, Inc
Source: ARMLS,MLS#: 7051674
Facts & features
Interior
Bedrooms & bathrooms
- Bedrooms: 3
- Bathrooms: 2
- Full bathrooms: 2
Heating
- Heat Pump, ENERGY STAR Qualified Equipment
Cooling
- Central Air, ENERGY STAR Qualified Equipment
Appliances
- Included: Dryer, Washer, Refrigerator, Built-in Microwave, Dishwasher, Disposal, Electric Oven
- Laundry: Inside, Engy Star (See Rmks)
Features
- Pantry, High Speed Internet, Smart Home, Double Vanity, Eat-in Kitchen, Breakfast Bar, 9+ Flat Ceilings, No Interior Steps
- Windows: Low Emissivity Windows, Double Pane Windows, ENERGY STAR Qualified Windows
- Has basement: No
- Has fireplace: No
Interior area
- Total structure area: 1,704
- Total interior livable area: 1,704 sqft
Property
Parking
- Total spaces: 4
- Parking features: Attached, Garage Door Opener, Direct Access
- Attached garage spaces: 2
- Uncovered spaces: 2
Features
- Stories: 1
- Patio & porch: Covered
- Spa features: None
- Fencing: Block
Lot
- Size: 6,670 Square Feet
- Features: Desert Back, Desert Front, Auto Timer H2O Front
Details
- Parcel number: 50429909
Construction
Type & style
- Home type: SingleFamily
- Architectural style: Spanish
- Property subtype: Single Family Residence
Materials
- Spray Foam Insulation, Stucco, Wood Frame, Ducts Professionally Air-Sealed
- Roof: Tile
Condition
- Year built: 2026
Details
- Builder name: William Ryan Homes
Utilities & green energy
- Sewer: Public Sewer
- Water: City Water
Green energy
- Energy efficient items: ENERGY STAR Light Fixture
Community & HOA
Community
- Features: Playground, Biking/Walking Path
- Subdivision: Westpark Phase 2.2 Parcel 7N
HOA
- Has HOA: Yes
- Services included: Maintenance Grounds
- HOA fee: $85 monthly
- HOA name: Westpark Phase 2.2 C
- HOA phone: 623-386-7480
Location
- Region: Buckeye
Financial & listing details
- Price per square foot: $232/sqft
- Annual tax amount: $29
- Date on market: 7/9/2026
- Cumulative days on market: 57 days
- Listing terms: Cash,Conventional,1031 Exchange,FHA,VA Loan
- Ownership: Fee Simple
Estimated market value
Not available
Estimated sales range
Not available
Not available
Price history
| Date | Event | Price |
|---|---|---|
| 7/9/2026 | Listed for sale | $395,900$232/sqft |
Source:  ARMLS #7051674 Report a problem ARMLS #7051674 Report a problem | ||
Public tax history
Tax history is unavailable.
Monthly payment
Est. payment
Payment breakdown
Explore the cost of this home by adjusting the details. Changes won't be saved.Climate risks
Neighborhood: Westpark
Nearby schools
Schools provided by the listing agent
- Elementary: Westpark Elementary School
- Middle: Westpark Elementary School
- High: Buckeye Union High School
- District: Buckeye Elementary District
Source: ARMLS. This data may not be complete. We recommend contacting the local school district to confirm school assignments for this home.

Similar homes
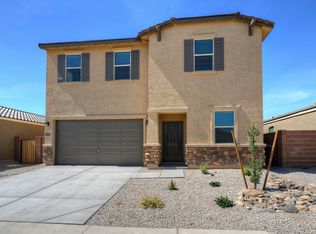
- from $388,9903 bd2 ba1.6k sqftBluebell - Castillo Plan, Castillo at Anderson Parc, Buckeye, AZ 85326New Construction
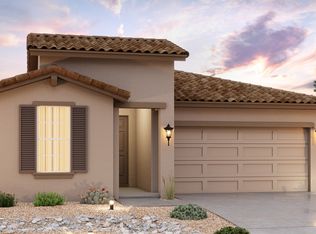 DRB Homes
 - $374,9903 bd2 ba1.4k sqft1336 S 216TH Avenue, Buckeye, AZ 85326New Construction
 ARMLS
ARMLS - from $400,9903 bd2 ba1.9k sqftClover Plan, Sienna Park, Buckeye, AZ 85326New Construction
 DRB Homes
 - $395,6103 bd2 ba1.5k sqft24138 W ATLANTIS Way, Buckeye, AZ 85326New Construction
 ARMLS
ARMLS
