Light-filled and inviting, this beautifully maintained 55+ cooperative unit offers comfortable
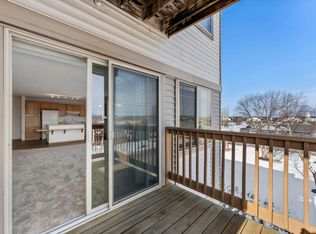
living in a welcoming community. Enjoy peaceful east-facing views through large windows that
fill the home with natural light, along with a private deck just off the living room—perfect for
morning coffee or relaxing evenings.
The kitchen's thoughtful design includes ADA-compliant features, such as a lowered island
countertop and a raised dishwasher for added convenience. Luxury vinyl plank flooring (only
one-year-old) flows throughout the main living areas, complemented by carpeted bedrooms and
fresh paint completed within the past year.
The primary suite features a generous walk-in closet and a private ¾ bath, while the second
bedroom offers flexibility as a guest room or home office. A full second bathroom, a large entry
closet, and additional storage unit just down the hall provide plenty of space for organization.
This unit is ideally located near the elevator and just steps from the complimentary shared
laundry area. Each floor offers two laundry rooms, and each room contains two washers and two
dryers for convenience. Additional perks include a reserved underground heated parking space
with extra storage and a convenient car wash.
Residents enjoy access to an array of amenities, including a community room with a full kitchen
and deck, a craft room, a library, an exercise room, a fully equipped wood shop, and a guest suite
for overnight visitors. Bonus: If buyers desire, they can purchase the shares in this unit with it already furnished. The seller includes much of the furniture, which is only a little over a year old, at no extra cost, making this an easy and move-in-
ready opportunity. Welcome Home!
Pending
$72,500
2155 6th Ln SE APT 202, Cambridge, MN 55008
2beds
1,239sqft
(CC) Low Rise (3- Levels)
Built in 2006
-- sqft lot
$-- Zestimate®
$59/sqft
$2,004/mo HOA
What's special
Carpeted bedroomsLight-filled and invitingRaised dishwasherFull second bathroomConvenient car wash
- 172 days
- 24
- 1
Zillow last checked:
Listing updated:
Listed by:
Michelle Lundeen 763-300-2728,
RE/MAX RESULTS
Source: NorthstarMLS as distributed by MLS GRID,MLS#: 7044963
Facts & features
Interior
Bedrooms & bathrooms
- Bedrooms: 2
- Bathrooms: 2
- Full bathrooms: 1
- 3/4 bathrooms: 1
Bedroom
- Area: 176 Square Feet
- Dimensions: 11x16
Bedroom 2
- Level: Main
- Area: 110 Square Feet
- Dimensions: 11x10
Deck
- Level: Main
- Area: 66 Square Feet
- Dimensions: 11x6
Dining room
- Level: Main
- Area: 120 Square Feet
- Dimensions: 10x12
Kitchen
- Area: 140 Square Feet
- Dimensions: 14x10
Living room
- Level: Main
- Area: 225 Square Feet
- Dimensions: 15x15
Heating
- Forced Air
Cooling
- Central Air
Appliances
- Included: Dishwasher, Microwave, Range, Refrigerator
- Laundry: Common Area, Laundry Room
Features
- Basement: None
- Has fireplace: No
Interior area
- Total structure area: 1,239
- Total interior livable area: 1,239 sqft
- Finished area above ground: 1,239
- Finished area below ground: 0
Property
Parking
- Total spaces: 1
- Parking features: Assigned, Floor Drain, Garage Door Opener, Guest, Heated Garage, Insulated Garage, Storage, Underground
- Garage spaces: 1
- Has uncovered spaces: Yes
- Details: Garage Dimensions (0)
Accessibility
- Accessibility features: Doors 36"+, Accessible Elevator Installed, Hallways 42"+, No Stairs External, No Stairs Internal
Features
- Levels: One
- Stories: 1
- Patio & porch: Covered, Deck
Lot
- Size: 435 Square Feet
- Features: Zero Lot Line
Details
- Foundation area: 1239
- Parcel number: 151760330
- Zoning description: Residential-Single Family
Construction
Type & style
- Home type: Condo
- Property subtype: (CC) Low Rise (3- Levels)
- Attached to another structure: Yes
Materials
- Roof: Age 8 Years or Less
Condition
- New construction: No
- Year built: 2006
Utilities & green energy
- Gas: Natural Gas
- Sewer: City Sewer/Connected
- Water: City Water/Connected
Community & HOA
Community
- Security: Fire Sprinkler System
- Subdivision: Parkwood On The Lakes 4th Add
HOA
- Has HOA: Yes
- Amenities included: Car Wash, Elevator(s), Fire Sprinkler System, In-Ground Sprinkler System, Lobby Entrance, Patio, Security Building
- Services included: Air Conditioning, Maintenance Structure, Cable TV, Controlled Access, Gas, Hazard Insurance, Heating, Internet, Lawn Care, Maintenance Grounds, Parking, Professional Mgmt, Sanitation, Security System, Shared Amenities, Snow Removal, Taxes, Water
- HOA fee: $2,004 monthly
- HOA name: Ebenezer
- HOA phone: 763-552-0709
Location
- Region: Cambridge
Financial & listing details
- Price per square foot: $59/sqft
- Tax assessed value: $97,200
- Annual tax amount: $898
- Date on market: 4/3/2026
- Cumulative days on market: 173 days
- Road surface type: Paved
Estimated market value
Not available
Estimated sales range
Not available
$1,809/mo
Price history
| Date | Event | Price |
|---|---|---|
| 8/25/2026 | Pending sale | $72,500$59/sqft |
Source:  NorthstarMLS as distributed by MLS GRID #7044963 Report a problem NorthstarMLS as distributed by MLS GRID #7044963 Report a problem | ||
| 4/3/2026 | Listed for sale | $72,500$59/sqft |
Source: NorthstarMLS as distributed by MLS GRID #7044963 Report a problem | ||
Public tax history
| Year | Property taxes | Tax assessment |
|---|---|---|
| 2025 | $898 -13.5% | $94,800 -1% |
| 2024 | $1,038 +2% | $95,800 |
| 2023 | $1,018 -15% | $95,800 +4.5% |
| 2022 | $1,198 +7.7% | $91,700 |
| 2021 | $1,112 | -- |
| 2020 | -- | -- |
| 2019 | $900 -4.5% | $78,200 +59.6% |
| 2018 | $942 -4.7% | $49,000 |
| 2016 | $988 -8% | -- |
| 2015 | $1,074 | -- |
| 2014 | $1,074 +1.5% | -- |
| 2013 | $1,058 | -- |
| 2012 | -- | -- |
| 2011 | -- | -- |
| 2009 | $1,642 -3.9% | $124,200 |
| 2008 | $1,708 | $124,200 |
Find assessor info on the county website
Monthly payment
Est. payment
Payment breakdown
Explore the cost of this home by adjusting the details. Changes won't be saved.Climate risks
Neighborhood: 55008
- $60,1782 bd2 ba1.1k sqft2155 6th Ln SE APT 208, Cambridge, MN 55008Sold
- $49,9002 bd2 ba1.2k sqft2155 6th Ln SE APT 204, Cambridge, MN 55008For Sale

- $95,5002 bd2 ba1.1k sqft2155 6th Ln SE APT 308, Cambridge, MN 55008Off Market

- $156,0002 bd2 ba1.4k sqft2155 6th Ln SE APT 301, Cambridge, MN 55008Off Market



