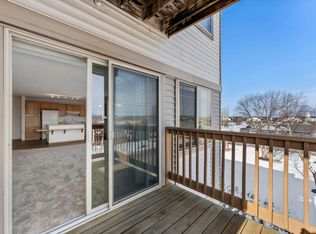
Naturally bright and beautifully maintained, this unit offers comfortable low-maintenance living in a welcoming 55+ cooperative community. The open-concept living, dining, and kitchen areas feature durable LVP flooring throughout. Designed with convenience and accessibility in mind, the kitchen highlights a lowered island countertop for easy meal prep. Step directly out onto your private deck to enjoy peaceful outdoor relaxation.
The spacious primary suite boasts a large walk-in closet and a private 3/4 bath. A versatile second bedroom works perfectly as a guest room or home office, conveniently located across from the full second bathroom. Enjoy unmatched everyday ease with a position just steps from the elevator and quick access to the floor's shared laundry facilities.
This vibrant cooperative community is packed with premium amenities, including two laundry rooms on each floor (each with two washers and two dryers), a reserved underground heated parking space with extra storage, an on-site car wash bay, and a guest suite for visiting friends and family. Socialize and stay active with access to a large community room featuring a full kitchen and deck, a fully equipped wood shop, a craft room, a library, and an exercise room.
Active
$49,900
2155 6th Ln SE APT 204, Cambridge, MN 55008
2beds
1,277sqft
(CC) Low Rise (3- Levels)
Built in 2006
-- sqft lot
$-- Zestimate®
$39/sqft
$1,946/mo HOA
What's special
Naturally brightSpacious primary suiteVersatile second bedroomDurable lvp flooring throughoutLarge walk-in closet
- 14 days
- 308
- 5
Zillow last checked:
Listing updated:
Listed by:
Mandy Kruse Rosby 651-208-7094,
Keller Williams Integrity NW
Source: NorthstarMLS as distributed by MLS GRID,MLS#: 7142989
Facts & features
Interior
Bedrooms & bathrooms
- Bedrooms: 2
- Bathrooms: 2
- Full bathrooms: 1
- 3/4 bathrooms: 1
Bedroom
- Level: Main
- Area: 204 Square Feet
- Dimensions: 12x17
Bedroom 2
- Level: Main
- Area: 165 Square Feet
- Dimensions: 11x15
Deck
- Level: Main
- Area: 77 Square Feet
- Dimensions: 11x7
Kitchen
- Level: Main
- Area: 154 Square Feet
- Dimensions: 14x11
Living room
- Level: Main
- Area: 336 Square Feet
- Dimensions: 21x16
Other
- Level: Main
- Area: 28 Square Feet
- Dimensions: 4x7
Heating
- Forced Air
Cooling
- Central Air
Appliances
- Included: Dishwasher, Microwave, Range, Refrigerator
- Laundry: Common Area, Laundry Room
Features
- Basement: None
- Has fireplace: No
Interior area
- Total structure area: 1,277
- Total interior livable area: 1,277 sqft
- Finished area above ground: 1,277
- Finished area below ground: 0
Property
Parking
- Total spaces: 1
- Parking features: Assigned, Floor Drain, Garage Door Opener, Guest, Heated Garage, Insulated Garage, Storage, Underground
- Garage spaces: 1
- Has uncovered spaces: Yes
Accessibility
- Accessibility features: Doors 36"+, Accessible Elevator Installed, Hallways 42"+, No Stairs External, No Stairs Internal
Features
- Levels: One
- Stories: 1
- Patio & porch: Covered, Deck
Lot
- Size: 435 Square Feet
- Features: Zero Lot Line
Details
- Foundation area: 1277
- Parcel number: 151760350
- Zoning description: Residential-Single Family
Construction
Type & style
- Home type: Condo
- Property subtype: (CC) Low Rise (3- Levels)
- Attached to another structure: Yes
Materials
- Roof: Age 8 Years or Less
Condition
- New construction: No
- Year built: 2006
Utilities & green energy
- Gas: Natural Gas
- Sewer: City Sewer/Connected
- Water: City Water/Connected
Community & HOA
Community
- Security: Fire Sprinkler System
- Subdivision: Parkwood On The Lakes 4th Add
HOA
- Has HOA: Yes
- Amenities included: Car Wash, Elevator(s), Fire Sprinkler System, In-Ground Sprinkler System, Lobby Entrance, Patio, Security Building
- Services included: Air Conditioning, Maintenance Structure, Cable TV, Controlled Access, Gas, Hazard Insurance, Heating, Internet, Lawn Care, Maintenance Grounds, Parking, Professional Mgmt, Sanitation, Security System, Shared Amenities, Snow Removal, Taxes, Water
- HOA fee: $1,946 monthly
- HOA name: Ebeneezer
- HOA phone: 763-552-0709
Location
- Region: Cambridge
Financial & listing details
- Price per square foot: $39/sqft
- Tax assessed value: $96,300
- Annual tax amount: $886
- Date on market: 9/17/2026
- Road surface type: Paved
Estimated market value
Not available
Estimated sales range
Not available
$1,820/mo
Price history
| Date | Event | Price |
|---|---|---|
| 9/17/2026 | Listed for sale | $49,900$39/sqft |
Source:  NorthstarMLS as distributed by MLS GRID #7142989 Report a problem NorthstarMLS as distributed by MLS GRID #7142989 Report a problem | ||
Public tax history
| Year | Property taxes | Tax assessment |
|---|---|---|
| 2025 | $876 -12.4% | $92,300 -1.1% |
| 2024 | $1,000 +2% | $93,300 |
| 2023 | $980 -15.1% | $93,300 +4.5% |
| 2022 | $1,154 +8.3% | $89,300 |
| 2021 | $1,066 | -- |
| 2020 | -- | -- |
| 2019 | $860 -4.7% | $76,200 +63.2% |
| 2018 | $902 -4.4% | $46,700 |
| 2016 | $944 -8.2% | -- |
| 2015 | $1,028 | -- |
| 2014 | $1,028 +0.4% | -- |
| 2013 | $1,024 | -- |
| 2012 | -- | -- |
| 2011 | -- | -- |
| 2009 | $1,334 -4.6% | $120,800 |
| 2008 | $1,398 | $120,800 |
Find assessor info on the county website
Monthly payment
Est. payment
Payment breakdown
Explore the cost of this home by adjusting the details. Changes won't be saved.Climate risks
Neighborhood: 55008
- $60,1782 bd2 ba1.1k sqft2155 6th Ln SE APT 208, Cambridge, MN 55008Sold
- $72,5002 bd2 ba1.2k sqft2155 6th Ln SE APT 202, Cambridge, MN 55008Pending

- $95,5002 bd2 ba1.1k sqft2155 6th Ln SE APT 308, Cambridge, MN 55008Off Market

- $151,1002 bd2 ba1.4k sqft2155 6th Ln SE APT 301, Cambridge, MN 55008Off Market


