WOW, IT DOESN'T GET BETTER THAN THIS! A stunning executive ranch with all the custom finishes in desirable Carillon Stonegate active adult 55+ community. The popular Monte Carlo style with it's open floor plan and vaulted ceilings offers gorgeous oak hardwood floors throughout the main living area. The gourmet kitchen with 42" custom cherry cabinets, granite counters, island, huge pantry and Breakfast Room is open to the Living Room with a cozy fireplace, Dining Room and 4 Season Sun Room. The large Primary Suite with tray ceiligs includes a stting area, a WIC and another large closet. The Primary Bath includes a double bowl sink and a large shower with a seat. Off the foyer is the spacious 2nd bedroom with access to the shared full hall bath. As you enter through the foyer you are welcomed by beautiful double french doors into a separate office with custom built-in shelving. The separate laundry room is conveniently located off the 2 car gargage with epoxy floor. The open stairs lead you to fully finished basement of living space; Rec Room, Lounge Area, Wet Bar, 3rd bedroom with closet, full bath with shower and a large Storage Area. From the Sun Room, access the private backyard and large paver brick patio with natural gas ready for your grill. This gem of a home is situated at the end of the street as you enter the circle which gives you added privacy and green space. Sellers including 1 Year Home Warranty. Community includes clubhouse with kitchen, meeting area, library, exercise room, pool table, gathering room and elevator. Outdoor pool, tennis court, pond, bocce ball, activity paths, playgrounds, & parks. So much to enjoy. Schedule your showing today - you won't want to miss it.
Closed
$451,000
2155 Highbury Ln, Aurora, IL 60502
3beds
1,884sqft
Single Family Residence
Built in 2010
9,700 Square Feet Lot
$506,300 Zestimate®
$239/sqft
$3,003 Estimated rent
Home value
$506,300
$481,000 - $532,000
$3,003/mo
Zestimate® history
Owner options
List your home for rent
$3,003/mo
Rent Zestimate®
Find your next renter with Zillow Rental Manager. Plus, with online applications, you can quickly screen prospective tenants – for free.
$3,003/mo
Rent Zestimate®
Refinance and save
$3,613/mo
Est. payment
Refinancing to a lower rate could help reduce your monthly payments and save thousands over the life of the loan.
$3,613/mo
Est. payment
Explore your selling options
Work with a Zillow partner agent
Leverage their expertise and Zillow's premium Showcase listings to get your home seen by more buyers.
Get startedList with your own agent
Get your home in front of millions of buyers by listing it on Zillow.
Learn how to do itSell it yourself
Take full control of how buyers see your home on Zillow by listing For Sale by Owner (FSBO).
List your homeWhat's special
Separate officeCozy fireplaceBocce ballRec roomCustom built-in shelvingGathering roomWet bar
Zillow last checked:
Listing updated:
Listed by:
Karen Wehrli 847-910-1763,
Baird & Warner
Bought with:
ElizaBeth Schoonenberg
john greene, Realtor
Source: MRED as distributed by MLS GRID,MLS#: 11975331
Facts & features
Interior
Bedrooms & bathrooms
- Bedrooms: 3
- Bathrooms: 3
- Full bathrooms: 3
Rooms
- Room types: Breakfast Room, Den, Foyer, Game Room, Recreation Room, Storage, Heated Sun Room, Utility Room-Lower Level
Primary bedroom
- Features: Flooring (Hardwood), Window Treatments (Blinds, Curtains/Drapes), Bathroom (Full)
- Level: Main
- Area: 228 Square Feet
- Dimensions: 12X19
Bedroom 2
- Features: Flooring (Hardwood), Window Treatments (Blinds, Curtains/Drapes)
- Level: Main
- Area: 140 Square Feet
- Dimensions: 10X14
Bedroom 3
- Features: Flooring (Carpet), Window Treatments (Blinds)
- Level: Basement
- Area: 144 Square Feet
- Dimensions: 12X12
Bar entertainment
- Features: Flooring (Ceramic Tile)
- Level: Basement
- Area: 120 Square Feet
- Dimensions: 12X10
Breakfast room
- Features: Flooring (Hardwood), Window Treatments (All)
- Level: Main
- Area: 90 Square Feet
- Dimensions: 10X9
Den
- Features: Flooring (Hardwood), Window Treatments (All)
- Level: Main
- Area: 90 Square Feet
- Dimensions: 10X9
Dining room
- Features: Flooring (Hardwood), Window Treatments (All)
- Level: Main
- Area: 169 Square Feet
- Dimensions: 13X13
Family room
- Features: Flooring (Carpet)
- Level: Basement
- Area: 240 Square Feet
- Dimensions: 20X12
Foyer
- Features: Flooring (Ceramic Tile)
- Level: Main
- Area: 90 Square Feet
- Dimensions: 6X15
Game room
- Features: Flooring (Ceramic Tile), Window Treatments (Blinds)
- Level: Basement
- Area: 299 Square Feet
- Dimensions: 13X23
Other
- Features: Flooring (Ceramic Tile), Window Treatments (Plantation Shutters)
- Level: Main
- Area: 120 Square Feet
- Dimensions: 12X10
Kitchen
- Features: Kitchen (Island, Pantry-Closet), Flooring (Hardwood), Window Treatments (Blinds, Curtains/Drapes)
- Level: Main
- Area: 143 Square Feet
- Dimensions: 11X13
Laundry
- Features: Flooring (Ceramic Tile)
- Level: Main
- Area: 48 Square Feet
- Dimensions: 8X6
Living room
- Features: Flooring (Hardwood), Window Treatments (Blinds, Curtains/Drapes)
- Level: Main
- Area: 182 Square Feet
- Dimensions: 13X14
Recreation room
- Features: Flooring (Ceramic Tile), Window Treatments (Blinds)
- Level: Basement
- Area: 315 Square Feet
- Dimensions: 15X21
Storage
- Features: Flooring (Other)
- Level: Basement
- Area: 180 Square Feet
- Dimensions: 18X10
Other
- Features: Flooring (Other)
- Level: Basement
- Area: 120 Square Feet
- Dimensions: 6X20
Heating
- Natural Gas, Forced Air
Cooling
- Central Air
Appliances
- Included: Range, Microwave, Dishwasher, Refrigerator, Disposal, Stainless Steel Appliance(s), Wine Refrigerator, Humidifier
- Laundry: Main Level
Features
- Cathedral Ceiling(s), Wet Bar, 1st Floor Bedroom, 1st Floor Full Bath
- Flooring: Hardwood
- Windows: Screens
- Basement: Finished,Full
- Attic: Dormer,Unfinished
- Number of fireplaces: 1
- Fireplace features: Attached Fireplace Doors/Screen, Gas Log, Gas Starter, Living Room
Interior area
- Total structure area: 0
- Total interior livable area: 1,884 sqft
Property
Parking
- Total spaces: 4
- Parking features: Concrete, Garage Door Opener, On Site, Garage Owned, Attached, Driveway, Owned, Garage
- Attached garage spaces: 2
- Has uncovered spaces: Yes
Accessibility
- Accessibility features: Two or More Access Exits, Entry Slope less than 1 foot, Low Pile Carpeting, Main Level Entry, No Interior Steps, Disability Access
Features
- Stories: 1
- Patio & porch: Patio
- Exterior features: Outdoor Grill
Lot
- Size: 9,700 Square Feet
- Dimensions: 76X122X99X120
- Features: Corner Lot, Cul-De-Sac, Landscaped
Details
- Parcel number: 1512481006
- Special conditions: Home Warranty
- Other equipment: Ceiling Fan(s), Sump Pump, Radon Mitigation System
Construction
Type & style
- Home type: SingleFamily
- Architectural style: Ranch
- Property subtype: Single Family Residence
Materials
- Vinyl Siding, Brick
- Foundation: Concrete Perimeter
- Roof: Asphalt
Condition
- New construction: No
- Year built: 2010
Details
- Builder model: MONTE CARLO-ELEV D
- Warranty included: Yes
Utilities & green energy
- Electric: Circuit Breakers, 200+ Amp Service
- Sewer: Public Sewer
- Water: Public
Community & HOA
Community
- Features: Clubhouse, Park, Pool, Tennis Court(s), Sidewalks, Street Lights
- Security: Carbon Monoxide Detector(s)
- Subdivision: Carillon At Stonegate
HOA
- Has HOA: Yes
- Services included: Insurance, Clubhouse, Exercise Facilities, Pool, Lawn Care, Snow Removal
- HOA fee: $238 monthly
Location
- Region: Aurora
Financial & listing details
- Price per square foot: $239/sqft
- Tax assessed value: $500,445
- Annual tax amount: $8,610
- Date on market: 2/20/2024
- Listing terms: Cash
- Ownership: Fee Simple w/ HO Assn.
Price history
| Date | Event | Price |
|---|---|---|
| 5/2/2024 | Sold | $451,000-5.1%$239/sqft |
Source:  MRED as distributed by MLS GRID #11975331 Report a problem MRED as distributed by MLS GRID #11975331 Report a problem | ||
| 2/29/2024 | Contingent | $475,000$252/sqft |
Source: MRED as distributed by MLS GRID #11975331 Report a problem | ||
| 2/20/2024 | Listed for sale | $475,000+46.2%$252/sqft |
Source: MRED as distributed by MLS GRID #11975331 Report a problem | ||
| 1/12/2015 | Sold | $325,000-1.5%$173/sqft |
Source: MRED as distributed by MLS GRID #08755062 Report a problem | ||
| 12/4/2014 | Pending sale | $330,000$175/sqft |
Source: john greene Realtor #08755062 Report a problem | ||
| 10/20/2014 | Listed for sale | $330,000-22%$175/sqft |
Source: john greene Realtor #08755062 Report a problem | ||
| 3/2/2010 | Sold | $423,000$225/sqft |
Source: Public Record Report a problem | ||
Public tax history
| Year | Property taxes | Tax assessment |
|---|---|---|
| 2025 | $10,372 +10.9% | $166,815 +9.4% |
| 2024 | $9,357 +4.1% | $152,496 +11.9% |
| 2023 | $8,987 +4.4% | $136,255 +9.6% |
| 2022 | $8,610 +1.8% | $124,320 +7.4% |
| 2021 | $8,456 -4.6% | $115,744 -1.6% |
| 2020 | $8,864 +2.7% | $117,584 +7.9% |
| 2019 | $8,631 -2.1% | $108,944 +1.1% |
| 2018 | $8,814 -8.7% | $107,794 -1.5% |
| 2017 | $9,656 -8.1% | $109,467 +9.7% |
| 2016 | $10,503 | $99,821 +10.9% |
| 2015 | -- | $89,972 +3.9% |
| 2014 | -- | $86,578 +10.5% |
| 2013 | -- | $78,385 -12.8% |
| 2012 | -- | $89,920 +4.7% |
| 2011 | -- | $85,924 -25.5% |
| 2010 | -- | $115,267 +354.5% |
| 2009 | -- | $25,362 +12.3% |
| 2008 | -- | $22,576 +14.7% |
| 2007 | -- | $19,691 +6.6% |
| 2006 | -- | $18,468 +7.5% |
| 2005 | -- | $17,172 +6.7% |
| 2004 | -- | $16,091 +1936.8% |
| 2003 | -- | $790 |
Find assessor info on the county website
Neighborhood: Northeast Aurora
Nearby homes
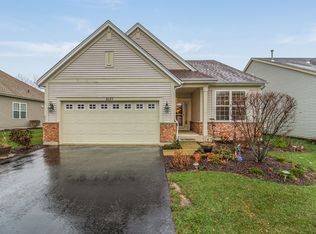
- $458,0002 bd2 ba1.9k sqft2137 Highbury Ln, Aurora, IL 60502Off Market

- $492,7003 bd2 ba1.8k sqft2119 Highbury Ln, Aurora, IL 60502Off Market
- $499,3002 bd2 ba1.8k sqft2101 Highbury Ln, Aurora, IL 60502Off Market
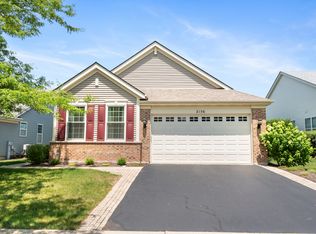
- $455,0002 bd2 ba2.1k sqft2156 Highbury Ln, Aurora, IL 60502Sold
- $446,9002 bd2 ba1.9k sqft2138 Highbury Ln, Aurora, IL 60502Off Market
- $497,6003 bd2 ba2.1k sqft2174 Highbury Ln, Aurora, IL 60502Off Market
- $456,6002 bd2 ba1.9k sqft2120 Highbury Ln, Aurora, IL 60502Off Market
- $517,8003 bd2 ba2.3k sqft2192 Highbury Ln, Aurora, IL 60502Off Market
Nearby schools
GreatSchools rating
- 3/10Mabel O Donnell Elementary SchoolGrades: PK-5Distance: 0.6 mi
- 4/10C F Simmons Middle SchoolGrades: 6-8Distance: 1.3 mi
- 4/10East High SchoolGrades: 9-12Distance: 3.2 mi
Schools provided by the listing agent
- District: 131
Source: MRED as distributed by MLS GRID. This data may not be complete. We recommend contacting the local school district to confirm school assignments for this home.
Get a cash offer in 3 minutes
Find out how much your home could sell for in as little as 3 minutes with a no-obligation cash offer.
Estimated market value
$506,300
Get a cash offer in 3 minutes
Find out how much your home could sell for in as little as 3 minutes with a no-obligation cash offer.
Estimated market value
$506,300
- Illinois
- Kane County
- Aurora
- 60502
- Northeast Aurora
- 2155 Highbury Ln
