Skip main navigation
Sold for $239,000
  • $239,000

    2155 Lynx Run, North Port, FL 34288

    3beds
    1,456sqft
    Villa
    Built in 2003
    3,158 Square Feet Lot
    $238,600 Zestimate®
    $164/sqft
    $1,926 Estimated rent

    Home value

    $238,600

    $220,000 - $260,000

    $1,926/mo

    Zestimate® history
    Loading
    Loading...

    Owner options

    List your home for rent

    $1,926/mo

    Rent Zestimate®

    Find your next renter with Zillow Rental Manager. Plus, with online applications, you can quickly screen prospective tenants – for free.

    Learn more

    $1,926/mo

    Rent Zestimate®

    Refinance and save

    $2,032/mo

    Est. payment

    Refinancing to a lower rate could help reduce your monthly payments and save thousands over the life of the loan.

    See today's rates

    $2,032/mo

    Est. payment

    Explore your selling options

    Work with a Zillow partner agent

    Leverage their expertise and Zillow's premium Showcase listings to get your home seen by more buyers.

    Get started

    List with your own agent

    Get your home in front of millions of buyers by listing it on Zillow.

    Learn how to do it

    Sell it yourself

    Take full control of how buyers see your home on Zillow by listing For Sale by Owner (FSBO).

    List your home

    What's special

    Water viewPeaceful water viewTrue three-bedroom layoutExtended private lanaiGranite countertopsScenic golf course viewsInviting curb appeal
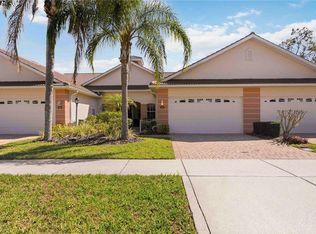
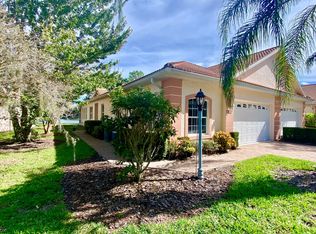
    Welcome to 2155 Lynx Run, a custom-built villa tucked inside one of North Port’s quiet communities, where rear privacy and a peaceful water view create a setting that simply feels different. From the moment you walk in, you can sense the pride of ownership. The home has been thoughtfully maintained and carefully updated, with plantation shutters throughout, tile flooring for easy living, and ceiling fans in every room to keep things comfortable year-round. The freshly painted exterior (April 2026) creates inviting curb appeal and a welcoming first impression. The kitchen features granite countertops, pantry storage, and under-cabinet lighting that adds both function and a warm finishing touch. Out back, the extended private lanai invites you to slow down and enjoy the water view, often accompanied by local wildlife. It’s the kind of space that makes morning coffee or evening unwinding feel intentional. This is a true three-bedroom layout in a custom build within the community, offering a floor plan that stands apart from typical villa designs. It’s being offered turnkey, making the transition seamless for the next owner. With strong pride of ownership, a beautiful community, and the added benefit of not being in a flood zone, this home checks boxes that buyers are actively looking for right now. Opportunities like this don’t tend to last, especially when privacy, updates, and water views all come together in one property. If it feels like this could be the one, it probably is. Note: The Bobcat Trail golf course is currently closed, allowing residents to enjoy scenic golf course views with added privacy. Community amenities including the clubhouse, pool, fitness center, and tennis/pickleball courts remain available.

    Zillow last checked:

    Listing updated:

    Listing Provided by:

    Heidi Schrock 941-267-4470,

    RE/MAX PALM REALTY 941-743-5525

    Bought with:

    Gail Okeefe, 3611975

    KW PEACE RIVER PARTNERS

    Source: Stellar MLS,MLS#: C7521844MLS LogoOriginating MLS: Port Charlotte

    Facts & features

    Interior

    Bedrooms & bathrooms
    • Bedrooms: 3
    • Bathrooms: 2
    • Full bathrooms: 2
    Primary bedroom
    • Features: Storage Closet
    • Level: First
    • Area: 180 Square Feet
    • Dimensions: 15x12
    Bedroom 2
    • Features: No Closet
    • Level: First
    • Area: 110 Square Feet
    • Dimensions: 11x10
    Primary bathroom
    • Features: Dual Sinks, Garden Bath, Tub with Separate Shower Stall
    • Level: First
    • Area: 209 Square Feet
    • Dimensions: 19x11
    Bathroom 3
    • Features: Storage Closet
    • Level: First
    • Area: 110 Square Feet
    • Dimensions: 11x10
    Balcony porch lanai
    • Level: First
    • Area: 63 Square Feet
    • Dimensions: 9x7
    Bonus room
    • Features: No Closet
    • Level: First
    • Area: 81 Square Feet
    • Dimensions: 9x9
    Den
    • Level: First
    • Area: 99 Square Feet
    • Dimensions: 11x9
    Dining room
    • Level: First
    • Area: 156 Square Feet
    • Dimensions: 13x12
    Kitchen
    • Features: Pantry
    • Level: First
    • Area: 154 Square Feet
    • Dimensions: 14x11
    Living room
    • Level: First
    • Area: 182 Square Feet
    • Dimensions: 14x13
    Heating
    • Central
    Cooling
    • Central Air
    Appliances
    • Included: Dishwasher, Disposal, Dryer, Electric Water Heater, Range, Refrigerator, Washer
    • Laundry: Inside
    Features
    • Ceiling Fan(s), High Ceilings, Living Room/Dining Room Combo, Walk-In Closet(s)
    • Flooring: Carpet, Ceramic Tile
    • Windows: Blinds
    • Has fireplace: No
    • Furnished: Yes
    Interior area
    • Total structure area: 2,050
    • Total interior livable area: 1,456 sqft

    Property

    Parking
    • Total spaces: 2
    • Parking features: Driveway, Garage Door Opener, Parking Pad
    • Attached garage spaces: 2
    • Has uncovered spaces: Yes
    • Details: Garage Dimensions: 20x18
    Features
    • Levels: One
    • Stories: 1
    • Exterior features: Balcony, Garden, Lighting
    • Has view: Yes
    • View description: Water, Lake
    • Has water view: Yes
    • Water view: Water,Lake
    Lot
    • Size: 3,158 sqft
    • Features: City Lot, In County
    Details
    • Parcel number: 0985161902
    • Zoning: PCD
    • Special conditions: None

    Construction

    Type & style
    • Home type: SingleFamily
    • Property subtype: Villa
    Materials
    • Block, Stucco
    • Foundation: Slab
    • Roof: Tile
    Condition
    • New construction: No
    • Year built: 2003

    Utilities & green energy

    • Sewer: Public Sewer
    • Water: Public
    • Utilities for property: Cable Connected, Electricity Connected, Public

    Community & neighborhood

    Security
    • Security features: Gated Community, Smoke Detector(s)
    Community
    • Community features: Deed Restrictions, Fitness Center, Golf, Pool
    Location
    • Region: North Port
    • Subdivision: BOBCAT VILLAS PH 3

    HOA & financial

    HOA
    • Has HOA: Yes
    • HOA fee: $420 monthly
    • Amenities included: Fitness Center, Gated, Security
    • Services included: Reserve Fund, Maintenance Structure, Maintenance Grounds, Manager, Recreational Facilities, Security
    • Association name: Star Hospitality - 941-575-6764
    Other fees
    • Pet fee: $0 monthly
    Other financial information
    • Total actual rent: 0

    Other

    Other facts
    • Listing terms: Cash,Conventional,FHA,VA Loan
    • Ownership: Fee Simple
    • Road surface type: Asphalt

    Price history

    DateEventPrice
    6/11/2026Sold$239,000-4%$164/sqft
    Source: Stellar MLS #C7521844 Report a problem
    5/29/2026Pending sale$248,900$171/sqft
    Source: Stellar MLS #C7521844 Report a problem
    3/17/2026Price change$248,900-2.4%$171/sqft
    Source: Stellar MLS #C7521844 Report a problem
    2/17/2026Listed for sale$254,900+88.8%$175/sqft
    Source: Stellar MLS #C7521844 Report a problem
    3/21/2014Sold$135,000-3.5%$93/sqft
    Source: Public Record Report a problem
    2/7/2014Listed for sale$139,900+7.6%$96/sqft
    Source: Horizon Realty #C7052403 Report a problem
    4/19/2011Sold$130,000-7.1%$89/sqft
    Source: Public Record Report a problem
    12/10/2010Listing removed$139,900$96/sqft
    Source: Gulfstream Gold LLC dba Keller Williams Realty #D5778329 Report a problem
    5/1/2010Listed for sale$139,900-14%$96/sqft
    Source: Keller Williams Realty - Lakewood Ranch. #D5778329 Report a problem
    3/31/2003Sold$162,700$112/sqft
    Source: Public Record Report a problem

    Public tax history

    YearProperty taxesTax assessment
    2025$5,779 +3%$213,000 +11.6%
    2024$5,610 +4.3%$190,918 +10%
    2023$5,378 +5.4%$173,562 +2.2%
    2022$5,100 +8.9%$169,884 +10%
    2021$4,682 +4.6%$154,440 +10%
    2020$4,478 +0.3%$140,400 +1.6%
    2019$4,464 $138,200 -6.1%
    2018$4,464 -1%$147,100 +3.4%
    2017$4,509 +7.7%$142,300 +6.4%
    2016$4,187 $133,700 +8%
    2015$4,187 +25.3%$123,800 +11.3%
    2014$3,342 -12.6%$111,200
    2013$3,824 +3.9%$111,200 +5.5%
    2012$3,680 +2.8%$105,400 +3.6%
    2011$3,578 -2.9%$101,700 -5.2%
    2010$3,686 -11.9%$107,300 -8.1%
    2009$4,184 $116,800 -21.8%
    2008$4,184 -14.6%$149,300 -24%
    2007$4,902 $196,400 -9%
    2006-- $215,900 +33.4%
    2005-- $161,900 +9.1%
    2004$4,636 +107.9%$148,400 +642%
    2003$2,230 +10.8%$20,000
    2002$2,013 $20,000
    2001-- --

    Find assessor info on the county website

    Neighborhood: 34288

    Nearby schools

    GreatSchools rating
    Schools provided by the listing agent
    • Elementary: Toledo Blade Elementary
    • Middle: Woodland Middle School
    • High: North Port High

    Source: Stellar MLS. This data may not be complete. We recommend contacting the local school district to confirm school assignments for this home.

    Get a cash offer in 3 minutes
    Find out how much your home could sell for in as little as 3 minutes with a no-obligation cash offer.
    Estimated market value
    $238,600
    Get a cash offer in 3 minutes
    Find out how much your home could sell for in as little as 3 minutes with a no-obligation cash offer.
    Estimated market value
    $238,600