Skip main navigation
Sold for $249,900
  • $249,900

    2157 Lynx Run, North Port, FL 34288

    3beds
    1,472sqft
    Villa
    Built in 2003
    3,158 Square Feet Lot
    $248,500 Zestimate®
    $170/sqft
    $1,997 Estimated rent

    Home value

    $248,500

    $226,000 - $273,000

    $1,997/mo

    Zestimate® history
    Loading
    Loading...

    Owner options

    List your home for rent

    $1,997/mo

    Rent Zestimate®

    Find your next renter with Zillow Rental Manager. Plus, with online applications, you can quickly screen prospective tenants – for free.

    Learn more

    $1,997/mo

    Rent Zestimate®

    Refinance and save

    $2,138/mo

    Est. payment

    Refinancing to a lower rate could help reduce your monthly payments and save thousands over the life of the loan.

    See today's rates

    $2,138/mo

    Est. payment

    Explore your selling options

    Work with a Zillow partner agent

    Leverage their expertise and Zillow's premium Showcase listings to get your home seen by more buyers.

    Get started

    List with your own agent

    Get your home in front of millions of buyers by listing it on Zillow.

    Learn how to do it

    Sell it yourself

    Take full control of how buyers see your home on Zillow by listing For Sale by Owner (FSBO).

    List your home

    What's special

    Extended lanaiBreakfast barAbundant natural lightQuartz counter white cabinetryHigh ceilingsSerene water viewsOpen remodeled kitchen
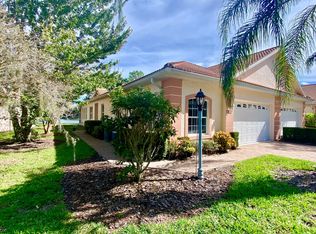
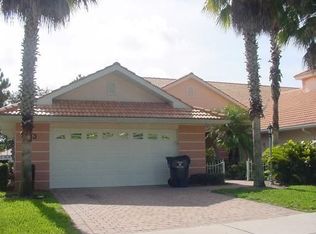
    Enjoy peaceful lakefront living in this Turnkey Furnished spacious 3-bedroom, 2-bath villa with a 2-car garage, ideally located in the highly desirable gated community of Bobcat Trail. Brand New ROOF 2024 and exterior painting to be completed 2026! This well-designed floor plan features high ceilings, abundant natural light, and serene water views, creating a bright and inviting living space. The open remodeled kitchen offers quartz counter white cabinetry, stainless appliances, and a breakfast bar that flows seamlessly into the dining and living areas—perfect for everyday living and entertaining. The living room opens to a light-filled sunroom. The sunroom is perfect for entertaining and with a wall of sliding glass doors leading to the screened lanai overlooking the lake, where you can relax and enjoy peaceful water views and local wildlife. The primary suite features tranquil lake views, a walk-in closet, and an en-suite bath with dual sinks, a garden tub, and a separate shower. Two additional bedrooms provide flexibility for guests, office space, or hobbies. Additional features include ceramic tile and carpet flooring, a separate laundry room with storage, and a large pantry in the kitchen, fireplace, extended lanai and much more. Residents enjoy access to a private villa pool just steps away, plus a short golf-cart ride to the main clubhouse. This pet-friendly, golf-cart community offers resort-style amenities including a fitness center, tennis, pickleball, clubhouse pool, and 24-hour gated security. Conveniently located near I-75, shopping, dining, and Gulf Coast beaches, this lakefront villa offers the perfect blend of comfort, convenience, and Florida lifestyle. Villa owners have access to two pools; the Villa pool & Bobcat Trail Clubhouse pool.

    Zillow last checked:

    Listing updated:

    Listing Provided by:

    Nicole Hargreaves 941-220-8075,

    KELLER WILLIAMS ISLAND LIFE REAL ESTATE 941-254-6467,

    Ann Johnson 815-355-2392,

    KELLER WILLIAMS ISLAND LIFE REAL ESTATE

    Bought with:

    Nolan Springman, 3340497

    PREMIERE PLUS REALTY COMPANY

    Source: Stellar MLS,MLS#: N6143220MLS LogoOriginating MLS: Venice

    Facts & features

    Interior

    Bedrooms & bathrooms
    • Bedrooms: 3
    • Bathrooms: 2
    • Full bathrooms: 2
    Primary bedroom
    • Features: Ceiling Fan(s), En Suite Bathroom, Walk-In Closet(s)
    • Level: First
    • Area: 198.6 Square Feet
    • Dimensions: 16.4x12.11
    Bedroom 2
    • Features: Ceiling Fan(s), Built-in Closet
    • Level: First
    • Area: 143.88 Square Feet
    • Dimensions: 13.2x10.9
    Bedroom 3
    • Features: Ceiling Fan(s), Built-in Closet
    • Level: First
    • Area: 123.32 Square Feet
    • Dimensions: 11.11x11.1
    Primary bathroom
    • Features: Dual Sinks, En Suite Bathroom, Garden Bath, Tub with Separate Shower Stall
    • Level: First
    • Area: 83.64 Square Feet
    • Dimensions: 16.4x5.1
    Bathroom 2
    • Features: Single Vanity, Tub With Shower
    • Level: First
    • Area: 29.52 Square Feet
    • Dimensions: 7.2x4.1
    Balcony porch lanai
    • Level: First
    • Area: 153.18 Square Feet
    • Dimensions: 7.4x20.7
    Den
    • Features: Ceiling Fan(s)
    • Level: First
    • Area: 82.81 Square Feet
    • Dimensions: 9.1x9.1
    Dining room
    • Level: First
    • Area: 105.6 Square Feet
    • Dimensions: 8x13.2
    Foyer
    • Level: First
    • Area: 88.4 Square Feet
    • Dimensions: 6.5x13.6
    Kitchen
    • Features: Pantry, Stone Counters
    • Level: First
    • Area: 188.87 Square Feet
    • Dimensions: 17x11.11
    Laundry
    • Level: First
    • Area: 42.18 Square Feet
    • Dimensions: 7.4x5.7
    Living room
    • Features: Ceiling Fan(s)
    • Level: First
    • Area: 198.77 Square Feet
    • Dimensions: 13.9x14.3
    Heating
    • Central, Electric
    Cooling
    • Central Air
    Appliances
    • Included: Convection Oven, Dishwasher, Disposal, Dryer, Freezer, Ice Maker, Microwave, Washer
    • Laundry: Electric Dryer Hookup, Inside, Laundry Room
    Features
    • Ceiling Fan(s), Crown Molding, High Ceilings, Living Room/Dining Room Combo, Open Floorplan, Primary Bedroom Main Floor, Split Bedroom, Stone Counters, Thermostat, Walk-In Closet(s)
    • Flooring: Carpet, Tile
    • Doors: Sliding Doors
    • Windows: Blinds, Shutters, Window Treatments
    • Has fireplace: Yes
    • Fireplace features: Electric
    Interior area
    • Total structure area: 2,119
    • Total interior livable area: 1,472 sqft

    Property

    Parking
    • Total spaces: 2
    • Parking features: Garage - Attached
    • Attached garage spaces: 2
    Features
    • Levels: One
    • Stories: 1
    • Patio & porch: Covered, Enclosed, Rear Porch, Screened
    • Exterior features: Irrigation System, Lighting, Private Entrance, Sidewalk
    • Has view: Yes
    • View description: Water, Lake
    • Has water view: Yes
    • Water view: Water,Lake
    Lot
    • Size: 3,158 sqft
    • Features: City Lot, In County, Landscaped, Sidewalk
    • Residential vegetation: Mature Landscaping
    Details
    • Parcel number: 0985161903
    • Zoning: V-VILLAGE
    • Special conditions: None

    Construction

    Type & style
    • Home type: SingleFamily
    • Architectural style: Florida
    • Property subtype: Villa
    Materials
    • Concrete, Stucco
    • Foundation: Slab
    • Roof: Tile
    Condition
    • Completed
    • New construction: No
    • Year built: 2003

    Utilities & green energy

    • Sewer: Public Sewer
    • Water: Public
    • Utilities for property: BB/HS Internet Available, Cable Connected, Electricity Connected, Fire Hydrant, Public, Sewer Connected, Sprinkler Recycled, Street Lights, Underground Utilities, Water Connected

    Community & neighborhood

    Security
    • Security features: Gated Community, Security Gate
    Community
    • Community features: Buyer Approval Required, Clubhouse, Community Mailbox, Deed Restrictions, Fitness Center, Gated Community - Guard, Pool, Sidewalks, Tennis Court(s)
    Location
    • Region: North Port
    • Subdivision: BOBCAT VILLAS PH 3

    HOA & financial

    HOA
    • Has HOA: Yes
    • HOA fee: $420 monthly
    • Amenities included: Clubhouse, Fitness Center, Gated, Pickleball Court(s), Tennis Court(s), Vehicle Restrictions
    • Services included: Cable TV, Common Area Taxes, Community Pool, Reserve Fund, Maintenance Structure, Pool Maintenance, Security, Sewer
    • Association name: Chris McCluskey
    • Association phone: 941-575-6764
    • Second association name: Bobcat Trails
    Other fees
    • Pet fee: $0 monthly
    Other financial information
    • Total actual rent: 0

    Other

    Other facts
    • Listing terms: Cash,Conventional,FHA,VA Loan
    • Ownership: Fee Simple
    • Road surface type: Paved

    Price history

    DateEventPrice
    4/24/2026Sold$249,900$170/sqft
    Source: Stellar MLS #N6143220 Report a problem
    3/25/2026Pending sale$249,900$170/sqft
    Source: Stellar MLS #N6143220 Report a problem
    3/13/2026Listed for sale$249,900+21.9%$170/sqft
    Source: Stellar MLS #N6143220 Report a problem
    1/22/2021Sold$205,000+60.8%$139/sqft
    Source: Public Record Report a problem
    10/14/2011Sold$127,500-14.4%$87/sqft
    Source: Public Record Report a problem
    12/3/2010Listing removed$149,000$101/sqft
    Source: SUN REALTY #C7012521 Report a problem
    5/1/2010Listed for sale$149,000+129.2%$101/sqft
    Source: SUN REALTY #C7012521 Report a problem
    8/5/2003Sold$65,000-60%$44/sqft
    Source: Public Record Report a problem
    3/25/2003Sold$162,700$111/sqft
    Source: Public Record Report a problem

    Public tax history

    YearProperty taxesTax assessment
    2025$5,799 -1.7%$214,200 -4.8%
    2024$5,901 +2.8%$225,100 +4.5%
    2023$5,738 +5.2%$215,380 +2.1%
    2022$5,453 +15.7%$211,000 +35.2%
    2021$4,711 +4.7%$156,090 +10%
    2020$4,501 +0.5%$141,900 +1.9%
    2019$4,480 $139,200 -5.7%
    2018$4,480 +4.5%$147,600 +3.5%
    2017$4,288 +2.2%$142,600 +6.3%
    2016$4,194 $134,100 +8%
    2015$4,194 +5.1%$124,200 +10.4%
    2014$3,991 +3.8%$112,500
    2013$3,846 +4.2%$112,500 +6%
    2012$3,691 +24.1%$106,100 +3.7%
    2011$2,975 -3.4%$102,300 -5.1%
    2010$3,080 -15%$107,800 -8.2%
    2009$3,625 $117,400 -21.7%
    2008$3,625 -9.7%$149,900 -7.5%
    2007$4,014 $162,026 +2.5%
    2006-- $158,074 +3%
    2005-- $153,470 +3%
    2004$4,176 +87.3%$149,000 +645%
    2003$2,230 +10.8%$20,000
    2002$2,013 $20,000
    2001-- --

    Find assessor info on the county website

    Neighborhood: 34288

    Nearby schools

    GreatSchools rating
    Schools provided by the listing agent
    • Elementary: Toledo Blade Elementary
    • Middle: Woodland Middle School
    • High: North Port High

    Source: Stellar MLS. This data may not be complete. We recommend contacting the local school district to confirm school assignments for this home.

    Get a cash offer in 3 minutes
    Find out how much your home could sell for in as little as 3 minutes with a no-obligation cash offer.
    Estimated market value
    $248,500
    Get a cash offer in 3 minutes
    Find out how much your home could sell for in as little as 3 minutes with a no-obligation cash offer.
    Estimated market value
    $248,500