Huge price reduction! Stunning from top to bottom! This beautifully reimagined 4-bedroom, 4-bath home has been completely gutted and remodeled with a fresh, modern feel throughout, including new HVAC and A/C. Designed with versatility in mind, the home features two kitchens, two laundry areas, and a private basement entrance, offering incredible potential for a mother-in-law suite or future ADU. Step onto the expansive back deck and enjoy gorgeous mountain views, or discover one of the home's most unique features-a bunker built by the original owner. A rare combination of style, character, flexibility, and modern updates!
For sale
Street View
$649,900
2155 Pierce Ave, Ogden, UT 84401
4beds
2,730sqft
Single Family Residence
Built in 1955
8,712 Square Feet Lot
$641,500 Zestimate®
$238/sqft
$-- HOA
What's special
Gorgeous mountain viewsExpansive back deckTwo kitchensPrivate basement entranceTwo laundry areasFresh modern feel throughout
- 2 days
- 170
- 3
Zillow last checked:
Listing updated:
Listed by:
Shea Kopecky 801-510-3337,
KW Success Keller Williams Realty (North Ogden)
Source: UtahRealEstate.com,MLS#: 2189555
Facts & features
Interior
Bedrooms & bathrooms
- Bedrooms: 4
- Bathrooms: 4
- Full bathrooms: 3
- 3/4 bathrooms: 1
- Main level bedrooms: 1
Rooms
- Room types: Master Bathroom, Second Kitchen
Primary bedroom
- Level: First,Basement
Heating
- Forced Air
Cooling
- Central Air
Appliances
- Included: Disposal, Free-Standing Range
Features
- Walk-In Closet(s), In-Law Floorplan
- Flooring: Laminate, Concrete
- Doors: Sliding Doors
- Windows: Double Pane Windows
- Basement: Full,Basement Entrance
- Number of fireplaces: 1
Interior area
- Total structure area: 2,730
- Total interior livable area: 2,730 sqft
- Finished area above ground: 1,365
- Finished area below ground: 1,365
Property
Parking
- Total spaces: 4
- Parking features: Garage - Attached, Carport
- Attached garage spaces: 2
- Carport spaces: 2
- Covered spaces: 4
Accessibility
- Accessibility features: Accessible Doors, Single Level Living
Features
- Stories: 2
- Patio & porch: Covered Deck
- Exterior features: Lighting
- Fencing: Full
- Has view: Yes
- View description: Mountain(s)
Lot
- Size: 8,712 Square Feet
- Features: Curb & Gutter
- Residential vegetation: Landscaping: Full
Details
- Parcel number: 131050032
- Zoning description: Single-Family
Construction
Type & style
- Home type: SingleFamily
- Architectural style: Rambler/Ranch
- Property subtype: Single Family Residence
Materials
- Asphalt
- Roof: Asphalt
Condition
- Blt./Standing
- New construction: No
- Year built: 1955
- Major remodel year: 2026
Utilities & green energy
- Water: Culinary, Secondary
- Utilities for property: Natural Gas Connected, Electricity Connected, Sewer Connected, Water Connected
Community & HOA
HOA
- Has HOA: No
Location
- Region: Ogden
Financial & listing details
- Price per square foot: $238/sqft
- Tax assessed value: $495,834
- Annual tax amount: $3,749
- Date on market: 10/6/2026
- Listing terms: Cash,Conventional,FHA,VA Loan
- Acres allowed for irrigation: 0
- Electric utility on property: Yes
- Road surface type: Paved
Estimated market value
$641,500
$609,000 - $674,000
$2,820/mo
Price history
| Date | Event | Price |
|---|---|---|
| 10/6/2026 | Listed for sale | $649,900$238/sqft |
Source:  UtahRealEstate.com #2189555 Report a problem UtahRealEstate.com #2189555 Report a problem | ||
| 10/5/2026 | Listing removed | $649,900$238/sqft |
Source: UtahRealEstate.com #2186649 Report a problem | ||
| 9/30/2026 | Price change | $649,900-9.1%$238/sqft |
Source: UtahRealEstate.com #2186649 Report a problem | ||
| 9/21/2026 | Listed for sale | $715,000+55.4%$262/sqft |
Source: UtahRealEstate.com #2186649 Report a problem | ||
| 9/26/2025 | Pending sale | $460,000$168/sqft |
Source: UtahRealEstate.com #2082634 Report a problem | ||
| 9/13/2025 | Listed for sale | $460,000$168/sqft |
Source: UtahRealEstate.com #2082634 Report a problem | ||
| 8/14/2025 | Pending sale | $460,000$168/sqft |
Source: UtahRealEstate.com #2082634 Report a problem | ||
| 8/7/2025 | Price change | $460,000-2.1%$168/sqft |
Source: UtahRealEstate.com #2082634 Report a problem | ||
| 5/30/2025 | Price change | $469,900-1.1%$172/sqft |
Source: UtahRealEstate.com #2082634 Report a problem | ||
| 5/5/2025 | Listed for sale | $475,000-5%$174/sqft |
Source: UtahRealEstate.com #2082634 Report a problem | ||
| 12/9/2024 | Listing removed | $500,000$183/sqft |
Source: UtahRealEstate.com #2025909 Report a problem | ||
| 11/14/2024 | Price change | $500,000-1%$183/sqft |
Source: UtahRealEstate.com #2025909 Report a problem | ||
| 10/8/2024 | Price change | $505,000-1%$185/sqft |
Source: UtahRealEstate.com #2025909 Report a problem | ||
| 9/27/2024 | Listed for sale | $510,000+0.5%$187/sqft |
Source: UtahRealEstate.com #2025909 Report a problem | ||
| 9/20/2024 | Listing removed | $507,500$186/sqft |
Source: UtahRealEstate.com #2009163 Report a problem | ||
| 8/5/2024 | Price change | $507,500-1.9%$186/sqft |
Source: UtahRealEstate.com #2009163 Report a problem | ||
| 7/3/2024 | Listed for sale | $517,500-0.5%$190/sqft |
Source: UtahRealEstate.com #2009163 Report a problem | ||
| 6/5/2024 | Listing removed | $519,900$190/sqft |
Source: UtahRealEstate.com #1978523 Report a problem | ||
| 5/2/2024 | Price change | $519,9000%$190/sqft |
Source: UtahRealEstate.com #1978523 Report a problem | ||
| 4/15/2024 | Price change | $520,000-1.9%$190/sqft |
Source: UtahRealEstate.com #1978523 Report a problem | ||
| 3/13/2024 | Price change | $530,000-3.6%$194/sqft |
Source: UtahRealEstate.com #1978523 Report a problem | ||
| 2/1/2024 | Listed for sale | $550,000+100%$201/sqft |
Source: UtahRealEstate.com #1978523 Report a problem | ||
| 6/8/2018 | Sold | -- |
Source: Agent Provided Report a problem | ||
| 4/30/2018 | Pending sale | $275,000$101/sqft |
Source: EXIT REALTY SUCCESS #1520912 Report a problem | ||
Public tax history
| Year | Property taxes | Tax assessment |
|---|---|---|
| 2025 | $3,750 +1.5% | $272,708 +2.7% |
| 2024 | $3,695 +4.1% | $265,649 +3% |
| 2023 | $3,549 -7.8% | $257,950 -9.5% |
| 2022 | $3,850 +28.6% | $284,900 |
| 2021 | $2,993 +12% | -- |
| 2020 | $2,671 -1% | -- |
| 2019 | $2,697 +123.5% | -- |
| 2018 | $1,207 -47.6% | -- |
| 2017 | $2,303 +21.5% | $198,000 +109.4% |
| 2016 | $1,896 | $94,545 +12.4% |
| 2015 | $1,896 +111.2% | $84,081 +8.5% |
| 2014 | $898 | $77,503 -0.2% |
| 2013 | -- | $77,691 -3.7% |
| 2012 | -- | $80,697 -2.9% |
| 2011 | -- | $83,111 -0.2% |
| 2010 | -- | $83,279 -13.5% |
| 2009 | -- | $96,250 -9.3% |
| 2008 | -- | $106,176 +26.7% |
| 2007 | -- | $83,820 +16.5% |
| 2006 | -- | $71,945 |
| 2005 | -- | $71,945 |
| 2004 | -- | $71,945 -0.3% |
| 2003 | -- | $72,160 -5.5% |
| 2002 | -- | $76,395 +4% |
| 2001 | -- | $73,480 |
Find assessor info on the county website
Monthly payment
Est. payment
Payment breakdown
Explore the cost of this home by adjusting the details. Changes won't be saved.Climate risks
Neighborhood: East Bench
Nearby schools
Schools provided by the listing agent
- Elementary: Taylor Canyon
- Middle: Mound Fort
- High: Ogden
- District: Ogden
Source: UtahRealEstate.com. This data may not be complete. We recommend contacting the local school district to confirm school assignments for this home.

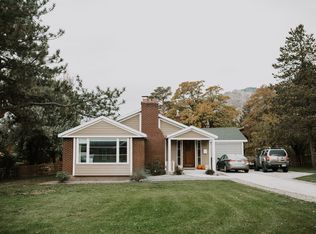
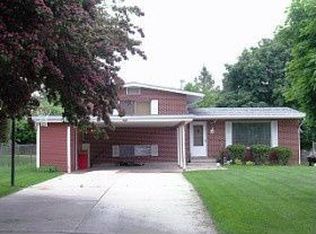
Similar homes
- $650,0005 bd3 ba3k sqft4833 S Van Buren Ave, Ogden, UT 84403For Sale

 MLS ID #2171614, Amanda Schleininger, Real Broker, LLC. UtahRealEstate.com
 - $639,9504 bd3 ba3.2k sqft2631 Bonneville Ter, Ogden, UT 84403For Sale
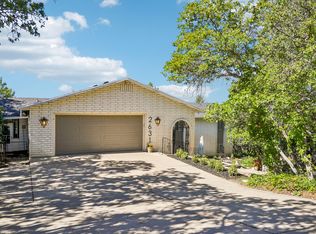 MLS ID #2184793, Dean Cotter, REDFIN CORPORATION. UtahRealEstate.com
 - $519,0004 bd3 ba2.7k sqft4121 College Dr, Ogden, UT 84403For Sale
 MLS ID #2183416, Crystal Guillen, RE/MAX Community- Valley. UtahRealEstate.com
 - $414,9004 bd2 ba1.5k sqft2358 S Polk Ave E, Ogden, UT 84401For Sale
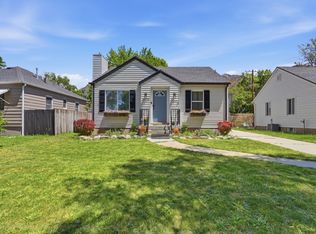 MLS ID #2185578, Kristin Deveraux, Vox Real Estate, LLC. UtahRealEstate.com
 - $635,0004 bd2 ba2k sqft3943 S White Rail St, West Haven, UT 84401For SaleMLS ID #2176268, Wendy K Morse, Ridgeline Realty. UtahRealEstate.com
- $672,0004 bd3 ba3.9k sqft1802 Whispering Oaks Dr, Ogden, UT 84403For SaleMLS ID #2182806, Robert G Hill, Golden Spike Realty. UtahRealEstate.com
- $409,9005 bd2 ba1.6k sqft2100 Harrison Blvd, Ogden, UT 84401For SaleMLS ID #2170435, Kristopher J Matyas, Equity Real Estate (Solid). UtahRealEstate.com
- $425,0004 bd2 ba2.1k sqft1439 E 6th St S, Ogden, UT 84404For SaleMLS ID #2187550, Steven Sanders, Cresent Ridge Realty LLC. UtahRealEstate.com
- $350,0003 bd2 ba1.6k sqft1963 Brinker Ave, Ogden, UT 84401For SaleMLS ID #2178755, Blaine D Larsen, KW Success Keller Williams Realty (North Ogden). UtahRealEstate.com
- $690,0006 bd4 ba3.3k sqft4171 W 4450 S, West Haven, UT 84401For SaleMLS ID #2178285, Richelle Dopp, EXP Realty, LLC. UtahRealEstate.com
- $499,9005 bd3 ba3k sqft4102 Edgehill Dr, Ogden, UT 84403For SaleMLS ID #2133841, Travis Allred, RE/MAX Peaks. UtahRealEstate.com
- $499,9504 bd3 ba2.9k sqft4540 Madison Ave, Ogden, UT 84403For SaleMLS ID #2183099, Dean Cotter, REDFIN CORPORATION. UtahRealEstate.com
- $564,9003 bd3 ba2.6k sqft3200 N 325 W, Pleasant View, UT 84414For SaleMLS ID #2188790, Jackie Summers, Sumner Realtors, LLC. UtahRealEstate.com
- $499,0005 bd3 ba2.8k sqft803 Bel Mar Dr, Ogden, UT 84403For SaleMLS ID #2148037, Corey A Jones, Commercial Utah Real Estate, LLC. UtahRealEstate.com
- $509,9004 bd4 ba2.5k sqft3462 S 5100 W, Ogden, UT 84401For SaleMLS ID #2170278, Shaun Greene, Wasatch Group Real Estate. UtahRealEstate.com
- $479,9994 bd3 ba2.1k sqft965 E 500 N, Ogden, UT 84404For SaleMLS ID #2176582, Ethan T Heap, ERA Brokers Consolidated (Ogden). UtahRealEstate.com
- $440,0003 bd1 ba2.1k sqft124 33rd St, Ogden, UT 84401For SaleMLS ID #2178335, Tiffany Saxton, Equity Real Estate (Select). UtahRealEstate.com
- $475,0005 bd3 ba3.1k sqft560 N Van Buren Ave, Ogden, UT 84404For SaleMLS ID #2182367, Keri Keele, Upside Real Estate. UtahRealEstate.com
- $679,0004 bd2 ba2.4k sqft4111 S 5350 W, Hooper, UT 84315For SaleMLS ID #2120693, Jasson R. Ackett, RE/MAX Associates. UtahRealEstate.com
