Skip main navigation
Sold for $1,050,000
  • Listing Provided by: Zutila, Inc
    Bought with: Re/Max Coastal Homes
    $1,050,000

    2155 Watermarke Pl, Irvine, CA 92612

    3beds
    1,456sqft
    Condominium
    Built in 2004
    -- sqft lot
    $1,059,600 Zestimate®
    $721/sqft
    $4,408 Estimated rent

    Home value

    $1,059,600

    $975,000 - $1.15M

    $4,408/mo

    Zestimate® history
    Loading
    Loading...

    Owner options

    List your home for rent

    $4,408/mo

    Rent Zestimate®

    Find your next renter with Zillow Rental Manager. Plus, with online applications, you can quickly screen prospective tenants – for free.

    Learn more

    $4,408/mo

    Rent Zestimate®

    Refinance and save

    $7,211/mo

    Est. payment

    Refinancing to a lower rate could help reduce your monthly payments and save thousands over the life of the loan.

    See today's rates

    $7,211/mo

    Est. payment

    Explore your selling options

    Work with a Zillow partner agent

    Leverage their expertise and Zillow's premium Showcase listings to get your home seen by more buyers.

    Get started

    List with your own agent

    Get your home in front of millions of buyers by listing it on Zillow.

    Learn how to do it

    Sell it yourself

    Take full control of how buyers see your home on Zillow by listing For Sale by Owner (FSBO).

    List your home

    What's special

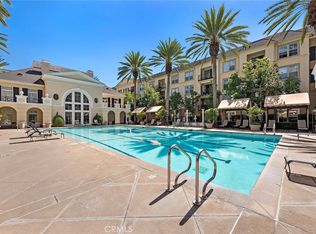
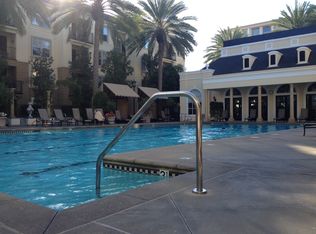
    Three poolsCovered basketball courtPoolside cabanasThree tennis courtsSingle-level first-floor condo
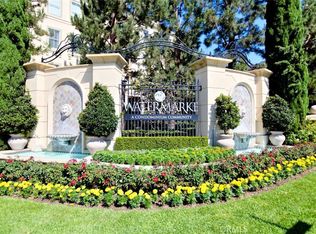
    THE BEST OF TWO WORLDS: This condo is located on the border of Newport Beach and Irvine. Imagine living the coastal resort life, with world-famous Corona Del Mar beaches and the Newport Beach Pier just minutes away. Indulge in world-class dining and shopping at Fashion Island, enjoy quick access to John Wayne Airport, and effortlessly connect to major freeways like the 405, 73, 55, and PCH. This rare gem is one of the very few 3-bedroom, 2-bath corner units in the complex. Designed for convenience, this single-level, first-floor condo offers three assigned parking spaces within a secure, gated community. Walk or bike to University of California Irvine, The new UCI Hospital and San Joaquin Wildlife Sanctuary and The Sage Audubon Society. Ammenities are endless; Luxury clubhouse with a movie theater, library, business center, and game rooms. It also includes a 24-hour fitness center, three pools— a main pool heated year-round, poolside cabanas, two small pools, covered basketball court, children's playground, three tennis courts and Concierge service. This is your chance to experience the perfect blend of coastal serenity and urban convenience. Don’t miss out on this rare opportunity

    Zillow last checked:

    Listing updated:

    Listing Provided by:

    Sidika Kilic DRE #01360510 562-256-0221,

    Zutila, Inc

    Bought with:

    Mike Stevins, DRE #01252847

    Re/Max Coastal Homes

    Source: CRMLS,MLS#: OC24244386MLS LogoOriginating MLS: California Regional MLS

    Facts & features

    Interior

    Bedrooms & bathrooms
    • Bedrooms: 3
    • Bathrooms: 2
    • Full bathrooms: 2
    • Main level bathrooms: 2
    • Main level bedrooms: 3
    Primary bedroom
    • Features: Main Level Primary
    Bedroom
    • Features: All Bedrooms Down
    Bedroom
    • Features: Bedroom on Main Level
    Bathroom
    • Features: Bathroom Exhaust Fan, Bathtub, Closet, Dual Sinks, Full Bath on Main Level, Linen Closet, Separate Shower, Tile Counters, Tub Shower, Upgraded
    Kitchen
    • Features: Granite Counters, Kitchen/Family Room Combo, Pots & Pan Drawers, Self-closing Drawers
    Heating
    • Central, Forced Air, Fireplace(s)
    Cooling
    • Central Air, Gas
    Appliances
    • Included: Dishwasher, Gas Cooktop, Disposal, Gas Range, Gas Water Heater, Microwave, Refrigerator
    • Laundry: Washer Hookup, Electric Dryer Hookup, Gas Dryer Hookup, Inside, Laundry Closet
    Features
    • Built-in Features, Crown Molding, Separate/Formal Dining Room, Elevator, Granite Counters, High Ceilings, Living Room Deck Attached, Open Floorplan, Partially Furnished, Recessed Lighting, Track Lighting, All Bedrooms Down, Bedroom on Main Level, Entrance Foyer, Main Level Primary, Walk-In Closet(s)
    • Flooring: Tile, Wood
    • Windows: Blinds, Double Pane Windows
    • Has fireplace: Yes
    • Fireplace features: Living Room
    • Common walls with other units/homes: 1 Common Wall
    Interior area
    • Total interior livable area: 1,456 sqft

    Property

    Parking
    • Total spaces: 3
    • Parking features: Assigned, Controlled Entrance, Guest, Gated, On Site, Community Structure
    • Garage spaces: 3
    Accessibility
    • Accessibility features: Accessible Elevator Installed, No Stairs, Parking
    Features
    • Levels: One
    • Stories: 1
    • Entry location: Street
    • Patio & porch: Concrete, Covered, Patio
    • Exterior features: Lighting
    • Pool features: Heated, Association
    • Has spa: Yes
    • Spa features: Association, Heated
    • Fencing: Excellent Condition
    • Has view: Yes
    • View description: Park/Greenbelt, Pool, Trees/Woods
    • Waterfront features: Pond
    Lot
    • Features: 36-40 Units/Acre, Close to Clubhouse, Corner Lot, Drip Irrigation/Bubblers, Garden, Landscaped, Level, Paved
    Details
    • Additional structures: Second Garage, Tennis Court(s)
    • Parcel number: 93410527
    • Special conditions: Standard

    Construction

    Type & style
    • Home type: Condo
    • Architectural style: Modern
    • Property subtype: Condominium
    • Attached to another structure: Yes
    Materials
    • Stucco
    • Foundation: Slab
    • Roof: Common Roof,Tile
    Condition
    • New construction: No
    • Year built: 2004
    Details
    • Builder model: Westcliff

    Utilities & green energy

    • Electric: Standard
    • Sewer: Public Sewer
    • Water: Public
    • Utilities for property: Cable Available, Electricity Available, Electricity Connected, Natural Gas Available, Natural Gas Connected, Sewer Available, Sewer Connected, Water Available, Water Connected
    Green energy
    • Water conservation: Water-Smart Landscaping, Water Recycling

    Community & neighborhood

    Security
    • Security features: Fire Sprinkler System, Security Gate, Gated Community, Resident Manager, Smoke Detector(s), Security Lights
    Community
    • Community features: Biking, Hiking, Park, Street Lights, Urban, Gated
    Location
    • Region: Irvine
    • Subdivision: Watermarke (Watr)

    HOA & financial

    HOA
    • Has HOA: Yes
    • HOA fee: $630 monthly
    • Amenities included: Billiard Room, Clubhouse, Controlled Access, Fitness Center, Maintenance Grounds, Hot Water, Meeting Room, Management, Meeting/Banquet/Party Room, Maintenance Front Yard, Playground, Pool, Pet Restrictions, Spa/Hot Tub, Security, Storage, Tennis Court(s), Trash, Utilities, Water
    • Services included: Sewer
    • Association name: Watermarke
    • Association phone: 949-724-0033

    Other

    Other facts
    • Listing terms: Cash,Cash to New Loan
    • Road surface type: Paved

    Price history

    DateEventPrice
    1/14/2025Sold$1,050,000$721/sqft
    Source: CRMLS #OC24244386 Report a problem
    1/3/2025Pending sale$1,050,000$721/sqft
    Source: CRMLS #OC24244386 Report a problem
    12/17/2024Contingent$1,050,000$721/sqft
    Source: CRMLS #OC24244386 Report a problem
    12/16/2024Listed for sale$1,050,000+69.4%$721/sqft
    Source: CRMLS #OC24244386 Report a problem
    3/24/2021Listing removed--
    Source: Owner Report a problem
    9/15/2014Sold$620,000-1.6%$426/sqft
    Source: Public Record Report a problem
    7/22/2014Price change$629,900-0.8%$433/sqft
    Source: Owner Report a problem
    6/25/2014Price change$634,900-0.8%$436/sqft
    Source: Owner Report a problem
    5/5/2014Listed for sale$639,900+22.4%$439/sqft
    Source: Owner Report a problem
    6/14/2012Listed for rent$3,695$3/sqft
    Source: Irvine Property Management Inc #S701409 Report a problem
    12/17/2009Sold$523,000$359/sqft
    Source: Public Record Report a problem

    Public tax history

    YearProperty taxesTax assessment
    2025$8,471 +3.3%$745,142 +2%
    2024$8,202 +2.4%$730,532 +2%
    2023$8,007 +0.9%$716,208 +2%
    2022$7,935 +2.5%$702,165 +2%
    2021$7,742 -0.3%$688,398 +1%
    2020$7,765 $681,340 +2%
    2019$7,765 +2.1%$667,981 +2%
    2018$7,602 +5.1%$654,884 +2%
    2017$7,233 $642,044 +2%
    2016$7,233 +2.1%$629,455 +1.5%
    2015$7,087 +14.3%$620,000 +12.6%
    2014$6,199 $550,713 +20.5%
    2013-- $456,840
    2012-- $456,840 -6%
    2011-- $486,000 -7.1%
    2010-- $523,000 +0.6%
    2009-- $520,000
    2008-- $520,000 -18.4%
    2007-- $637,500 +2%
    2006-- $625,000 +44.6%
    2005-- $432,371

    Find assessor info on the county website

    Neighborhood: Business District

    Nearby schools

    GreatSchools rating
    Get a cash offer in 3 minutes
    Find out how much your home could sell for in as little as 3 minutes with a no-obligation cash offer.
    Estimated market value
    $1,059,600
    Get a cash offer in 3 minutes
    Find out how much your home could sell for in as little as 3 minutes with a no-obligation cash offer.
    Estimated market value
    $1,059,600