BANK OWNED home in popular BUCKINGHAM ESTATES. ***NOTE: WE HAVE MULTIPLE OFFERS. ****IT'S SATURDAY, JULY 29 & THE ASSET MANAGER HAS CALLED FOR ALL HIGHEST & BEST OFFERS, INCLUDING NEW OFFERS WHICH MUST BE BIDDER'S HIGHEST & BEST, TO BE SUBMITTED BY 11:59 P.M., MONDAY, JULY 31ST. THIS IS A HARD DEADLINE SO BE SURE TO GET YOUR BIDDER'S HIGHEST & BEST OFFER SUBMITTED TO THE ASSET MANAGER AT THE WEBLINK SHOWN IN THE REALTOR'S REMARKS SECTION OF THE LISTING AS SOON AS POSSIBLE. This 5 bedroom, 3 bath house with a butler's pantry & an office has been used primarily as a rental for a number of years & is well-worn as a result. It needs refreshing in the way of new cabinetry & countertops, new flooring, paint, appliances & bath fixtures, & some repairs to make it very livable for an owner/occupant or as an investment property. The kitchen ceiling is stained, but that, reportedly, is from the overflow line of one of the two a/c units that is in the attic. The other a/c unit is in the garage. Both units were inspected recently & reported to be functioning as they should. The HVAC technician reported that the ceiling is dry. Buckingham Estates has a nice club house, community pool & playground for the little ones. Community pool, spa, club house & playground. Great price! Great location!
Sold for $500,001
$500,001
2156 NORTHUMBRIA DRIVE, SANFORD, FL 32771
5beds
2,985sqft
Single Family Residence
Built in 2004
0.27 Acres Lot
$636,000 Zestimate®
$168/sqft
$3,275 Estimated rent
Home value
$636,000
$604,000 - $668,000
$3,275/mo
Zestimate® history
Owner options
List your home for rent
$3,275/mo
Rent Zestimate®
Find your next renter with Zillow Rental Manager. Plus, with online applications, you can quickly screen prospective tenants – for free.
$3,275/mo
Rent Zestimate®
Refinance and save
$3,539/mo
Est. payment
Refinancing to a lower rate could help reduce your monthly payments and save thousands over the life of the loan.
$3,539/mo
Est. payment
Explore your selling options
Work with a Zillow partner agent
Leverage their expertise and Zillow's premium Showcase listings to get your home seen by more buyers.
Get startedList with your own agent
Get your home in front of millions of buyers by listing it on Zillow.
Learn how to do itSell it yourself
Take full control of how buyers see your home on Zillow by listing For Sale by Owner (FSBO).
List your homeWhat's special
Zillow last checked:
Listing updated:
Listed by:
Carol Lawrence 386-748-0749,
RE/MAX ASSOCIATES 386-574-3339
Bought with:
Carol Lawrence, 324609
RE/MAX ASSOCIATES
Source: Stellar MLS,MLS#: V4931257 Originating MLS: West Volusia
Originating MLS: West Volusia
Facts & features
Interior
Bedrooms & bathrooms
- Bedrooms: 5
- Bathrooms: 3
- Full bathrooms: 3
Primary bedroom
- Features: Walk-In Closet(s)
- Level: First
- Dimensions: 14x20
Bedroom 2
- Features: Built-in Closet
- Level: First
- Dimensions: 12x12
Bedroom 3
- Features: Built-in Closet
- Level: First
- Dimensions: 12x12
Bedroom 4
- Features: Built-in Closet
- Level: First
- Dimensions: 12x12
Bedroom 5
- Features: Built-in Closet
- Level: Second
- Dimensions: 12x12
Dining room
- Level: First
- Dimensions: 11x14
Family room
- Level: First
- Dimensions: 14x20
Kitchen
- Level: First
- Dimensions: 13x14
Living room
- Level: First
- Dimensions: 12x15
Office
- Level: First
- Dimensions: 10x11
Heating
- Central, Electric
Cooling
- Central Air
Appliances
- Included: Disposal, Electric Water Heater
Features
- Ceiling Fan(s), Eating Space In Kitchen, High Ceilings, Kitchen/Family Room Combo, Primary Bedroom Main Floor, Solid Surface Counters, Split Bedroom, Walk-In Closet(s)
- Flooring: Ceramic Tile, Concrete, Other
- Doors: French Doors
- Has fireplace: No
Interior area
- Total structure area: 3,697
- Total interior livable area: 2,985 sqft
Property
Parking
- Total spaces: 2
- Parking features: Driveway, Garage Door Opener, Garage Faces Side
- Attached garage spaces: 2
- Has uncovered spaces: Yes
- Details: Garage Dimensions: 20x20
Features
- Levels: Two
- Stories: 2
- Exterior features: Sidewalk
Lot
- Size: 0.27 Acres
Details
- Parcel number: 36192950900000690
- Zoning: PUD
- Special conditions: Real Estate Owned
Construction
Type & style
- Home type: SingleFamily
- Property subtype: Single Family Residence
Materials
- Block, Stone, Stucco
- Foundation: Slab
- Roof: Shingle
Condition
- New construction: No
- Year built: 2004
Utilities & green energy
- Sewer: Public Sewer
- Water: None
- Utilities for property: Electricity Connected, Sewer Connected
Community & HOA
Community
- Pet fee: $0 monthly
- Subdivision: BUCKINGHAM ESTATES
HOA
- Has HOA: Yes
- HOA fee: $187 monthly
- HOA name: Sentry Management
- HOA phone: 407-788-6700
Location
- Region: Sanford
Financial & listing details
- Price per square foot: $168/sqft
- Tax assessed value: $561,710
- Annual tax amount: $6,233
- Date on market: 7/17/2023
- Cumulative days on market: 23 days
- Listing terms: Cash,Conventional,FHA,VA Loan
- Ownership: Fee Simple
- Total actual rent: 0
- Electric utility on property: Yes
- Road surface type: Paved
Price history
| Date | Event | Price |
|---|---|---|
| 3/19/2026 | Listing removed | $4,200$1/sqft |
Source: Zillow Rentals Report a problem | ||
| 3/9/2026 | Price change | $4,200-6.7%$1/sqft |
Source: Zillow Rentals Report a problem | ||
| 2/9/2026 | Price change | $4,500-8.2%$2/sqft |
Source: Zillow Rentals Report a problem | ||
| 1/28/2026 | Listed for rent | $4,900$2/sqft |
Source: Zillow Rentals Report a problem | ||
| 2/6/2025 | Listing removed | $4,900$2/sqft |
Source: Zillow Rentals Report a problem | ||
| 2/1/2025 | Listed for rent | $4,900+8.9%$2/sqft |
Source: Zillow Rentals Report a problem | ||
| 12/3/2023 | Listing removed | -- |
Source: Zillow Rentals Report a problem | ||
| 11/28/2023 | Price change | $4,500-8.2%$2/sqft |
Source: Zillow Rentals Report a problem | ||
| 11/19/2023 | Listed for rent | $4,900+63.3%$2/sqft |
Source: Zillow Rentals Report a problem | ||
| 8/30/2023 | Sold | $500,001+0.7%$168/sqft |
Source:  Stellar MLS #V4931257 Report a problem Stellar MLS #V4931257 Report a problem | ||
| 2/16/2023 | Sold | $496,400+9828%$166/sqft |
Source: Public Record Report a problem | ||
| 3/30/2022 | Listing removed | -- |
Source: Zillow Rental Manager Report a problem | ||
| 3/24/2022 | Listed for rent | $3,000+13.2%$1/sqft |
Source: Zillow Rental Manager Report a problem | ||
| 2/26/2021 | Listing removed | -- |
Source: Owner Report a problem | ||
| 6/28/2020 | Listing removed | $2,650$1/sqft |
Source: Owner Report a problem | ||
| 6/3/2020 | Listed for rent | $2,650$1/sqft |
Source: Owner Report a problem | ||
| 6/28/2019 | Listing removed | $2,650$1/sqft |
Source: Owner Report a problem | ||
| 6/18/2019 | Price change | $2,650-8.6%$1/sqft |
Source: Owner Report a problem | ||
| 6/5/2019 | Listed for rent | $2,900+45%$1/sqft |
Source: Owner Report a problem | ||
| 3/16/2013 | Listing removed | $2,000$1/sqft |
Source: Strategic Home Investments LLC Report a problem | ||
| 1/24/2013 | Sold | $5,000-99%$2/sqft |
Source: Public Record Report a problem | ||
| 1/19/2013 | Listed for rent | $2,000$1/sqft |
Source: Strategic Home Investments LLC Report a problem | ||
| 11/30/2007 | Listing removed | $519,000$174/sqft |
Source: Obeo #O4665769 Report a problem | ||
| 11/14/2007 | Listed for sale | $519,000+12.8%$174/sqft |
Source: Obeo #O4665769 Report a problem | ||
| 1/5/2007 | Sold | $460,000$154/sqft |
Source: Public Record Report a problem | ||
Public tax history
| Year | Property taxes | Tax assessment |
|---|---|---|
| 2025 | $7,989 +15.1% | $561,710 +6.9% |
| 2024 | $6,938 +7.6% | $525,234 +9.3% |
| 2023 | $6,448 +8.7% | $480,614 +10% |
| 2022 | $5,933 +3.7% | $436,922 +10% |
| 2021 | $5,720 +8.8% | $397,202 +10% |
| 2020 | $5,259 +0.6% | $361,093 +2.1% |
| 2019 | $5,229 | $353,573 +4% |
| 2018 | $5,229 +2.6% | $340,067 +4.7% |
| 2017 | $5,095 +2.8% | $324,720 -3% |
| 2016 | $4,958 -3.1% | $334,864 +9.8% |
| 2015 | $5,118 | $304,889 +9.7% |
| 2014 | $5,118 +29.2% | $278,015 +12.3% |
| 2013 | $3,961 +29.1% | $247,478 +4.3% |
| 2012 | $3,069 -0.8% | $237,360 +0.3% |
| 2011 | $3,093 -9.4% | $236,614 -7.2% |
| 2010 | $3,413 -13.1% | $254,955 -11.8% |
| 2009 | $3,927 -27.6% | $288,974 -19.8% |
| 2008 | $5,425 +2.2% | $360,214 -6.3% |
| 2007 | $5,306 -3.7% | $384,280 +12.4% |
| 2006 | $5,509 +13% | $341,823 +14.9% |
| 2005 | $4,876 +330.6% | $297,588 +344.2% |
| 2004 | $1,132 +4.8% | $67,000 +6.3% |
| 2003 | $1,080 +114.3% | $63,000 +117.8% |
| 2002 | $504 | $28,930 |
Find assessor info on the county website
Neighborhood: 32771
Nearby homes
- $600,3004 bd3 ba2.5k sqft2144 Northumbria Dr, Sanford, FL 32771Off Market

- $712,3754 bd4 ba2.7k sqft2162 Northumbria Dr, Sanford, FL 32771Sold
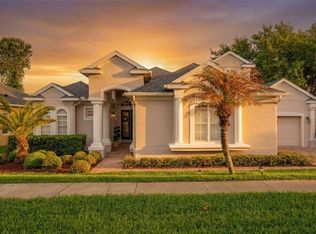
- $618,7004 bd3 ba2.7k sqft2138 Northumbria Dr, Sanford, FL 32771Off Market
- $638,9005 bd3 ba2.8k sqft2168 Northumbria Dr, Sanford, FL 32771Off Market
- $600,4004 bd3 ba2.5k sqft2151 Northumbria Dr, Sanford, FL 32771Off Market
- $675,7005 bd3 ba2.9k sqft2157 Northumbria Dr, Sanford, FL 32771Off Market
- $730,0004 bd3 ba2.7k sqft2145 Northumbria Dr, Sanford, FL 32771Sold
- $724,7004 bd3 ba3k sqft2163 Northumbria Dr, Sanford, FL 32771Off Market
Nearby schools
GreatSchools rating
- 9/10Wilson Elementary SchoolGrades: PK-5Distance: 0.7 mi
- 6/10Markham Woods Middle SchoolGrades: 6-8Distance: 1.2 mi
- 5/10Seminole High SchoolGrades: 9-12Distance: 5.5 mi
Get a cash offer in 3 minutes
Find out how much your home could sell for in as little as 3 minutes with a no-obligation cash offer.
Estimated market value
$636,000
Get a cash offer in 3 minutes
Find out how much your home could sell for in as little as 3 minutes with a no-obligation cash offer.
Estimated market value
$636,000
- Florida
- Seminole County
- Sanford
- 32771
- 2156 NORTHUMBRIA DRIVE
Nearby cities
Nearby zip codes
Other Sanford Topics
