Welcome to 2162 Northumbria Drive, nestled inside the exclusive, gated Buckingham Estates community in Sanford. From the moment you arrive, the curb appeal sets the tone: a wide paver driveway, elegant walkway, and grand double-door entrance framed by custom pillars create an unforgettable first impression. Inside, you’re immediately embraced by soaring ceilings, architectural detail, and a sense of openness that feels both luxurious and inviting. The grand foyer flows seamlessly into formal living and dining spaces, where custom ceiling designs and beautifully laid ceramic tile floors create a refined yet comfortable atmosphere—perfect for both entertaining and everyday living. At the heart of the home, the kitchen is where everything comes together. Thoughtfully designed and beautifully appointed, it features stainless steel appliances, granite countertops, a stunning full-height tile backsplash, built-in double ovens, and a spacious island complete with a wine fridge—ideal for gatherings with family and friends. This space opens effortlessly to the breakfast nook and family room, all framed by windows and sliding glass doors that draw your eyes to the outdoor oasis beyond. And what an oasis it is. Step outside to your private retreat—a large screened lanai, partially covered for year-round enjoyment, overlooking a sparkling saltwater heated pool and spa. The fully fenced backyard backs up to a peaceful conservation area, offering rare privacy and a serene, natural backdrop. Whether it’s quiet mornings with coffee or lively weekend pool days, this outdoor space is designed to be lived in and loved. The home’s split floor plan offers both connection and privacy. The primary suite is a true sanctuary, tucked away with its own sitting area, private access to the pool, and a spa-like bathroom featuring dual vanities, a soaking tub, and a spacious walk-in shower with elegant travertine finishes. Additional bedrooms are thoughtfully positioned, making it ideal for families, guests, or even a home office setup. Beyond the home itself, Buckingham Estates offers a lifestyle—gated security, a community pool, and playground—all just minutes from top-rated schools, shopping, dining, and major highways for an easy commute. This is more than a move-in-ready home. It’s a place where memories are made, where space meets style, and where every detail has been designed to make you feel at home the moment you walk in. Recent Updates Include: New Roof-2022, New Trane A/C Components-2023, New Water Heater -2023, New Pool Salt System-2023, New Water Softener-2022, New Pool Pump-2022, New Toilets-2022, New Appliances-2024, New Irrigation System with WiFi enabled controller - 2023.
Sold for $712,375
$712,375
2162 NORTHUMBRIA DRIVE, SANFORD, FL 32771
4beds
2,739sqft
Single Family Residence
Built in 2004
9,066 Square Feet Lot
$712,300 Zestimate®
$260/sqft
$3,724 Estimated rent
Home value
$712,300
$655,000 - $776,000
$3,724/mo
Zestimate® history
Owner options
List your home for rent
$3,724/mo
Rent Zestimate®
Find your next renter with Zillow Rental Manager. Plus, with online applications, you can quickly screen prospective tenants – for free.
$3,724/mo
Rent Zestimate®
Refinance and save
$4,904/mo
Est. payment
Refinancing to a lower rate could help reduce your monthly payments and save thousands over the life of the loan.
$4,904/mo
Est. payment
Explore your selling options
Work with a Zillow partner agent
Leverage their expertise and Zillow's premium Showcase listings to get your home seen by more buyers.
Get startedList with your own agent
Get your home in front of millions of buyers by listing it on Zillow.
Learn how to do itSell it yourself
Take full control of how buyers see your home on Zillow by listing For Sale by Owner (FSBO).
List your homeWhat's special
Granite countertopsElegant walkwayBreakfast nookSoaring ceilingsArchitectural detailCustom ceiling designsGrand foyer
Zillow last checked:
Listing updated:
Listed by:
Kristin Vogt PLLC 407-417-7206,
KGV REALTY GROUP 407-474-0844
Bought with:
Kristin Vogt PLLC, 3221428
KGV REALTY GROUP
Source: Stellar MLS,MLS#: O6397360 Originating MLS: Orlando Regional
Originating MLS: Orlando Regional
Facts & features
Interior
Bedrooms & bathrooms
- Bedrooms: 4
- Bathrooms: 4
- Full bathrooms: 3
- 1/2 bathrooms: 1
Rooms
- Room types: Family Room, Dining Room, Living Room
Primary bedroom
- Features: Walk-In Closet(s)
- Level: First
- Area: 312 Square Feet
- Dimensions: 13x24
Dinette
- Level: First
- Area: 99 Square Feet
- Dimensions: 9x11
Dining room
- Level: First
- Area: 132 Square Feet
- Dimensions: 11x12
Family room
- Level: First
- Area: 320 Square Feet
- Dimensions: 20x16
Kitchen
- Level: First
Living room
- Level: First
- Area: 224 Square Feet
- Dimensions: 16x14
Heating
- Central, Electric
Cooling
- Central Air
Appliances
- Included: Oven, Cooktop, Dishwasher, Microwave, Refrigerator, Wine Refrigerator
- Laundry: Inside, Laundry Room
Features
- Built-in Features, Cathedral Ceiling(s), Ceiling Fan(s), Coffered Ceiling(s), Crown Molding, Eating Space In Kitchen, High Ceilings, Kitchen/Family Room Combo, Living Room/Dining Room Combo, Open Floorplan, Primary Bedroom Main Floor, Solid Surface Counters, Solid Wood Cabinets, Split Bedroom, Stone Counters, Thermostat, Walk-In Closet(s)
- Flooring: Ceramic Tile, Laminate, Travertine, Hardwood
- Doors: Sliding Doors
- Windows: Blinds
- Has fireplace: No
Interior area
- Total structure area: 3,904
- Total interior livable area: 2,739 sqft
Property
Parking
- Total spaces: 3
- Parking features: Driveway, Garage Door Opener, Garage Faces Side, Oversized, Split Garage
- Attached garage spaces: 3
- Has uncovered spaces: Yes
Features
- Levels: One
- Stories: 1
- Patio & porch: Covered, Enclosed, Front Porch, Patio, Rear Porch, Screened, Side Porch
- Exterior features: Courtyard, Lighting, Rain Gutters, Sidewalk
- Has private pool: Yes
- Pool features: Gunite, Heated, In Ground, Salt Water, Screen Enclosure
- Has spa: Yes
- Spa features: Heated, In Ground
- Fencing: Fenced,Other,Vinyl
- Has view: Yes
- View description: Trees/Woods
Lot
- Size: 9,066 Square Feet
- Features: Landscaped, Sidewalk
- Residential vegetation: Mature Landscaping, Oak Trees, Trees/Landscaped, Wooded
Details
- Parcel number: 36192950900000680
- Zoning: PUD
- Special conditions: None
Construction
Type & style
- Home type: SingleFamily
- Property subtype: Single Family Residence
Materials
- Block, Concrete, Stucco
- Foundation: Slab
- Roof: Shingle
Condition
- New construction: No
- Year built: 2004
Utilities & green energy
- Sewer: Public Sewer
- Water: Public
- Utilities for property: Cable Available, Electricity Connected, Sewer Connected, Water Connected
Community & HOA
Community
- Features: Deed Restrictions, Gated Community - Guard, Playground, Pool, Sidewalks
- Pet fee: $0 monthly
- Subdivision: BUCKINGHAM ESTATES
HOA
- Has HOA: Yes
- Amenities included: Gated, Playground, Pool, Security
- Services included: Common Area Taxes, Community Pool, Reserve Fund, Pool Maintenance, Recreational Facilities, Security
- HOA fee: $212 monthly
- HOA name: Artemis Lifestyle Services - Audre Fountain-Nulp
- HOA phone: 407-705-2190
Location
- Region: Sanford
Financial & listing details
- Price per square foot: $260/sqft
- Tax assessed value: $591,118
- Annual tax amount: $4,565
- Date on market: 4/8/2026
- Cumulative days on market: 6 days
- Listing terms: Cash,Conventional,VA Loan
- Ownership: Fee Simple
- Total actual rent: 0
- Electric utility on property: Yes
- Road surface type: Paved, Asphalt
Price history
| Date | Event | Price |
|---|---|---|
| 5/28/2026 | Sold | $712,375-5%$260/sqft |
Source:  Stellar MLS #O6397360 Report a problem Stellar MLS #O6397360 Report a problem | ||
| 4/15/2026 | Pending sale | $750,000$274/sqft |
Source: Stellar MLS #O6397360 Report a problem | ||
| 4/8/2026 | Listed for sale | $750,000+95.8%$274/sqft |
Source: Stellar MLS #O6397360 Report a problem | ||
| 6/28/2013 | Sold | $383,000-1.8%$140/sqft |
Source: Stellar MLS #O5157563 Report a problem | ||
| 5/2/2013 | Listed for sale | $389,900+23.1%$142/sqft |
Source: Sloane Realty LLC Report a problem | ||
| 12/5/2012 | Sold | $316,800-28%$116/sqft |
Source: Public Record Report a problem | ||
| 8/6/2010 | Listing removed | $439,900$161/sqft |
Source: Realty Associates Central #O4954666 Report a problem | ||
| 2/6/2010 | Listed for sale | $439,900-19.3%$161/sqft |
Source: Realty Associates Central #O4954666 Report a problem | ||
| 2/27/2007 | Sold | $545,000$199/sqft |
Source: Public Record Report a problem | ||
Public tax history
| Year | Property taxes | Tax assessment |
|---|---|---|
| 2025 | $4,850 +13.8% | $373,104 +2.9% |
| 2024 | $4,261 +2.6% | $362,589 -30.3% |
| 2023 | $4,154 +2.6% | $519,884 +52.1% |
| 2022 | $4,049 -5.3% | $341,775 +3% |
| 2021 | $4,273 +0.8% | $331,820 +1.4% |
| 2020 | $4,241 +1% | $327,239 +2.3% |
| 2019 | $4,200 | $319,882 +1.9% |
| 2018 | $4,200 +0.9% | $313,918 +2.1% |
| 2017 | $4,162 +0.5% | $307,461 +1.4% |
| 2016 | $4,141 -1.8% | $303,245 +1.4% |
| 2015 | $4,216 | $299,044 +0.8% |
| 2014 | $4,216 +18.4% | $296,671 +14.4% |
| 2013 | $3,560 -7.3% | $259,391 +3.8% |
| 2012 | $3,839 -0.9% | $249,787 +0.2% |
| 2011 | $3,875 +7.3% | $249,382 -6.9% |
| 2010 | $3,610 -12.6% | $267,979 -11.4% |
| 2009 | $4,128 -26.7% | $302,364 -19.1% |
| 2008 | $5,630 +24.8% | $373,828 +13.1% |
| 2007 | $4,511 -5.9% | $330,420 +2.5% |
| 2006 | $4,792 +1.6% | $322,361 +3% |
| 2005 | $4,719 +316.7% | $312,972 +367.1% |
| 2004 | $1,132 +4.8% | $67,000 +6.3% |
| 2003 | $1,080 +114.3% | $63,000 +117.8% |
| 2002 | $504 | $28,930 |
Find assessor info on the county website
Neighborhood: 32771
Nearby homes
- $636,9005 bd3 ba2.8k sqft2168 Northumbria Dr, Sanford, FL 32771Off Market
- $500,0015 bd3 ba2.9k sqft2156 Northumbria Dr, Sanford, FL 32771Sold
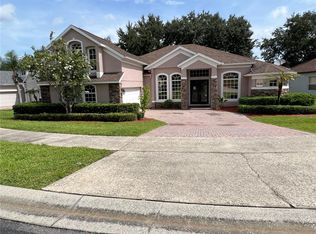
- $651,2005 bd3 ba2.9k sqft2174 Northumbria Dr, Sanford, FL 32771Off Market
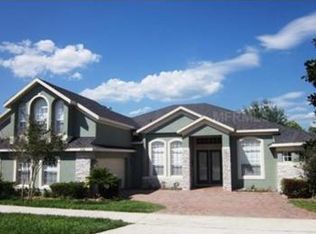
- $724,7004 bd3 ba3k sqft2163 Northumbria Dr, Sanford, FL 32771Off Market

- $600,3004 bd3 ba2.5k sqft2144 Northumbria Dr, Sanford, FL 32771Off Market
- $673,6005 bd3 ba2.9k sqft2157 Northumbria Dr, Sanford, FL 32771Off Market
- $627,4004 bd4 ba2.6k sqft2169 Northumbria Dr, Sanford, FL 32771Off Market
- $603,0004 bd3 ba2.5k sqft2151 Northumbria Dr, Sanford, FL 32771Off Market
Nearby schools
GreatSchools rating
- 9/10Wilson Elementary SchoolGrades: PK-5Distance: 0.7 mi
- 6/10Markham Woods Middle SchoolGrades: 6-8Distance: 1.2 mi
- 5/10Seminole High SchoolGrades: 9-12Distance: 5.5 mi
Schools provided by the listing agent
- Elementary: Wilson Elementary School
- Middle: Markham Woods Middle
- High: Seminole High
Source: Stellar MLS. This data may not be complete. We recommend contacting the local school district to confirm school assignments for this home.
Get a cash offer in 3 minutes
Find out how much your home could sell for in as little as 3 minutes with a no-obligation cash offer.
Estimated market value
$712,300
Get a cash offer in 3 minutes
Find out how much your home could sell for in as little as 3 minutes with a no-obligation cash offer.
Estimated market value
$712,300
- Florida
- Seminole County
- Sanford
- 32771
- 2162 NORTHUMBRIA DRIVE
Nearby cities
Nearby zip codes
Other Sanford Topics
