Skip main navigation
For saleErrorPrice cut: $51K (5/26)
$899,000
3beds
1,850sqft

2156 Orchid St, Sarasota, FL 34239

3beds
1,850sqft
Single family residence
Built in 2024
7,400 sqft
No data
$486 price/sqft

What's special

Private outdoor showerBrown agate back-lit islandMustang granite countertopsCustom window treatmentsBrand-new modern poolModern cabinetryJacuzzi brand hot tub

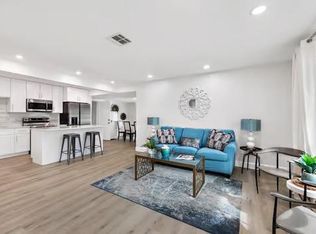
If you’re looking for a true “wow” factor, this stunning new-construction residence delivers. This custom-designed home combines luxury finishes with thoughtful functionality. Step inside to soaring 16-foot ceilings and dramatic exposed beams in the great room, creating an impressive sense of space. The chef’s kitchen is the centerpiece, featuring a striking ...

326 days
|
2,859
|
154
|
Source: Stellar MLS,MLS#: A4663262MLS LogoOriginating MLS: Sarasota - Manatee
Travel times

Living Room

Kitchen

Primary Bedroom

Zillow last checked:

Listing updated:

Listed by:

Brooke O'Malley 941-726-2677,

CLUB REALTY 941-726-2677

Source: Stellar MLS,MLS#: A4663262MLS LogoOriginating MLS: Sarasota - Manatee

Facts & features

Interior

Bedrooms & bathrooms
  • Bedrooms: 3
  • Bathrooms: 3
  • Full bathrooms: 2
  • 1/2 bathrooms: 1
Rooms
  • Room types: Great Room
Primary bedroom
  • Features: Walk-In Closet(s)
  • Level: First
  • Area: 220 Square Feet
  • Dimensions: 11x20
Bedroom 2
  • Features: Built-in Closet
  • Level: First
  • Area: 165 Square Feet
  • Dimensions: 15x11
Bedroom 3
  • Features: Built-in Closet
  • Level: First
  • Area: 154 Square Feet
  • Dimensions: 11x14
Dining room
  • Features: Built-in Features, No Closet
  • Level: First
  • Area: 294 Square Feet
  • Dimensions: 21x14
Kitchen
  • Features: Bath With Whirlpool, Built-in Closet
  • Level: First
  • Area: 189 Square Feet
  • Dimensions: 21x9
Living room
  • Features: Built-in Closet
  • Level: First
  • Area: 294 Square Feet
  • Dimensions: 21x14
Heating
  • Electric
Cooling
  • Central Air
Appliances
  • Included: Dishwasher, Disposal, Dryer, Gas Water Heater, Microwave, Range Hood, Refrigerator, Tankless Water Heater, Washer
  • Laundry: Electric Dryer Hookup, Gas Dryer Hookup
Features
  • Cathedral Ceiling(s), Ceiling Fan(s), High Ceilings, Open Floorplan, Primary Bedroom Main Floor, Solid Surface Counters, Stone Counters
  • Flooring: Ceramic Tile, Marble
  • Doors: Outdoor Shower, Sliding Doors
  • Windows: Window Treatments
  • Has fireplace: No
Interior area
  • Total structure area: 1,850
  • Total interior livable area: 1,850 sqft
Video & virtual tour

Property

Features
  • Levels: One
  • Stories: 1
  • Patio & porch: Covered, Front Porch
  • Exterior features: Outdoor Shower, Private Mailbox
  • Has private pool: Yes
  • Pool features: Heated, In Ground, Lighting, Salt Water, Screen Enclosure
  • Has spa: Yes
  • Spa features: Above Ground, Heated
  • Has view: Yes
  • View description: City
Lot
  • Size: 7,400 Square Feet
  • Dimensions: 93 x 80
  • Features: Near Public Transit, Street Dead-End
  • Residential vegetation: Trees/Landscaped
Details
  • Parcel number: 0057120003
  • Zoning: RSF3
  • Special conditions: None

Construction

Type & style
  • Home type: SingleFamily
  • Architectural style: Mid-Century Modern
  • Property subtype: Single Family Residence
Materials
  • Block
  • Foundation: Slab
  • Roof: Shingle
Condition
  • Completed
  • New construction: No
  • Year built: 2024

Utilities & green energy

  • Sewer: Public Sewer
  • Water: Public
  • Utilities for property: Cable Connected, Electricity Connected, Natural Gas Connected

Community & HOA

Community
  • Pet fee: $0 monthly
  • Subdivision: SOUTH GATE
HOA
  • Has HOA: No
Location
  • Region: Sarasota

Financial & listing details

  • Price per square foot: $486/sqft
  • Tax assessed value: $500,700
  • Annual tax amount: $3,119
  • Date on market: 8/27/2025
  • Cumulative days on market: 323 days
  • Listing terms: Cash,Conventional,Trade,VA Loan
  • Ownership: Fee Simple
  • Total actual rent: 0
  • Electric utility on property: Yes
  • Road surface type: Asphalt

Price history

DateEventPrice
5/26/2026Price change$899,000-5.4%$486/sqft
Source: Stellar MLS #A4663262 Report a problem
5/6/2026Price change$950,000+5.6%$514/sqft
Source: Stellar MLS #A4663262 Report a problem
5/3/2026Price change$899,900-5.3%$486/sqft
Source: Stellar MLS #A4663262 Report a problem
2/26/2026Price change$950,000-5%$514/sqft
Source: Stellar MLS #A4663262 Report a problem
2/19/2026Price change$999,9000%$540/sqft
Source: Stellar MLS #A4663262 Report a problem
1/22/2026Price change$1,000,000-7.4%$541/sqft
Source: Stellar MLS #A4663262 Report a problem
1/20/2026Price change$1,080,000-0.9%$584/sqft
Source: Stellar MLS #A4663262 Report a problem
1/16/2026Price change$1,090,000-0.9%$589/sqft
Source: Stellar MLS #A4663262 Report a problem
12/19/2025Price change$1,100,000-4.3%$595/sqft
Source: Stellar MLS #A4663262 Report a problem
11/25/2025Price change$1,150,000-2.1%$622/sqft
Source: Stellar MLS #A4663262 Report a problem
10/17/2025Price change$1,175,000-2.1%$635/sqft
Source: Stellar MLS #A4663262 Report a problem
9/25/2025Price change$1,200,000-4%$649/sqft
Source: Stellar MLS #A4663262 Report a problem
8/27/2025Listed for sale$1,250,000+809.1%$676/sqft
Source: Stellar MLS #A4663262 Report a problem
12/22/2022Sold$137,500-50.9%$74/sqft
Source: Public Record Report a problem
10/9/2020Sold$280,000+30.2%$151/sqft
Source: Public Record Report a problem
5/25/2018Sold$215,000+87%$116/sqft
Source: Public Record Report a problem
3/13/2003Sold$115,000+130%$62/sqft
Source: Public Record Report a problem
8/28/1995Sold$50,000$27/sqft
Source: Public Record Report a problem

Public tax history

YearProperty taxesTax assessment
2025$6,139 +96.8%$429,219 +82%
2024$3,119 +3.6%$235,879 +3%
2023$3,012 +7.9%$229,009 +6.5%
2022$2,792 +16.7%$214,942 +18.5%
2021$2,393 -21.4%$181,400 +1.1%
2020$3,043 -2%$179,400 -2.4%
2019$3,106 $183,900 +10.8%
2018$3,106 +20.4%$166,000 +32.1%
2017$2,581 +31%$125,689 -9.9%
2016$1,971 $139,500 +25.8%
2015$1,971 $110,900 +34%
2014$1,971 +12.7%$82,764
2013$1,749 +18.8%$82,764 +10%
2012$1,472 +12.8%$75,240 +10%
2011$1,305 -20.4%$68,400 -20.8%
2010$1,640 -23.5%$86,400 -10.8%
2009$2,145 $96,900 -20.9%
2008$2,145 -12.5%$122,500 -13%
2007$2,452 $140,800 -13.6%
2006-- $162,900 +39.9%
2005-- $116,400 +27.4%
2004$1,836 +131.3%$91,400 +62.3%
2003$794 -1.5%$56,324 +2.4%
2002$806 +8.4%$55,004 +1.6%
2001$743 +4.5%$54,138 +3%
2000$711 $52,561

Find assessor info on the county website

Monthly payment

Est. payment
$5,416/mo
Principal & interest
$4465
Property taxes
$951
More affordability toolsChevron Right

Estimated market value

$866,800

$823,000 - $910,000

$4,713/mo

Climate risks

Explore flood, wildfire, and other predictive climate risk information for this property on First Street®️.

Neighborhood: 34239

Nearby schools

Southside Elementary School
Grades K-50.5 miles
10/10
GreatSchools® Rating
Test Score Rating
10/10
Student Progress Rating
10/10
Brookside Middle School
Grades 6-80.2 miles
6/10
GreatSchools® Rating
Test Score Rating
6/10
Student Progress Rating
6/10
Sarasota High School
Grades 9-121.4 miles
5/10
GreatSchools® Rating
Test Score Rating
6/10
College Readiness Rating
4/10
Student Progress Rating
5/10