Under contract-accepting backup offers. FIXER UPPER WITH LOCATION, LOCATION, LOCATION, SOUTHGATE Location - 1 block North of Siesta Drive on East side of Trail. This rare dead end street has a walking trail and is very private. Area is undergoing redevelopment with many homes in area being totally renovated or torn down and new homes being built. Walk to shopping center, restaurants & Brookside school and so much more. Sought after Southside Elementary is 5 minutes away. You can be at world famous Siesta Key beach in about 10 minutes. The home has 3 bedrooms, 2 baths, a nice back yard with stately trees. Bring your creativity, vision and love of the area or bring your building plans and have the home of your dreams in the neighborhood you love. This is either a redo or rebuild.
Under contract
$370,000
2171 Orchid St, Sarasota, FL 34239
3beds
1,471sqft
:
Get pre-qualified$2,377/mo
Single Family Residence
Built in 1952
7,722 Square Feet Lot
$359,200 Zestimate®
$252/sqft
$-- HOA
What's special
Walking trailRare dead end streetVery private
- 33 days |
- 299 |
- 13 |
Likely to sell faster than
Zillow last checked:
Listing updated:
Listed by:
Kris Niehaus 941-376-4950,
COLDWELL BANKER REALTY 941-349-4411,
Jack DellAmico 941-281-5225,
COLDWELL BANKER REALTY
Source: Stellar MLS,MLS#: A4670904 Originating MLS: Sarasota - Manatee
Originating MLS: Sarasota - Manatee
Facts & features
Interior
Bedrooms & bathrooms
- Bedrooms: 3
- Bathrooms: 2
- Full bathrooms: 2
Primary bedroom
- Features: Ceiling Fan(s), Built-in Closet
- Level: First
- Area: 130 Square Feet
- Dimensions: 13x10
Bedroom 1
- Features: Built-in Closet
- Level: First
- Area: 121 Square Feet
- Dimensions: 11x11
Bedroom 2
- Features: Built-in Closet
- Level: First
- Area: 120 Square Feet
- Dimensions: 10x12
Kitchen
- Level: First
Living room
- Features: No Closet
- Level: First
- Area: 270 Square Feet
- Dimensions: 18x15
Heating
- Central, Electric
Cooling
- Central Air
Appliances
- Included: Dishwasher, Microwave, Range, Refrigerator
- Laundry: Other
Features
- Ceiling Fan(s), Primary Bedroom Main Floor, Split Bedroom, Thermostat
- Flooring: Tile
- Windows: Window Treatments
- Has fireplace: No
Interior area
- Total structure area: 1,471
- Total interior livable area: 1,471 sqft
Property
Parking
- Total spaces: 1
- Parking features: Carport
- Carport spaces: 1
Features
- Levels: One
- Stories: 1
- Exterior features: Private Mailbox
- Fencing: Fenced
Lot
- Size: 7,722 Square Feet
- Dimensions: 66 x 117
Details
- Parcel number: 0057050097
- Zoning: RSF3
- Special conditions: None
Construction
Type & style
- Home type: SingleFamily
- Property subtype: Single Family Residence
Materials
- Wood Frame
- Foundation: Slab
- Roof: Shingle
Condition
- Completed
- New construction: No
- Year built: 1952
Utilities & green energy
- Sewer: Public Sewer
- Water: Public
- Utilities for property: Cable Connected, Electricity Connected, Public, Sewer Connected
Community & HOA
Community
- Pet fee: $0 monthly
- Subdivision: WASHINGTON HEIGHTS/ SOUTHGATE
HOA
- Has HOA: No
Location
- Region: Sarasota
Financial & listing details
- Price per square foot: $252/sqft
- Tax assessed value: $299,100
- Annual tax amount: $4,111
- Date on market: 6/22/2026
- Cumulative days on market: 28 days
- Listing terms: Cash
- Ownership: Fee Simple
- Total actual rent: 0
- Electric utility on property: Yes
- Road surface type: Asphalt
Estimated market value
$359,200
$341,000 - $377,000
$2,436/mo
Price history
| Date | Event | Price |
|---|---|---|
| 7/8/2026 | Contingent | $370,000$252/sqft |
Source:  Stellar MLS #A4670904 Report a problem Stellar MLS #A4670904 Report a problem | ||
| 7/2/2026 | Pending sale | $370,000$252/sqft |
Source: Stellar MLS #A4670904 Report a problem | ||
| 6/22/2026 | Listed for sale | $370,000+1202.8%$252/sqft |
Source: Stellar MLS #A4670904 Report a problem | ||
| 7/10/2000 | Sold | $28,400$19/sqft |
Source: Public Record Report a problem | ||
Public tax history
| Year | Property taxes | Tax assessment |
|---|---|---|
| 2025 | $4,458 +8.4% | $270,499 +10% |
| 2024 | $4,111 +4.1% | $245,908 +10% |
| 2023 | $3,951 +9.9% | $223,553 +10% |
| 2022 | $3,597 +38.1% | $203,230 +30% |
| 2021 | $2,604 -5.4% | $156,300 -3.3% |
| 2020 | $2,754 +3.1% | $161,700 +6% |
| 2019 | $2,672 | $152,559 +9.2% |
| 2018 | $2,672 +11.6% | $139,700 +10.8% |
| 2017 | $2,394 +24.1% | $126,082 -9% |
| 2016 | $1,928 | $138,500 +32.9% |
| 2015 | $1,928 -0.1% | $104,200 +16.5% |
| 2014 | $1,930 +4.6% | $89,419 |
| 2013 | $1,846 +19.3% | $89,419 +10% |
| 2012 | $1,548 +10.4% | $81,290 +10% |
| 2011 | $1,403 -20.6% | $73,900 -21% |
| 2010 | $1,766 -20.7% | $93,500 -10.5% |
| 2009 | $2,226 | $104,500 -17.8% |
| 2008 | $2,226 -12.4% | $127,200 -12.8% |
| 2007 | $2,539 | $145,900 -13.4% |
| 2006 | -- | $168,500 +32.5% |
| 2005 | -- | $127,200 +30.3% |
| 2004 | $1,959 +6.3% | $97,600 +11% |
| 2003 | $1,842 +17.2% | $87,900 +23.3% |
| 2002 | $1,572 +11.7% | $71,300 +7.4% |
| 2001 | $1,408 +7.9% | $66,400 +9.8% |
| 2000 | $1,304 | $60,500 |
Find assessor info on the county website
Monthly payment
Est. payment
Payment breakdown
Explore the cost of this home by adjusting the details. Changes won't be saved.Climate risks
Neighborhood: 34239
Nearby schools
GreatSchools rating
- 10/10Southside Elementary SchoolGrades: K-5Distance: 0.5 mi
- 6/10Brookside Middle SchoolGrades: 6-8Distance: 0.2 mi
- 5/10Sarasota High SchoolGrades: 9-12Distance: 1.4 mi
Schools provided by the listing agent
- Elementary: Southside Elementary
- Middle: Brookside Middle
- High: Sarasota High
Source: Stellar MLS. This data may not be complete. We recommend contacting the local school district to confirm school assignments for this home.
- $384,0003 bd1 ba1k sqft2183 Orchid St, Sarasota, FL 34239Off Market
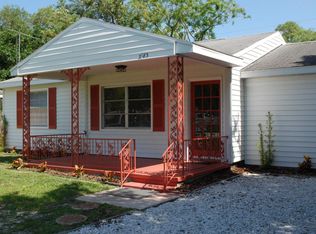
- $483,2004 bd2 ba1.5k sqft2165 Orchid St, Sarasota, FL 34239Off Market
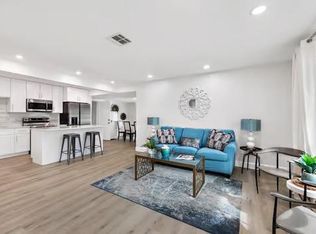
- $483,3003 bd2 ba1.3k sqft2172 Magnolia St, Sarasota, FL 34239Off Market
- $501,3003 bd2 ba1.5k sqft2149 Orchid St, Sarasota, FL 34239Off Market

- $533,1004 bd2 ba1.6k sqft2189 Orchid St, Sarasota, FL 34239Off Market
- $497,2003 bd2 ba1.2k sqft2164 Magnolia St, Sarasota, FL 34239Off Market
- $362,4002 bd1 ba982 sqft2184 Magnolia St, Sarasota, FL 34239Off Market
- $899,0003 bd3 ba1.8k sqft2156 Orchid St, Sarasota, FL 34239For Sale
A local agent can set up tours, give advice and negotiate with sellers.
Similar homes
- $399,9003 bd2 ba1.2k sqft2915 Webber St, Sarasota, FL 34239For Sale

 MLS ID #A4696773, Curtis Putrino, BRIGHT REALTY. Stellar MLS
 - $379,9003 bd2 ba1.8k sqft3006 Hawthorne St, Sarasota, FL 34239For Sale
 MLS ID #A4694520, Brett Keyser, Jr, RE/MAX ALLIANCE GROUP. Stellar MLS
 - $369,0003 bd2 ba1.1k sqft4722 Harris Ave, Sarasota, FL 34233For Sale
 MLS ID #A4692305, Yuhong Wan, U-HOME REALTY LLC. Stellar MLS
 - $349,0003 bd2 ba1.1k sqft3219 Cambridge Dr, Sarasota, FL 34232For Sale
 MLS ID #A4692358, James Good, GOOD CHOICE REALTY INC.. Stellar MLS
 - $425,0003 bd2 ba1.6k sqft3115 Lockwood Meadows Blvd, Sarasota, FL 34234For SaleMLS ID #A4700309, Rachel Speight, PURSUE OVERTAKE & RECOVER REALTY INC. Stellar MLS
- $339,9003 bd2 ba1.2k sqft2913 McIntosh Rd, Sarasota, FL 34232For SaleMLS ID #A4696989, Hector Gomez, LLC, DALTON WADE INC. Stellar MLS
- $350,0003 bd2 ba1.1k sqft2847 Oak St, Sarasota, FL 34237For SaleMLS ID #A4693111, Michael Cella, CELLA'S REAL ESTATE INC. Stellar MLS
- $362,5003 bd2 ba1.6k sqft3763 Kosten Pl, Sarasota, FL 34240For SaleMLS ID #A4693472, Chris Jeanes, MICHAEL SAUNDERS & COMPANY. Stellar MLS
- $399,9003 bd2 ba1.7k sqft1669 35th St, Sarasota, FL 34234For SaleMLS ID #A4696081, Elaine Graczyk, HORIZON REALTY INTERNATIONAL. Stellar MLS
- $349,0003 bd1 ba1.3k sqft1015 Rhodes Ave, Sarasota, FL 34237For SaleMLS ID #A4684797, Dave Beachy, BEACHY PROPERTIES. Stellar MLS
- $329,9002 bd2 ba1.2k sqft3543 Bali Dr, Sarasota, FL 34232For SaleMLS ID #A4697088, Ursula Taboada, SRQ INTERNATIONAL REALTY LLC. Stellar MLS
- $339,0003 bd2 ba874 sqft1405 Ingram Ave, Sarasota, FL 34232For SaleMLS ID #A4674354, Philip Graber, HARRY ROBBINS ASSOC INC. Stellar MLS
- $397,7775 bd3 ba1.8k sqft1375 Myrtle St, Sarasota, FL 34234For SaleMLS ID #A4696715, Dave Swenson, SUNCOAST GLOBAL REALTY. Stellar MLS
- $352,5003 bd2 ba1.2k sqft7000 Brentford Rd, Sarasota, FL 34241For SaleMLS ID #A4697975, Adrian Alanis Arredondo, THE ORANGE REAL ESTATE GROUP. Stellar MLS
- $330,0003 bd2 ba1.3k sqft2877 Michigan St, Sarasota, FL 34237For SaleMLS ID #A4676851, Troy Jenkins, REALTY EXECUTIVES GALLERY. Stellar MLS
- $409,9004 bd2 ba1.3k sqft3988 San Luis Dr, Sarasota, FL 34235For SaleMLS ID #A4698438, Paula Orjuela, WORLD CAPITAL REALTY LLC. Stellar MLS
- $449,9002 bd2 ba1.2k sqft2559 E Paulstan Ct, Sarasota, FL 34237For SaleMLS ID #A4696590, Jeffrey Wall, AUTHORITY REALTY INC. Stellar MLS
- $425,0004 bd2 ba1.6k sqft3715 Sharondale Dr, Sarasota, FL 34232For SaleMLS ID #A4685371, Kimberly Quintenz, PLLC, MORTON REALTY LLC. Stellar MLS
- $375,0003 bd2 ba1.4k sqft6324 Case Ave, Bradenton, FL 34207For SaleMLS ID #A4700423, Lance Bache, FLORIDA REALTY INVESTMENTS. Stellar MLS
- $284,2503 bd1 ba952 sqft4031 Iola Dr, Sarasota, FL 34231For SaleMLS ID #A4695471, Zulfiia Tursunova, KELLER WILLIAMS ON THE WATER S. Stellar MLS
