Virtually Staged. Pre-Construction. To be built. Sample Images: The Elm floorplan offers a spacious two-story design, featuring 4 bedrooms, 2.5 bathrooms, and a convenient two-car garage. The main floor includes a generous family room, dining area, and the owner's suite complete with a private bath and walk-in closet, along with a covered patio for outdoor relaxation. The second level provides additional bedrooms and a shared bathroom, ensuring ample space for family or guests.
Pending
$499,990
2156 SUNSHINE PEAK DRIVE, MINNEOLA, FL 34715
4beds
1,884sqft
Single Family Residence
Built in 2026
4,800 Square Feet Lot
$495,300 Zestimate®
$265/sqft
$156/mo HOA
What's special
- 23 days |
- 19 |
- 0 |
Zillow last checked:
Listing updated:
Listed by:
Nancy Pruitt, PA 352-552-7574,
OLYMPUS EXECUTIVE REALTY INC 407-469-0090
Source: Stellar MLS,MLS#: G5115483 Originating MLS: Orlando Regional
Originating MLS: Orlando Regional
Facts & features
Interior
Bedrooms & bathrooms
- Bedrooms: 4
- Bathrooms: 3
- Full bathrooms: 2
- 1/2 bathrooms: 1
Rooms
- Room types: Family Room, Loft
Primary bedroom
- Features: En Suite Bathroom, Walk-In Closet(s)
- Level: First
- Area: 192 Square Feet
- Dimensions: 12.8x15
Bedroom 2
- Features: Built-in Closet
- Level: Second
- Area: 128 Square Feet
- Dimensions: 12.8x10
Bedroom 3
- Features: Built-in Closet
- Level: Second
- Area: 119.18 Square Feet
- Dimensions: 11.8x10.1
Bedroom 4
- Features: Built-in Closet
- Level: Second
- Area: 122.72 Square Feet
- Dimensions: 11.8x10.4
Primary bathroom
- Features: Dual Sinks, Shower No Tub, Water Closet/Priv Toilet
- Level: First
- Area: 72 Square Feet
- Dimensions: 12x6
Dining room
- Level: First
- Area: 156 Square Feet
- Dimensions: 15.6x10
Kitchen
- Level: First
- Area: 187 Square Feet
- Dimensions: 17x11
Living room
- Level: First
- Area: 230.88 Square Feet
- Dimensions: 15.6x14.8
Heating
- Electric
Cooling
- Central Air
Appliances
- Included: Cooktop, Dishwasher, Disposal, Electric Water Heater, Microwave, Range
- Laundry: Inside, Laundry Room
Features
- Eating Space In Kitchen, Kitchen/Family Room Combo, Living Room/Dining Room Combo, Open Floorplan, Primary Bedroom Main Floor, Split Bedroom, Thermostat, Walk-In Closet(s)
- Flooring: Carpet, Ceramic Tile, Tile
- Doors: Sliding Doors
- Has fireplace: No
Interior area
- Total structure area: 2,477
- Total interior livable area: 1,884 sqft
Property
Parking
- Total spaces: 2
- Parking features: Driveway, Garage Door Opener
- Attached garage spaces: 2
- Has uncovered spaces: Yes
- Details: Garage Dimensions: 20X20
Features
- Levels: Two
- Stories: 2
- Patio & porch: Covered, Front Porch, Rear Porch, Screened
- Exterior features: Irrigation System, Sidewalk, Sprinkler Metered
Lot
- Size: 4,800 Square Feet
- Dimensions: 40 x 100
- Features: Cleared, Sidewalk
- Residential vegetation: Trees/Landscaped
Details
- Parcel number: 322126002500011910
- Special conditions: None
Construction
Type & style
- Home type: SingleFamily
- Architectural style: Contemporary
- Property subtype: Single Family Residence
Materials
- Block, Stucco
- Foundation: Slab
- Roof: Shingle
Condition
- Pre-Construction
- New construction: Yes
- Year built: 2026
Details
- Builder model: ELM
- Builder name: DREAM FINDERS HOMES
- Warranty included: Yes
Utilities & green energy
- Sewer: Public Sewer
- Water: Public
- Utilities for property: Electricity Available, Fiber Optics, Sprinkler Recycled, Underground Utilities
Community & HOA
Community
- Features: Deed Restrictions, Fitness Center, Park, Playground, Pool, Sidewalks
- Security: Smoke Detector(s)
- Pet fee: $0 monthly
- Subdivision: HILLS OF MINNEOLA
HOA
- Has HOA: Yes
- Amenities included: Clubhouse, Fence Restrictions, Park, Playground, Pool
- Services included: Community Pool, Maintenance Grounds, Recreational Facilities
- HOA fee: $156 monthly
- HOA name: DREAM FINDERS HOMES
- HOA phone: 407-847-2280
Location
- Region: Minneola
Financial & listing details
- Price per square foot: $265/sqft
- Tax assessed value: $64,000
- Annual tax amount: $1,125
- Date on market: 7/24/2026
- Listing terms: Cash,Conventional,FHA,VA Loan
- Ownership: Fee Simple
- Total actual rent: 0
- Electric utility on property: Yes
- Road surface type: Paved
Estimated market value
$495,300
$471,000 - $520,000
$3,114/mo
Price history
| Date | Event | Price |
|---|---|---|
| 7/24/2026 | Pending sale | $499,990$265/sqft |
Source:  Stellar MLS #G5115483 Report a problem Stellar MLS #G5115483 Report a problem | ||
Public tax history
| Year | Property taxes | Tax assessment |
|---|---|---|
| 2025 | $2,553 +0.2% | $64,000 |
| 2024 | $2,547 | $64,000 |
Find assessor info on the county website
Monthly payment
Est. payment
Payment breakdown
Explore the cost of this home by adjusting the details. Changes won't be saved.Climate risks
Neighborhood: 34715
Nearby schools
GreatSchools rating
- 8/10Minneola Conversion Charter SchoolGrades: PK-8Distance: 2.5 mi
- 5/10Lake Minneola High SchoolGrades: 9-12Distance: 1.7 mi
Schools provided by the listing agent
- Elementary: Minneola Horizon Academy K-8
- Middle: Minneola Horizon Academy K-8
- High: Lake Minneola High
Source: Stellar MLS. This data may not be complete. We recommend contacting the local school district to confirm school assignments for this home.
- $506,2054 bd3 ba2.1k sqft2152 Sunshine Peak Dr, Minneola, FL 34715Sold

- $459,9894 bd3 ba1.6k sqft2160 Sunshine Peak Dr, Minneola, FL 34715Sold
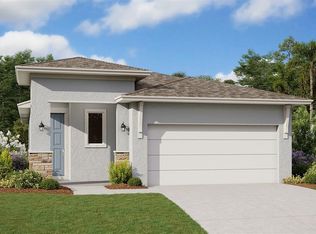
- $474,9904 bd3 ba1.6k sqft2164 Sunshine Peak Dr, Minneola, FL 34715Sold
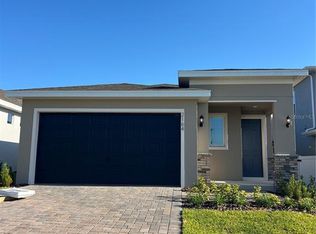
- $450,0004 bd3 ba1.8k sqft2148 Sunshine Peak Dr, Minneola, FL 34715Sold
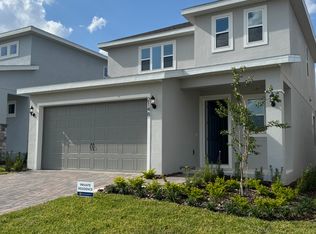
- $519,9904 bd3 ba2.1k sqft2168 Sunshine Peak Dr, Minneola, FL 34715Sold
- $504,2004 bd3 ba2.1k sqft2144 Sunshine Peak Dr, Minneola, FL 34715Sold
- $487,5174 bd3 ba1.8k sqft2205 Juniper Berry Dr, Clermont, FL 34715Sold
- $538,000-- bd-- ba-- sqft2253 Juniper Berry Dr, Minneola, FL 34715Sold
A local agent can set up tours, give advice and negotiate with sellers.
Similar homes
- $524,9894 bd3 ba1.8k sqft2032 Asher Ave, Minneola, FL 34715New Construction
 Dream Finders Homes
 - from $446,9904 bd2 ba1.6k sqftAspen Plan, Hills of Minneola, Minneola, FL 34715New Construction
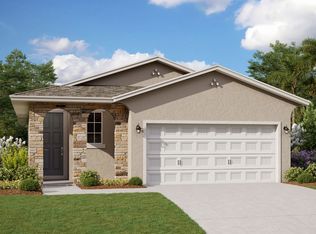 Dream Finders Homes
 - $496,0804 bd3 ba2k sqft2206 WILDBERRY WAY, MINNEOLA, FL 34715New Construction
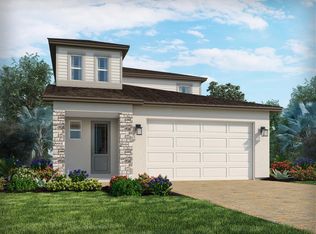
 MLS ID #TB8522209, Bryan Sumner, MERITAGE HOMES OF FL REALTY. Stellar MLS
 - from $513,9903 bd2 ba1.8k sqftLexington Plan, Hills of Minneola, Minneola, FL 34715New Construction
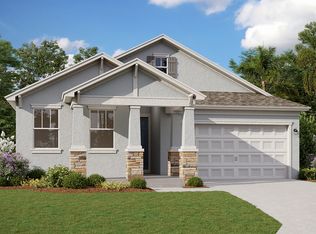 Dream Finders Homes
 - from $555,9903 bd3 ba2.3k sqftLexington w/ Bonus Plan, Hills of Minneola, Minneola, FL 34715New ConstructionDream Finders Homes
- from $641,9904 bd3 ba2.5k sqftAvalon Plan, Hills of Minneola, Minneola, FL 34715New ConstructionDream Finders Homes
- $450,0003 bd2 ba1.4k sqft2202 WILDBERRY WAY WAY, MINNEOLA, FL 34715New ConstructionMLS ID #TB8522211, Bryan Sumner, MERITAGE HOMES OF FL REALTY. Stellar MLS
- from $553,9903 bd3 ba2.2k sqftCarlisle Plan, Vintner Reserve, Clermont, FL 34715New ConstructionBeazer Homes
- $519,9904 bd3 ba2.2k sqft5414 MARSHELDER STREET, APOPKA, FL 32712New ConstructionStellar MLS
- from $434,9904 bd3 ba2.5k sqftSebastian Plan, Trinity Lakes, Groveland, FL 34736New ConstructionRisewell Homes
- from $511,9993 bd2 ba1.6k sqftAlexander Plan, Ridgeview, Clermont, FL 34714New ConstructionTrinity Family Builders
- from $428,9904 bd3 ba2.3k sqftGaspar Plan, Oakfield at Mount Dora Village Series, Mount Dora, FL 32757New ConstructionDavid Weekley Homes
- from $506,9904 bd4 ba2.8k sqftEverly Plan, Crossroads at Kelly Park, Apopka, FL 32712New ConstructionDream Finders Homes
- from $481,9903 bd3 ba2.3k sqftLexington w/ Bonus Plan, Crossroads at Kelly Park, Apopka, FL 32712New ConstructionDream Finders Homes
- from $371,9904 bd3 ba2.3k sqftELSTON II Plan, Avalon Park Tavares, Tavares, FL 32778New ConstructionDR Horton
- from $494,9953 bd2 ba2k sqftBridgton Plan, The Oaks at Kelly Park - Morgan Collection, Apopka, FL 32712New ConstructionToll Brothers Inc.
- from $508,9904 bd3 ba2k sqftNewbury Plan, Serenade at Ovation, Winter Garden, FL 34787New ConstructionDream Finders Homes
- $387,8305 bd3 ba2.1k sqft26160 AZALEA OAK CIRCLE, GROVELAND, FL 34736New ConstructionMLS ID #TB8537703, Bryan Sumner, MERITAGE HOMES OF FL REALTY. Stellar MLS
- $376,8505 bd3 ba2.1k sqft26148 AZALEA OAK CIRCLE, GROVELAND, FL 34736New ConstructionMLS ID #TB8537704, Bryan Sumner, MERITAGE HOMES OF FL REALTY. Stellar MLS
- $373,9005 bd3 ba2.1k sqft26049 OLIVE ROSE WAY, GROVELAND, FL 34736New ConstructionStellar MLS
