Welcome to your dream townhome in beautiful Hampshire Pond, where spacious living meets the warmth of south-facing sunshine. This stunning residence is perfectly situated adjacent to the scenic Spring Creek Trail, inviting you to explore the great outdoors just steps from your door. With ample room to spread out, the upper level boasts three bedrooms, including a primary suite complete with a private en-suite bathroom and walk-in closet. The two secondary bedrooms share a well-appointed full bath, providing comfort and convenience for family members or guests. There's plenty of room to spread out in the finished basement which offers even more space for relaxation or recreation, featuring a stylish 3/4 bath. Whether you're hosting friends for a movie night, creating a personal gym, or crafting a dedicated play area, this lower level is limited only by your imagination. Culinary enthusiasts will delight in the modern kitchen, equipped with stainless steel appliances that make meal preparation a pleasure. Entertaining is a breeze in the fenced backyard, a perfect setting for summer barbecues and lively gatherings. Ideal for both outdoor enthusiasts and those seeking a vibrant community, this home is conveniently located near CSU, Spring Canyon Park, and an array of dining and shopping options. Embrace the endless recreational opportunities that West Fort Collins has to offer-all while enjoying the best of Colorado living. It's time!
Sold for $410,000
$410,000
2156 Water Blossom Ln, Fort Collins, CO 80526
3beds
1,848sqft
Townhouse
Built in 1997
2,401 Square Feet Lot
$409,900 Zestimate®
$222/sqft
$2,598 Estimated rent
Home value
$409,900
$389,000 - $430,000
$2,598/mo
Zestimate® history
Owner options
List your home for rent
$2,598/mo
Rent Zestimate®
Find your next renter with Zillow Rental Manager. Plus, with online applications, you can quickly screen prospective tenants – for free.
$2,598/mo
Rent Zestimate®
Refinance and save
$2,841/mo
Est. payment
Refinancing to a lower rate could help reduce your monthly payments and save thousands over the life of the loan.
$2,841/mo
Est. payment
Explore your selling options
Work with a Zillow partner agent
Leverage their expertise and Zillow's premium Showcase listings to get your home seen by more buyers.
Get startedList with your own agent
Get your home in front of millions of buyers by listing it on Zillow.
Learn how to do itSell it yourself
Take full control of how buyers see your home on Zillow by listing For Sale by Owner (FSBO).
List your homeWhat's special
Zillow last checked:
Listing updated:
Listed by:
Ben Woodrum 970-581-2540,
Coldwell Banker Realty- Fort Collins,
Michelle Woodrum 970-420-4347,
Coldwell Banker Realty- Fort Collins
Bought with:
Shelly Anne Goldrich, 40003768
Group Harmony
Source: IRES as distributed by MLS GRID,MLS#: 1053875
Facts & features
Interior
Bedrooms & bathrooms
- Bedrooms: 3
- Bathrooms: 4
- Full bathrooms: 2
- 3/4 bathrooms: 1
- 1/2 bathrooms: 1
- Main level bathrooms: 1
Primary bedroom
- Description: Carpet
- Features: Full Primary Bath
- Level: Upper
- Area: 154 Square Feet
- Dimensions: 14 x 11
Bedroom 2
- Description: Carpet
- Level: Upper
- Area: 100 Square Feet
- Dimensions: 10 x 10
Bedroom 3
- Description: Carpet
- Level: Upper
- Area: 165 Square Feet
- Dimensions: 15 x 11
Dining room
- Description: Carpet
- Level: Main
- Area: 110 Square Feet
- Dimensions: 11 x 10
Kitchen
- Description: Laminate
- Level: Main
- Area: 99 Square Feet
- Dimensions: 11 x 9
Laundry
- Description: Other
- Level: Basement
- Area: 60 Square Feet
- Dimensions: 10 x 6
Living room
- Description: Carpet
- Level: Main
- Area: 256 Square Feet
- Dimensions: 16 x 16
Recreation room
- Description: Carpet
- Level: Basement
- Area: 390 Square Feet
- Dimensions: 26 x 15
Heating
- Forced Air
Cooling
- Central Air, Ceiling Fan(s)
Appliances
- Included: Electric Range, Dishwasher, Refrigerator, Washer, Dryer, Microwave
Features
- Separate Dining Room, Open Floorplan, Natural Woodwork
- Windows: Window Coverings
- Basement: Partially Finished
Interior area
- Total structure area: 1,288
- Total interior livable area: 1,848 sqft
- Finished area above ground: 1,288
Property
Parking
- Total spaces: 1
- Parking features: Attached
- Attached garage spaces: 1
- Details: Attached
Features
- Levels: Two
- Stories: 2
- Patio & porch: Patio
- Fencing: Fenced
Lot
- Size: 2,401 Square Feet
- Features: Cul-De-Sac
Details
- Parcel number: R1492993
- Zoning: RL
- Special conditions: Private Owner
Construction
Type & style
- Home type: Townhouse
- Property subtype: Townhouse
- Attached to another structure: Yes
Materials
- Frame, Stucco
- Roof: Composition
Condition
- New construction: No
- Year built: 1997
Utilities & green energy
- Electric: City of FTC
- Gas: Xcel Energy
- Sewer: Public Sewer
- Water: City
- Utilities for property: Natural Gas Available, Electricity Available
Community & HOA
Community
- Features: None
- Subdivision: Hampshire Pond
HOA
- Has HOA: Yes
- Services included: Snow Removal, Maintenance Grounds, Management, Exterior Maintenance, Insurance
- HOA fee: $425 monthly
- HOA name: Hampshire Pond HOA
- HOA phone: 970-900-1850
Location
- Region: Fort Collins
Financial & listing details
- Price per square foot: $222/sqft
- Tax assessed value: $418,900
- Annual tax amount: $2,609
- Date on market: 3/14/2026
- Listing terms: Cash,Conventional,FHA,VA Loan
- Exclusions: Seller's personal property
- Electric utility on property: Yes
Price history
| Date | Event | Price |
|---|---|---|
| 6/5/2026 | Sold | $410,000$222/sqft |
Source:  IRES as distributed by MLS GRID #1053875 Report a problem IRES as distributed by MLS GRID #1053875 Report a problem | ||
| 4/12/2026 | Pending sale | $410,000$222/sqft |
Source:  REcolorado as distributed by MLS GRID #IR1053875 Report a problem REcolorado as distributed by MLS GRID #IR1053875 Report a problem | ||
| 3/16/2026 | Listed for sale | $410,000+1.2%$222/sqft |
Source: IRES as distributed by MLS GRID #1053875 Report a problem | ||
| 12/3/2024 | Sold | $405,000$219/sqft |
Source: Public Record Report a problem | ||
| 10/20/2024 | Pending sale | $405,000$219/sqft |
Source: REcolorado as distributed by MLS GRID #4277370 Report a problem | ||
| 10/9/2024 | Price change | $405,000-2.2%$219/sqft |
Source: REcolorado as distributed by MLS GRID #4277370 Report a problem | ||
| 9/4/2024 | Price change | $414,000-1.4%$224/sqft |
Source: REcolorado as distributed by MLS GRID #4277370 Report a problem | ||
| 8/6/2024 | Listed for sale | $420,000+31.3%$227/sqft |
Source: REcolorado as distributed by MLS GRID #4277370 Report a problem | ||
| 5/4/2018 | Sold | $320,000+1.6%$173/sqft |
Source: Public Record Report a problem | ||
| 4/1/2018 | Price change | $315,000+1.6%$170/sqft |
Source: Keller Williams Rlty Partners #845549 Report a problem | ||
| 3/24/2018 | Price change | $310,000+0.6%$168/sqft |
Source: Keller Williams Rlty Partners #845032 Report a problem | ||
| 3/15/2018 | Price change | $308,000-3.7%$167/sqft |
Source: Owner Report a problem | ||
| 3/5/2018 | Listed for sale | $319,900+36.1%$173/sqft |
Source: Owner Report a problem | ||
| 5/28/2015 | Sold | $235,000+4.4%$127/sqft |
Source: Public Record Report a problem | ||
| 3/14/2015 | Listed for sale | $225,000+26.1%$122/sqft |
Source: Resident Realty #757580 Report a problem | ||
| 6/20/2011 | Sold | $178,500-0.8%$97/sqft |
Source: Public Record Report a problem | ||
| 2/18/2011 | Price change | $179,900-1.1%$97/sqft |
Source: RE/MAX Alliance #631573 Report a problem | ||
| 11/20/2010 | Price change | $181,900-2.2%$98/sqft |
Source: RE/MAX Alliance #900728 Report a problem | ||
| 10/2/2010 | Price change | $185,900-2.1%$101/sqft |
Source: RE/MAX Alliance #900728 Report a problem | ||
| 9/23/2010 | Price change | $189,900-1%$103/sqft |
Source: RE/MAX Alliance #900728 Report a problem | ||
| 7/29/2010 | Price change | $191,900-1.5%$104/sqft |
Source: RE/MAX Alliance #631573 Report a problem | ||
| 6/17/2010 | Listed for sale | $194,900+6.5%$105/sqft |
Source: RE/MAX Alliance #631573 Report a problem | ||
| 6/6/2005 | Sold | $183,000+42.2%$99/sqft |
Source: Public Record Report a problem | ||
| 11/3/1997 | Sold | $128,720$70/sqft |
Source: Public Record Report a problem | ||
Public tax history
| Year | Property taxes | Tax assessment |
|---|---|---|
| 2025 | $2,609 +8.6% | $26,181 -8.9% |
| 2024 | $2,402 +13.5% | $28,723 -1% |
| 2023 | $2,117 -1% | $29,002 +29.4% |
| 2022 | $2,140 +1% | $22,421 -2.8% |
| 2021 | $2,118 -0.4% | $23,066 +1.9% |
| 2020 | $2,127 +16.3% | $22,637 -0.7% |
| 2019 | $1,830 | $22,795 +13.6% |
| 2018 | $1,830 | $20,074 |
| 2017 | $1,830 +0.3% | $20,074 +22.6% |
| 2016 | $1,823 +22.9% | $16,374 +0% |
| 2015 | $1,484 +14.7% | $16,370 +15.4% |
| 2014 | $1,294 | $14,190 |
| 2013 | -- | $14,190 +2.5% |
| 2012 | -- | $13,850 |
| 2011 | -- | $13,850 -1.4% |
| 2010 | -- | $14,040 |
| 2009 | -- | $14,040 +2.3% |
| 2008 | -- | $13,730 |
| 2007 | -- | $13,730 |
| 2006 | -- | $13,730 |
| 2005 | -- | $13,730 +2.6% |
| 2004 | -- | $13,380 +5.8% |
| 2002 | -- | $12,650 |
| 2001 | -- | $12,650 |
Find assessor info on the county website
Neighborhood: 80526
Nearby homes
- $426,1003 bd4 ba1.8k sqft2162 Water Blossom Ln, Fort Collins, CO 80526Off Market

- $522,1003 bd3 ba1.8k sqft2150 Water Blossom Ln #1, Fort Collins, CO 80526Off Market

- $440,0003 bd4 ba1.8k sqft2150 Water Blossom Ln, Fort Collins, CO 80526Off Market
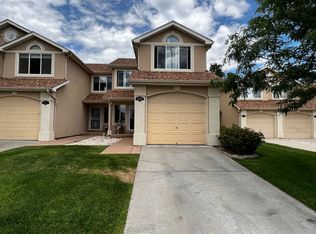
- $405,0003 bd3 ba1.8k sqft2168 Water Blossom Ln, Fort Collins, CO 80526Sold
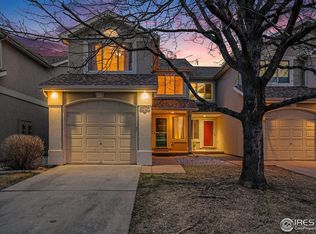
- $403,9003 bd3 ba1.8k sqft2144 Water Blossom Ln, Fort Collins, CO 80526Off Market
- $415,0003 bd3 ba1.8k sqft2174 Water Blossom Ln, Fort Collins, CO 80526Sold
- $410,0003 bd3 ba1.2k sqft2174 Water Blossom Ln #2174, Fort Collins, CO 80526Off Market
- $378,2003 bd2 ba1.8k sqft2138 Water Blossom Ln, Fort Collins, CO 80526Off Market
Nearby schools
GreatSchools rating
- 8/10Olander Elementary SchoolGrades: PK-5Distance: 0.9 mi
- 5/10Blevins Middle SchoolGrades: 6-8Distance: 0.5 mi
- 8/10Rocky Mountain High SchoolGrades: 9-12Distance: 1 mi
Schools provided by the listing agent
- Elementary: Olander
- Middle: Blevins
- High: Rocky Mountain
Source: IRES as distributed by MLS GRID. This data may not be complete. We recommend contacting the local school district to confirm school assignments for this home.
Get a cash offer in 3 minutes
Find out how much your home could sell for in as little as 3 minutes with a no-obligation cash offer.
Estimated market value
$409,900
Get a cash offer in 3 minutes
Find out how much your home could sell for in as little as 3 minutes with a no-obligation cash offer.
Estimated market value
$409,900
- Colorado
- Larimer County
- Fort Collins
- 80526
- 2156 Water Blossom Ln
Nearby cities
Nearby neighborhoods
Nearby zip codes
Other Fort Collins Topics
