Check out this 3-Bed, 3-Bath Townhome in a prime location in Fort Collins! This home has been beautifully refreshed and is move-in ready. This property features brand-new interior paint and carpeting throughout, creating a clean and inviting feel. Adding to the list of updates, the furnace was replaced in 2022 and the roof and windows were replaced in 2019. Upon entering, you'll find an efficient and convenient layout. The kitchen boasts a brand new refrigerator, stainless appliances and bar top seating that opens into the living room. Enjoy the ambience and cozy up next to the warmth of the gas fireplace on those chilly Colorado nights. The fully fenced private yard area offers a place to relax after a long day or a spot for your furry friends to hang out. Upstairs, the primary suite offers a private, full bathroom and generously sized walk-in closet. Two additional bedrooms on the 2nd level provide plenty of space for family, guests, or a home office. The unfinished basement is a blank canvas that can be customized as a home fitness room, recreation space, another living space or extra storage. A single-car attached garage provides covered and secure parking and additional storage for tools, bikes, skis, etc... Located within a short walk or ride to shopping, restaurants, fitness centers and many other amenities. This townhome offers the best of both comfort and accessibility at an amazing price point. Outdoor lovers will appreciate the close proximity to Pineridge Natural Area, Spring Canyon Park, and miles of foothills trails-ideal for hiking, biking, or running. Don't miss this turn-key townhome in one of Fort Collins' most sought-after areas.
Sold for $405,000
$405,000
2168 Water Blossom Ln, Fort Collins, CO 80526
3beds
1,848sqft
Townhouse
Built in 1997
3,001 Square Feet Lot
$401,300 Zestimate®
$219/sqft
$2,473 Estimated rent
Home value
$401,300
$381,000 - $425,000
$2,473/mo
Zestimate® history
Owner options
List your home for rent
$2,473/mo
Rent Zestimate®
Find your next renter with Zillow Rental Manager. Plus, with online applications, you can quickly screen prospective tenants – for free.
$2,473/mo
Rent Zestimate®
Refinance and save
$2,797/mo
Est. payment
Refinancing to a lower rate could help reduce your monthly payments and save thousands over the life of the loan.
$2,797/mo
Est. payment
Explore your selling options
Work with a Zillow partner agent
Leverage their expertise and Zillow's premium Showcase listings to get your home seen by more buyers.
Get startedList with your own agent
Get your home in front of millions of buyers by listing it on Zillow.
Learn how to do itSell it yourself
Take full control of how buyers see your home on Zillow by listing For Sale by Owner (FSBO).
List your homeWhat's special
Gas fireplaceUnfinished basementFully fenced private yardBrand-new interior paintStainless appliancesBar top seatingGenerously sized walk-in closet
Zillow last checked:
Listing updated:
Listed by:
Zack Scott 720-526-2891,
Homestead Real Estate, LLC
Bought with:
Briana Aragon, 100047022
Mile High Land & Homes, Inc
Source: IRES as distributed by MLS GRID,MLS#: 1028244
Facts & features
Interior
Bedrooms & bathrooms
- Bedrooms: 3
- Bathrooms: 3
- Full bathrooms: 2
- 1/2 bathrooms: 1
- Main level bathrooms: 1
Primary bedroom
- Description: Carpet
- Features: Full Primary Bath
- Level: Upper
- Area: 187 Square Feet
- Dimensions: 17 x 11
Bedroom 2
- Description: Carpet
- Level: Upper
- Area: 120 Square Feet
- Dimensions: 12 x 10
Bedroom 3
- Description: Carpet
- Level: Upper
- Area: 108 Square Feet
- Dimensions: 12 x 9
Dining room
- Description: Laminate
- Level: Main
- Area: 112 Square Feet
- Dimensions: 14 x 8
Kitchen
- Description: Vinyl
- Level: Main
- Area: 108 Square Feet
- Dimensions: 9 x 12
Laundry
- Description: Vinyl
- Level: Main
- Area: 30 Square Feet
- Dimensions: 6 x 5
Living room
- Description: Laminate
- Level: Main
- Area: 168 Square Feet
- Dimensions: 14 x 12
Heating
- Forced Air
Cooling
- Central Air
Appliances
- Included: Electric Range, Dishwasher, Washer, Dryer, Microwave, Disposal
Features
- Windows: Window Coverings
- Basement: Full,Unfinished
- Has fireplace: Yes
- Fireplace features: Gas, Living Room
Interior area
- Total structure area: 1,288
- Total interior livable area: 1,848 sqft
- Finished area above ground: 1,288
Property
Parking
- Total spaces: 1
- Parking features: Attached
- Attached garage spaces: 1
- Details: Attached
Accessibility
- Accessibility features: Level Lot, Main Level Laundry
Features
- Levels: Two
- Stories: 2
- Patio & porch: Patio
- Exterior features: Private Yard
- Fencing: Fenced,Wood
Lot
- Size: 3,001 Square Feet
- Features: Evergreen Trees, Deciduous Trees, Level, City Limits, Paved, Curbs, Gutters, Sidewalks, Street Light
Details
- Parcel number: R1492977
- Zoning: RL
- Special conditions: Private Owner
Construction
Type & style
- Home type: Townhouse
- Property subtype: Townhouse
- Attached to another structure: Yes
Materials
- Frame, Stucco
- Roof: Composition
Condition
- New construction: No
- Year built: 1997
Utilities & green energy
- Sewer: Public Sewer
- Water: City
- Utilities for property: Natural Gas Available, Electricity Available
Green energy
- Energy efficient items: Southern Exposure, Windows
Community & HOA
Community
- Features: None
- Security: Fire Alarm
- Subdivision: Hampshire Pond East
HOA
- Has HOA: Yes
- Services included: Common Amenities, Snow Removal, Exterior Maintenance, Water, Insurance, Sewer
- HOA fee: $400 monthly
- HOA name: Rent Pro Property Management
- HOA phone: 970-900-1850
Location
- Region: Fort Collins
Financial & listing details
- Price per square foot: $219/sqft
- Tax assessed value: $400,300
- Annual tax amount: $2,319
- Date on market: 3/12/2025
- Listing terms: Cash,Conventional,FHA,VA Loan
- Exclusions: Staging Items
- Electric utility on property: Yes
- Road surface type: Concrete
Price history
| Date | Event | Price |
|---|---|---|
| 4/15/2025 | Sold | $405,000-0.6%$219/sqft |
Source:  IRES as distributed by MLS GRID #1028244 Report a problem IRES as distributed by MLS GRID #1028244 Report a problem | ||
| 3/24/2025 | Pending sale | $407,500$221/sqft |
Source:  REcolorado as distributed by MLS GRID #IR1028244 Report a problem REcolorado as distributed by MLS GRID #IR1028244 Report a problem | ||
| 3/12/2025 | Listed for sale | $407,500+2.4%$221/sqft |
Source: IRES as distributed by MLS GRID #1028244 Report a problem | ||
| 1/28/2022 | Sold | $397,777+31.8%$215/sqft |
Source: Public Record Report a problem | ||
| 4/11/2019 | Sold | $301,777+0.6%$163/sqft |
Source: Public Record Report a problem | ||
| 3/8/2019 | Listed for sale | $300,000+35.7%$162/sqft |
Source: The Group Inc. #874168 Report a problem | ||
| 7/9/2014 | Sold | $221,000+0.5%$120/sqft |
Source: Public Record Report a problem | ||
| 6/7/2014 | Listed for sale | $220,000+20.3%$119/sqft |
Source: Navigate Residential, LLC #738033 Report a problem | ||
| 8/10/2004 | Sold | $182,900+25.1%$99/sqft |
Source: Public Record Report a problem | ||
| 6/30/2000 | Sold | $146,200+19%$79/sqft |
Source: Public Record Report a problem | ||
| 5/4/1998 | Sold | $122,900$67/sqft |
Source: Public Record Report a problem | ||
Public tax history
| Year | Property taxes | Tax assessment |
|---|---|---|
| 2025 | $2,493 +7.5% | $25,019 -10.2% |
| 2024 | $2,319 +16.3% | $27,852 -1% |
| 2023 | $1,994 -1% | $28,122 +33.1% |
| 2022 | $2,015 +1.9% | $21,121 -2.8% |
| 2021 | $1,977 -0.4% | $21,729 +2.8% |
| 2020 | $1,986 +15.2% | $21,135 -0.7% |
| 2019 | $1,725 | $21,283 +12.5% |
| 2018 | $1,725 | $18,922 |
| 2017 | $1,725 +0.3% | $18,922 +23% |
| 2016 | $1,719 +23.2% | $15,387 +0% |
| 2015 | $1,395 +16.6% | $15,380 +17.3% |
| 2014 | $1,196 | $13,110 |
| 2013 | -- | $13,110 -2% |
| 2012 | -- | $13,380 |
| 2011 | -- | $13,380 -0.3% |
| 2010 | -- | $13,420 |
| 2009 | -- | $13,420 +1.1% |
| 2008 | -- | $13,280 |
| 2007 | -- | $13,280 -5.4% |
| 2006 | -- | $14,040 |
| 2005 | -- | $14,040 +4.4% |
| 2004 | -- | $13,450 +6.3% |
| 2002 | -- | $12,650 |
| 2001 | -- | $12,650 |
Find assessor info on the county website
Neighborhood: 80526
Nearby homes
- $430,4003 bd4 ba1.8k sqft2162 Water Blossom Ln, Fort Collins, CO 80526Off Market

- $415,0003 bd3 ba1.8k sqft2174 Water Blossom Ln, Fort Collins, CO 80526Sold

- $435,2003 bd3 ba1.2k sqft2174 Water Blossom Ln #2174, Fort Collins, CO 80526Off Market

- $410,0003 bd4 ba1.8k sqft2156 Water Blossom Ln, Fort Collins, CO 80526Sold
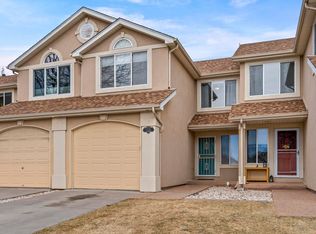
- $454,4004 bd3 ba1.8k sqft2180 Water Blossom Ln, Fort Collins, CO 80526Off Market
- $437,1003 bd4 ba1.8k sqft2150 Water Blossom Ln, Fort Collins, CO 80526Off Market
- $557,4003 bd3 ba1.8k sqft2150 Water Blossom Ln #1, Fort Collins, CO 80526Off Market
- $376,2003 bd2 ba1.8k sqft2186 Water Blossom Ln, Fort Collins, CO 80526Off Market
Nearby schools
GreatSchools rating
- 8/10Olander Elementary SchoolGrades: PK-5Distance: 0.9 mi
- 5/10Blevins Middle SchoolGrades: 6-8Distance: 0.5 mi
- 8/10Rocky Mountain High SchoolGrades: 9-12Distance: 1 mi
Schools provided by the listing agent
- Elementary: Olander
- Middle: Blevins
- High: Rocky Mountain
Source: IRES as distributed by MLS GRID. This data may not be complete. We recommend contacting the local school district to confirm school assignments for this home.
Get a cash offer in 3 minutes
Find out how much your home could sell for in as little as 3 minutes with a no-obligation cash offer.
Estimated market value
$401,300
Get a cash offer in 3 minutes
Find out how much your home could sell for in as little as 3 minutes with a no-obligation cash offer.
Estimated market value
$401,300
- Colorado
- Larimer County
- Fort Collins
- 80526
- 2168 Water Blossom Ln
Nearby cities
Nearby neighborhoods
Nearby zip codes
Other Fort Collins Topics
