“Luxury End-Unit Condo with $100K+ in Recent Updates – Move-In Ready!” From the moment you step inside, you’ll be impressed by the meticulous care, quality finishes, located in sought-after Briarwood Subdivision, minutes from downtown Rochester & Stoney Creek Metro Park. Completely updated with a gourmet kitchen (2018) featuring custom cabinets, huge granite island & newer appliances. Spacious great room with soaring ceilings, marble fireplace & formal dining or an additional sitting area.. First-floor primary suite with brand-new (2024) spa-like ensuite plus a flexible den/3rd bedroom option. Finished basement with bar, family room & guest space. Updates include new roof (2024), windows (2020), new fireplace and more! HOA covers water, trash, snow & lawn—maintenance-free living at its best! Be in before the Holidays!
Sold for $515,000
$515,000
2156 Willow Cir, Shelby Township, MI 48316
3beds
4,040sqft
Condominium
Built in 1991
-- sqft lot
$535,900 Zestimate®
$127/sqft
$2,971 Estimated rent
Home value
$535,900
$504,000 - $573,000
$2,971/mo
Zestimate® history
Owner options
List your home for rent
$2,971/mo
Rent Zestimate®
Find your next renter with Zillow Rental Manager. Plus, with online applications, you can quickly screen prospective tenants – for free.
$2,971/mo
Rent Zestimate®
Refinance and save
$3,807/mo
Est. payment
Refinancing to a lower rate could help reduce your monthly payments and save thousands over the life of the loan.
$3,807/mo
Est. payment
Explore your selling options
Work with a Zillow partner agent
Leverage their expertise and Zillow's premium Showcase listings to get your home seen by more buyers.
Get startedList with your own agent
Get your home in front of millions of buyers by listing it on Zillow.
Learn how to do itSell it yourself
Take full control of how buyers see your home on Zillow by listing For Sale by Owner (FSBO).
List your homeWhat's special
Marble fireplaceGranite islandFinished basementSpa-like ensuiteSoaring ceilingsQuality finishesFirst-floor primary suite
Zillow last checked:
Listing updated:
Listed by:
Calogero D'Anna 586-685-1335,
Keller Williams Realty Lakeside,
Marianna D'Anna 586-703-7800,
Keller Williams Realty Lakeside
Bought with:
Laurie Rouse, 6501391650
Real Broker LLC Troy
Source: MiRealSource,MLS#: 50190730 Originating MLS: MiRealSource
Originating MLS: MiRealSourceFacts & features
Interior
Bedrooms & bathrooms
- Bedrooms: 3
- Bathrooms: 3
- Full bathrooms: 2
- 1/2 bathrooms: 1
Bedroom 1
- Features: Carpet
- Level: First
- Area: 196
- Dimensions: 14 x 14
Bedroom 2
- Features: Wood
- Level: First
- Area: 180
- Dimensions: 15 x 12
Bedroom 3
- Features: Carpet
- Level: Second
- Area: 168
- Dimensions: 14 x 12
Bathroom 1
- Features: Ceramic
- Level: First
- Area: 110
- Dimensions: 11 x 10
Bathroom 2
- Features: Ceramic
- Level: Second
- Area: 108
- Dimensions: 12 x 9
Great room
- Level: First
- Area: 416
- Dimensions: 26 x 16
Kitchen
- Features: Wood
- Level: First
- Area: 156
- Dimensions: 13 x 12
Heating
- Forced Air, Natural Gas
Cooling
- Central Air
Appliances
- Included: Dishwasher, Disposal, Dryer, Freezer, Microwave, Range/Oven, Refrigerator, Washer
- Laundry: First Floor Laundry
Features
- High Ceilings, Interior Balcony, Cathedral/Vaulted Ceiling, Walk-In Closet(s)
- Flooring: Ceramic Tile, Hardwood, Carpet, Wood
- Windows: Bay Window(s)
- Basement: Finished,Full,Concrete
- Number of fireplaces: 1
- Fireplace features: Gas, Great Room
- Common walls with other units/homes: End Unit
Interior area
- Total structure area: 4,135
- Total interior livable area: 4,040 sqft
- Finished area above ground: 2,340
- Finished area below ground: 1,700
Property
Parking
- Total spaces: 2
- Parking features: Garage, Driveway, Attached, Electric in Garage, Garage Door Opener, Direct Access
- Attached garage spaces: 2
Features
- Levels: Multi/Split,One and One Half
- Stories: 1.5
- Patio & porch: Patio, Porch
- Exterior features: Lawn Sprinkler
Lot
- Features: Corner Lot, Subdivision
Details
- Parcel number: 230706351011
- Special conditions: Private
Construction
Type & style
- Home type: Condo
- Property subtype: Condominium
Materials
- Brick, Wood Siding
- Foundation: Basement, Concrete Perimeter
Condition
- Year built: 1991
Utilities & green energy
- Sewer: Public Sanitary
- Water: Public
Community & HOA
Community
- Subdivision: Briarwood
HOA
- Has HOA: Yes
- Services included: Maintenance Grounds, Snow Removal, Trash, Water, Sewer
- HOA fee: $429 monthly
- HOA name: JBC Property Management
- HOA phone: 586-254-3000
Location
- Region: Shelby Township
Financial & listing details
- Price per square foot: $127/sqft
- Tax assessed value: $200
- Annual tax amount: $4,148
- Date on market: 10/7/2025
- Cumulative days on market: 17 days
- Listing agreement: Exclusive Right To Sell
- Listing terms: Cash,Conventional,FHA,VA Loan
Price history
| Date | Event | Price |
|---|---|---|
| 11/24/2025 | Sold | $515,000-0.8%$127/sqft |
Source:  MiRealSource #50190730 Report a problem MiRealSource #50190730 Report a problem | ||
| 10/24/2025 | Pending sale | $519,000$128/sqft |
Source: MiRealSource #50190730 Report a problem | ||
| 10/7/2025 | Listed for sale | $519,000-3.9%$128/sqft |
Source: MiRealSource #50190730 Report a problem | ||
| 12/24/2024 | Listing removed | $539,900$134/sqft |
Source: MiRealSource #50159160 Report a problem | ||
| 11/22/2024 | Price change | $539,9000%$134/sqft |
Source: MiRealSource #50159160 Report a problem | ||
| 11/22/2024 | Price change | $539,999-1.8%$134/sqft |
Source:  Realcomp II #20240080221 Report a problem Realcomp II #20240080221 Report a problem | ||
| 10/24/2024 | Listed for sale | $550,000$136/sqft |
Source: MiRealSource #50159160 Report a problem | ||
Public tax history
| Year | Property taxes | Tax assessment |
|---|---|---|
| 2025 | $4,082 +5% | $219,400 +11% |
| 2024 | $3,886 +5.3% | $197,700 +10.9% |
| 2023 | $3,691 +2.8% | $178,200 +5.3% |
| 2022 | $3,590 +0.7% | $169,200 +1.3% |
| 2021 | $3,565 | $167,000 +3.3% |
| 2020 | $3,565 +8.5% | $161,600 +3.5% |
| 2019 | $3,287 +3.1% | $156,100 -0.1% |
| 2018 | $3,188 +2.2% | $156,200 +7.1% |
| 2017 | $3,120 | $145,850 |
| 2016 | $3,120 | $145,850 +11.1% |
| 2015 | $3,120 -40.6% | $131,300 +26.1% |
| 2013 | $5,255 | $104,100 |
| 2012 | -- | -- |
| 2009 | -- | -- |
| 2001 | $2,824 +3.5% | $101,920 +3.2% |
| 2000 | $2,729 | $98,760 |
Find assessor info on the county website
Neighborhood: 48316
Nearby homes
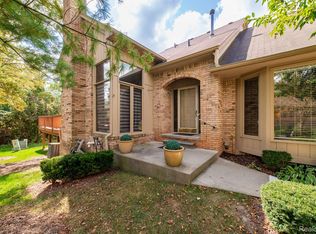
- $595,0002 bd4 ba3.6k sqft2220 Juniper Ct, Shelby Township, MI 48316Sold
- $516,5003 bd2 ba2.8k sqft2202 Elm Cr, shelby twp, MI 48315Off Market
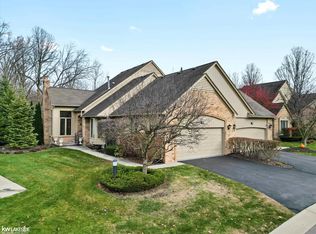
- $491,0002 bd4 ba4.3k sqft2206 Elm Cir, Shelby Township, MI 48316Sold
- $522,9002 bd2 ba2.6k sqft2280 Clearwood Ct, Shelby Township, MI 48316Off Market
- $543,8003 bd2 ba2.8k sqft2278 Clearwood Ct, Shelby Township, MI 48316Off Market
- $513,9002 bd2 ba2.7k sqft2250 Clearwood Ct, Shelby Township, MI 48316Off Market
- $565,0002 bd4 ba4.1k sqft2195 Clearwood Ct, Shelby Township, MI 48316Sold
- $434,8003 bd2 ba1.8k sqft2175 Sandlewood Dr, Shelby Township, MI 48316Off Market
Nearby schools
GreatSchools rating
- 8/10Switzer Elementary SchoolGrades: PK-6Distance: 1.5 mi
- 7/10Malow Junior High SchoolGrades: 7-9Distance: 2.1 mi
- 9/10Eisenhower High SchoolGrades: 10-12Distance: 2.2 mi
Schools provided by the listing agent
- District: Utica Community Schools
Source: MiRealSource. This data may not be complete. We recommend contacting the local school district to confirm school assignments for this home.
Get a cash offer in 3 minutes
Find out how much your home could sell for in as little as 3 minutes with a no-obligation cash offer.
Estimated market value
$535,900
Get a cash offer in 3 minutes
Find out how much your home could sell for in as little as 3 minutes with a no-obligation cash offer.
Estimated market value
$535,900
- Michigan
- Macomb County
- Shelby Township
- 48316
- 2156 Willow Cir
Nearby cities
Nearby zip codes
Other Shelby Township Topics
