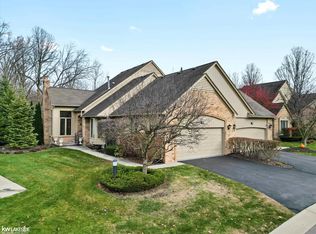
Welcome to this elegant condo with timeless décor. This home is located in luxurious Briarwood on a private wooded lot. The great room features vaulted ceilings and a stunning gas fireplace boasting floor to ceiling wainscotting, a custom mantle and marble surround. The kitchen features granite counter tops and stainless steel appliances. The breakfast nook includes custom built-ins and a large bay window to let the natural light in. There is a butler’s pantry with a wet bar. The library boasts cathedral ceilings, custom built shelves and wood floors. The first floor primary suite includes a large walk-in closet and full bath. The primary bath boasts a jetted tub and shower. There is a complete en suite on the second floor featuring dual closets and a full bath. Enjoy the loft area off the en suite as a second office. The finished daylight basement hosts a large family room, full bath, 2 flex rooms plus plenty of room for storage. The large first floor laundry room is an added bonus. The many recent updates since 2020 include roof, finished basement with a full bath, granite counters and appliances in the kitchen, wood floors and custom built shelves in the library, plus interior paint throughout. Conveniently located minutes from downtown Rochester featuring fine dining and premier shopping. Also minutes from Stoney Creek Metro Park and the Macomb Orchard/Clinton River Trail. Enjoy all of the benefits of the Village of Rochester with the lower property tax base of Shelby Township. Hurry to make this your home.
Sold for $595,000
$595,000
2220 Juniper Ct, Shelby Township, MI 48316
2beds
3,662sqft
Condominium
Built in 1993
-- sqft lot
$609,200 Zestimate®
$162/sqft
$2,995 Estimated rent
Home value
$609,200
$579,000 - $646,000
$2,995/mo
Zestimate® history
Owner options
List your home for rent
$2,995/mo
Rent Zestimate®
Find your next renter with Zillow Rental Manager. Plus, with online applications, you can quickly screen prospective tenants – for free.
$2,995/mo
Rent Zestimate®
Refinance and save
$4,300/mo
Est. payment
Refinancing to a lower rate could help reduce your monthly payments and save thousands over the life of the loan.
$4,300/mo
Est. payment
Explore your selling options
Work with a Zillow partner agent
Leverage their expertise and Zillow's premium Showcase listings to get your home seen by more buyers.
Get startedList with your own agent
Get your home in front of millions of buyers by listing it on Zillow.
Learn how to do itSell it yourself
Take full control of how buyers see your home on Zillow by listing For Sale by Owner (FSBO).
List your homeWhat's special
Stunning gas fireplaceFinished daylight basementFlex roomsCustom built-insVaulted ceilingsCathedral ceilingsGranite counter tops
Zillow last checked:
Listing updated:
Listed by:
Cheryl L Waring 248-240-5618,
RE/MAX Eclipse Clarkston
Bought with:
Dale A Wolbert, 124099
Century 21 Signature Realty
Source: Realcomp II,MLS#: 20240070620
Facts & features
Interior
Bedrooms & bathrooms
- Bedrooms: 2
- Bathrooms: 4
- Full bathrooms: 3
- 1/2 bathrooms: 1
Primary bedroom
- Level: Entry
- Dimensions: 14 x 15
Bedroom
- Level: Second
- Dimensions: 12 x 14
Primary bathroom
- Level: Entry
- Dimensions: 10 x 12
Other
- Level: Basement
- Dimensions: 8 x 9
Other
- Level: Second
- Dimensions: 7 x 7
Other
- Level: Entry
- Dimensions: 6 x 6
Other
- Level: Entry
- Dimensions: 10 x 13
Other
- Level: Entry
- Dimensions: 6 x 6
Dining room
- Level: Entry
- Dimensions: 7 x 16
Family room
- Level: Basement
- Dimensions: 27 x 27
Flex room
- Level: Basement
- Dimensions: 12 x 14
Flex room
- Level: Basement
- Dimensions: 12 x 13
Great room
- Level: Entry
- Dimensions: 16 x 18
Kitchen
- Level: Entry
- Dimensions: 12 x 14
Laundry
- Level: Entry
- Dimensions: 6 x 13
Library
- Level: Entry
- Dimensions: 13 x 16
Loft
- Level: Second
- Dimensions: 8 x 16
Heating
- Forced Air, Natural Gas
Cooling
- Ceiling Fans, Central Air
Appliances
- Included: Built In Gas Oven, Dishwasher, Disposal, Free Standing Gas Oven, Humidifier, Microwave, Range Hood, Stainless Steel Appliances
- Laundry: Gas Dryer Hookup, In Unit, Laundry Room, Washer Hookup
Features
- Entrance Foyer, High Speed Internet, Jetted Tub
- Basement: Daylight,Finished,Full
- Has fireplace: Yes
- Fireplace features: Gas, Great Room
Interior area
- Total interior livable area: 3,662 sqft
- Finished area above ground: 2,512
- Finished area below ground: 1,150
Property
Parking
- Total spaces: 2
- Parking features: Two Car Garage, Attached, Direct Access, Driveway, Electricityin Garage, Garage Door Opener, Shared Driveway, Garage Faces Side
- Attached garage spaces: 2
Features
- Levels: Two
- Stories: 2
- Entry location: GroundLevel
- Patio & porch: Deck, Porch
- Exterior features: Grounds Maintenance, Private Entrance
- Pool features: None
- Fencing: Fencingnot Allowed
Lot
- Features: Sprinklers
Details
- Parcel number: 0706351183
- Special conditions: Short Sale No,Standard
Construction
Type & style
- Home type: Condo
- Architectural style: Colonial
- Property subtype: Condominium
Materials
- Brick, Wood Siding
- Foundation: Basement, Poured
- Roof: Asphalt
Condition
- New construction: No
- Year built: 1993
- Major remodel year: 2020
Utilities & green energy
- Electric: Service 100 Amp, Circuit Breakers
- Sewer: Public Sewer
- Water: Public
- Utilities for property: Cable Available, Underground Utilities
Community & HOA
Community
- Security: Security System Owned, Smoke Detectors
- Subdivision: BRIARWOOD
HOA
- Has HOA: Yes
- Services included: Trash
- HOA fee: $462 monthly
- HOA phone: 586-254-3000
Location
- Region: Shelby Township
Financial & listing details
- Price per square foot: $162/sqft
- Tax assessed value: $191,940
- Annual tax amount: $5,903
- Date on market: 9/20/2024
- Cumulative days on market: 146 days
- Listing agreement: Exclusive Right To Sell
- Listing terms: Cash,Conventional
Price history
| Date | Event | Price |
|---|---|---|
| 3/26/2026 | Sold | $595,000+19%$162/sqft |
Source: Public Record Report a problem | ||
| 2/28/2025 | Sold | $500,000-6.3%$137/sqft |
Source:  Realcomp II #20240070620 Report a problem Realcomp II #20240070620 Report a problem | ||
| 2/13/2025 | Pending sale | $533,900$146/sqft |
Source: Realcomp II #20240070620 Report a problem | ||
| 11/20/2024 | Price change | $533,900-2%$146/sqft |
Source: Realcomp II #20240070620 Report a problem | ||
| 9/21/2024 | Listed for sale | $545,000+65.2%$149/sqft |
Source: Realcomp II #20240070620 Report a problem | ||
| 3/10/2020 | Sold | $330,000-2.9%$90/sqft |
Source: Public Record Report a problem | ||
| 1/31/2020 | Pending sale | $340,000$93/sqft |
Source: Real Estate One #2200005899 Report a problem | ||
| 1/23/2020 | Listed for sale | $340,000$93/sqft |
Source: Real Estate One #2200005899 Report a problem | ||
Public tax history
| Year | Property taxes | Tax assessment |
|---|---|---|
| 2025 | $6,200 +5% | $236,200 +10.6% |
| 2024 | $5,903 +5.3% | $213,500 +10.8% |
| 2023 | $5,606 +0.9% | $192,700 +5.4% |
| 2022 | $5,556 +45.5% | $182,800 +1.4% |
| 2021 | $3,818 | $180,300 +3.3% |
| 2020 | $3,818 +8.5% | $174,600 +3.6% |
| 2019 | $3,519 +3.1% | $168,500 -0.1% |
| 2018 | $3,414 +2.2% | $168,600 +7.1% |
| 2017 | $3,341 | $157,400 |
| 2016 | $3,341 | $157,400 +11.3% |
| 2015 | $3,341 -40.6% | $141,400 +26.7% |
| 2013 | $5,628 | $111,600 |
| 2012 | -- | -- |
| 2009 | -- | -- |
| 2001 | $3,069 +3.5% | $110,740 +3.2% |
| 2000 | $2,965 | $107,310 |
Find assessor info on the county website
Neighborhood: 48316
Nearby homes
- $516,5003 bd2 ba2.8k sqft2202 Elm Cr, shelby twp, MI 48315Off Market
- $491,0002 bd4 ba4.3k sqft2206 Elm Cir, Shelby Township, MI 48316Sold
- $522,9002 bd2 ba2.6k sqft2280 Clearwood Ct, Shelby Township, MI 48316Off Market
- $515,0003 bd3 ba4k sqft2156 Willow Cir, Shelby Township, MI 48316Sold

- $543,8003 bd2 ba2.8k sqft2278 Clearwood Ct, Shelby Township, MI 48316Off Market
- $513,9002 bd2 ba2.7k sqft2250 Clearwood Ct, Shelby Township, MI 48316Off Market
- $514,0002 bd4 ba3.6k sqft1955 Clearwood Ct #665, Utica, MI 48316Sold
- $556,9003 bd3 ba2.8k sqft2240 Clearwood Ct, Shelby Township, MI 48316Off Market
Nearby schools
GreatSchools rating
- 8/10Switzer Elementary SchoolGrades: PK-6Distance: 1.5 mi
- 7/10Malow Junior High SchoolGrades: 7-9Distance: 2.1 mi
- 9/10Eisenhower High SchoolGrades: 10-12Distance: 2.2 mi
Get a cash offer in 3 minutes
Find out how much your home could sell for in as little as 3 minutes with a no-obligation cash offer.
Estimated market value
$609,200
Get a cash offer in 3 minutes
Find out how much your home could sell for in as little as 3 minutes with a no-obligation cash offer.
Estimated market value
$609,200
- Michigan
- Macomb County
- Shelby Township
- 48316
- 2220 Juniper Ct
Nearby cities
Nearby zip codes
Other Shelby Township Topics
