Skip main navigation
Sold for $445,000
  • $445,000

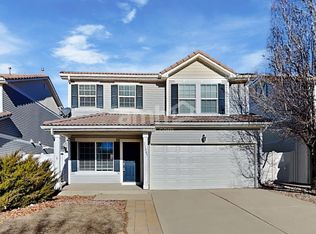
    21567 E 55th Place, Denver, CO 80249

    3beds
    1,731sqft
    Single Family Residence
    Built in 2004
    2,895 Square Feet Lot
    $423,600 Zestimate®
    $257/sqft
    $2,713 Estimated rent

    Home value

    $423,600

    $394,000 - $453,000

    $2,713/mo

    Zestimate® history
    Loading
    Loading...

    Owner options

    List your home for rent

    $2,713/mo

    Rent Zestimate®

    Find your next renter with Zillow Rental Manager. Plus, with online applications, you can quickly screen prospective tenants – for free.

    Learn more

    $2,713/mo

    Rent Zestimate®

    Refinance and save

    $2,581/mo

    Est. payment

    Refinancing to a lower rate could help reduce your monthly payments and save thousands over the life of the loan.

    See today's rates

    $2,581/mo

    Est. payment

    Explore your selling options

    Work with a Zillow partner agent

    Leverage their expertise and Zillow's premium Showcase listings to get your home seen by more buyers.

    Get started

    List with your own agent

    Get your home in front of millions of buyers by listing it on Zillow.

    Learn how to do it

    Sell it yourself

    Take full control of how buyers see your home on Zillow by listing For Sale by Owner (FSBO).

    List your home

    What's special

    Two patiosQuaint half bathOpen kitchenLarge loftSouth-facing homeAccess to the backyardPrimary bedroom
    Light and bright, south-facing home w/3 bedrooms, 2 1/2 baths + LOFT. Great property with a lot of character and options to make your own. The main floor flows well for maximum functionality w/the kitchen connecting both living spaces. The open kitchen has plenty of cabinet space (including a lazy-Susan), counterspace, two windows, and access to the backyard. The quaint half bath is tucked under the staircase as you head upstairs. The upper level opens to a large loft, perfect for gathering or a home office. The reasonably-sized primary bedroom has a private full bath and a walk-in closet. Side-by-side laundry closet, another full bath, and two bedrooms finish the second floor. Escape to the low maintenance, rocked backyard w/two patios (one stone, one cement) ideal for entertaining. Less than a block to public transportation, walking distance to many neighborhood parks, 5 minutes to the Gaylord Rockies Resort, 10 minutes to Denver International Airport (DIA), and 15 minutes to the Rocky Mountain Wildlife Refuge. Seller is offering a one-year home warranty. Newer furnace (2020), Newer garbage disposal (2023). Schedule a private showing before this property is gone. This property qualifies for a $5,000 Closing Cost Incentive offered by KeyBank as well as 100% financing with NO Mortgage Insurance. Please contact Lisa Muilenburg @ #303-669-1490 – Lisa_e_muilenburg@keybank.com for more details

    Zillow last checked:

    Listing updated:

    Listed by:

    Jacqueline Jenkins 720-971-3377 SOLDNCOLORADO@gmail.com,

    HomeSmart Realty

    Bought with:

    Laura Dominguez, 100095672

    Keller Williams Trilogy

    Source: REcolorado as distributed by MLS GRID,MLS#: 3537375MLS Logo

    Facts & features

    Interior

    Bedrooms & bathrooms
    • Bedrooms: 3
    • Bathrooms: 3
    • Full bathrooms: 2
    • 1/2 bathrooms: 1
    • Main level bathrooms: 1
    Primary bedroom
    • Description: Carpet, Ceiling Fan, And Walk-In Closet
    • Level: Upper
    Bedroom
    • Description: Bedroom Two, Carpet, Overhead Light, And Reach-In Closet
    • Level: Upper
    Bedroom
    • Description: Bedroom Three, Carpet, Toggle Switch, Long Walk-In Closet
    • Level: Upper
    Primary bathroom
    • Description: Ensuite W/Laminate Flooring, Block Window, Medicine Cabinet, And Newer Toilet
    • Level: Upper
    Bathroom
    • Description: Hall Bath W/Vinyl Flooring And Medicine Cabinet
    • Level: Upper
    Bathroom
    • Description: Vinyl Flooring, Medicine Cabinet, And Pedestal Sink
    • Level: Main
    Dining room
    • Description: Vinyl Flooring, Overhead Light
    • Level: Main
    Family room
    • Description: Vinyl Flooring Off The Kitchen
    • Level: Main
    Kitchen
    • Description: Vinyl Flooring, Granite Sink, Window Over The Cook-Top
    • Level: Main
    Laundry
    • Description: Hall Closet W/Double Doors And Plenty Of Shelving
    • Level: Upper
    Living room
    • Description: Vinyl Flooring
    • Level: Main
    Loft
    • Description: Open W/Vinyl Flooring, Overhead Light, Glass Opening To Stairs
    • Level: Upper
    Heating
    • Forced Air
    Cooling
    • Central Air
    Appliances
    • Included: Dishwasher, Disposal, Double Oven, Gas Water Heater, Microwave, Refrigerator, Self Cleaning Oven
    • Laundry: In Unit
    Features
    • Ceiling Fan(s), Eat-in Kitchen, Laminate Counters, Open Floorplan, Primary Suite, Smart Thermostat, Smoke Free, Walk-In Closet(s)
    • Flooring: Carpet, Laminate
    • Windows: Double Pane Windows
    • Has basement: No
    Interior area
    • Total structure area: 1,731
    • Total interior livable area: 1,731 sqft
    • Finished area above ground: 1,731

    Property

    Parking
    • Total spaces: 2
    • Parking features: Concrete
    • Attached garage spaces: 2
    Features
    • Levels: Two
    • Stories: 2
    • Patio & porch: Covered, Front Porch, Patio
    • Exterior features: Private Yard
    • Fencing: Full
    Lot
    • Size: 2,895 Square Feet
    • Features: Level, Near Public Transit, Sprinklers In Front
    Details
    • Parcel number: 14122016
    • Zoning: C-MU-20
    • Special conditions: Standard

    Construction

    Type & style
    • Home type: SingleFamily
    • Property subtype: Single Family Residence
    Materials
    • Stucco, Vinyl Siding
    • Foundation: Slab
    • Roof: Spanish Tile
    Condition
    • Year built: 2004
    Details
    • Warranty included: Yes

    Utilities & green energy

    • Sewer: Public Sewer
    • Water: Public
    • Utilities for property: Cable Available, Electricity Connected, Natural Gas Connected

    Community & HOA

    Community
    • Security: Carbon Monoxide Detector(s), Security System, Smoke Detector(s)
    • Subdivision: Green Valley Ranch
    HOA
    • Has HOA: Yes
    • HOA name: GVR Metropolitan District HOA
    • HOA phone: 303-307-3240
    Location
    • Region: Denver

    Financial & listing details

    • Price per square foot: $257/sqft
    • Tax assessed value: $232,700
    • Annual tax amount: $1,467
    • Date on market: 1/27/2025
    • Listing terms: Cash,Conventional,FHA
    • Exclusions: Washer, Dryer, Security Equipment, And Seller's Personal Property
    • Ownership: Individual
    • Electric utility on property: Yes
    • Road surface type: Paved

    Price history

    DateEventPrice
    3/28/2025Sold$445,000+2.3%$257/sqft
    Source: REcolorado as distributed by MLS GRID #3537375 Report a problem
    2/21/2025Pending sale$435,000$251/sqft
    Source: REcolorado as distributed by MLS GRID #3537375 Report a problem
    2/17/2025Price change$435,000-2.2%$251/sqft
    Source: REcolorado as distributed by MLS GRID #3537375 Report a problem
    1/27/2025Listed for sale$445,000+117.1%$257/sqft
    Source: REcolorado as distributed by MLS GRID #3537375 Report a problem
    11/27/2019Sold$204,964$118/sqft
    Source: Public Record Report a problem
    9/17/2019Pending sale$204,964$118/sqft
    Source: Rex Real Estate Exchange Report a problem
    8/29/2019Listed for sale$204,964+24.2%$118/sqft
    Source: Rex Real Estate Exchange Report a problem
    1/10/2019Listing removed$1,995$1/sqft
    Source: Invitation Homes Report a problem
    12/10/2018Price change$1,995-3.9%$1/sqft
    Source: Invitation Homes Report a problem
    11/9/2018Price change$2,075+1.3%$1/sqft
    Source: Invitation Homes Report a problem
    10/29/2018Price change$2,049-2.2%$1/sqft
    Source: Invitation Homes Report a problem
    9/25/2018Listed for rent$2,095$1/sqft
    Source: Invitation Homes Report a problem
    7/25/2014Sold$165,000+0.1%$95/sqft
    Source: Public Record Report a problem
    8/30/2004Sold$164,762$95/sqft
    Source: Public Record Report a problem

    Public tax history

    YearProperty taxesTax assessment
    2024$1,467 -25.3%$11,910 -19.1%
    2023$1,962 +8.3%$14,730 -0.1%
    2022$1,812 -31.9%$14,740 -2.8%
    2021$2,660 +1.6%$15,160 -24.4%
    2020$2,618 +3.7%$20,063 -0.7%
    2019$2,524 $20,203 +8.4%
    2018$2,524 -19.4%$18,640
    2017$3,131 +15.9%$18,640 +11.8%
    2016$2,703 +67.3%$16,670
    2015$1,615 0%$16,670 +63.1%
    2014$1,616 -7.7%$10,220
    2013$1,750 +8.7%$10,220 -7.1%
    2012$1,609 -1.2%$11,000
    2011$1,630 +1%$11,000 -4.4%
    2010$1,613 -14.4%$11,510
    2009$1,883 +5.3%$11,510 -16.6%
    2008$1,788 +4.7%$13,800
    2007$1,708 +0.6%$13,800 -1.5%
    2006$1,698 +322.9%$14,010
    2005$402 $14,010
    Find assessor info on the county website

    Neighborhood: Gateway - Green Valley Ranch

    Nearby schools

    GreatSchools rating
    Schools provided by the listing agent
    • Elementary: Omar D. Blair Charter School
    • Middle: Omar D. Blair Charter School
    • High: Northfield
    • District: Denver 1

    Source: REcolorado as distributed by MLS GRID. This data may not be complete. We recommend contacting the local school district to confirm school assignments for this home.

    Get a cash offer in 3 minutes
    Find out how much your home could sell for in as little as 3 minutes with a no-obligation cash offer.
    Estimated market value
    $423,600
    Get a cash offer in 3 minutes
    Find out how much your home could sell for in as little as 3 minutes with a no-obligation cash offer.
    Estimated market value
    $423,600