On the market for the first time! A timeless residence encapsulating the epitome of casual elegance and contemporary sophistication, often admired for its sweeping lawn, welcoming front porch, and glass entry door. A blend of classic architecture and modern appointments gracefully sited on 1.5 acres of lush landscape, complete with an in-ground pool as the centerpiece of the backyard oasis. Custom-built and completed in 2006, every detail has been curated with style and comfort in mind. The expansive floor plan is drenched in a warm, neutral palette, seamlessly blending the interior and exterior spaces. First-floor features include a two-story foyer flanked by a dedicated home office behind French doors, a sun-drenched dining room, and a spacious yet cozy great room with a stone-clad fireplace and access to the wrap-around porch. The butler's pantry, perfect for serving and extra storage space, connects the dining room and recently updated, expansive kitchen featuring furniture-grade cabinetry, a dramatic center island, high-end appliances, a coffee bar, and a walk-in pantry. The generous dining area, handsome wood-paneled bar room, and three-season room are all interconnected, overlooking the pool and backyard. A unique, tucked-away space off the main floor has direct access to the centrally located elevator from the four-car garage. Intended for multiple uses, this space can function as a playroom or an additional office or bedroom. A formal powder room, full bathroom with a walk-in shower, and a mudroom equipped with individual nooks complete the first floor. Five bedrooms and a laundry room are located upstairs. The primary suite offers large windows, a tray ceiling, dual walk-in closets, and a spa-like bathroom with dual vanities, a large soaking tub, and a separate walk-in shower. The ensuite bedroom with private bathroom and two additional bedrooms with a shared bathroom all have generous walk-in closets. A vast fifth bedroom can also double as a perfect workout room. Downstairs, the lower level encompasses a large recreation room, game area, a full bathroom, and abundant storage space. Beyond the residence, the meticulously manicured, stunning grounds mimic that of a private retreat with an ever-changing backdrop. The tranquil ambiance is designed around a 24x50 foot in-ground pool with an automatic safety cover, a sprawling concrete deck, and a paver patio. An all-encompassing dream property allowing for effortless indoor-outdoor living and entertaining while catering to the most desired lifestyle needs.
Closed
$1,350,000
21567 W Hampshire Pl, Mundelein, IL 60060
5beds
5,189sqft
Single Family Residence
Built in 2006
1.52 Acres Lot
$1,447,500 Zestimate®
$260/sqft
$6,216 Estimated rent
Home value
$1,447,500
$1.30M - $1.61M
$6,216/mo
Zestimate® history
Owner options
List your home for rent
$6,216/mo
Rent Zestimate®
Find your next renter with Zillow Rental Manager. Plus, with online applications, you can quickly screen prospective tenants – for free.
$6,216/mo
Rent Zestimate®
Refinance and save
$10,482/mo
Est. payment
Refinancing to a lower rate could help reduce your monthly payments and save thousands over the life of the loan.
$10,482/mo
Est. payment
Explore your selling options
Work with a Zillow partner agent
Leverage their expertise and Zillow's premium Showcase listings to get your home seen by more buyers.
Get startedList with your own agent
Get your home in front of millions of buyers by listing it on Zillow.
Learn how to do itSell it yourself
Take full control of how buyers see your home on Zillow by listing For Sale by Owner (FSBO).
List your homeWhat's special
Stone-clad fireplaceManicured stunning groundsIn-ground poolVast fifth bedroomSpa-like bathroomSweeping lawnWalk-in pantry
Zillow last checked:
Listing updated:
Listed by:
Dominick Clarizio 847-295-0700,
@properties Christie's International Real Estate,
Judie Fiandaca 847-833-0517,
@properties Christie's International Real Estate
Bought with:
Christian Arai
Chicago Real Estate Resources
Source: MRED as distributed by MLS GRID,MLS#: 12316550
Facts & features
Interior
Bedrooms & bathrooms
- Bedrooms: 5
- Bathrooms: 6
- Full bathrooms: 5
- 1/2 bathrooms: 1
Rooms
- Room types: Bedroom 5, Eating Area, Office, Great Room, Recreation Room, Play Room, Game Room, Foyer, Mud Room, Pantry
Primary bedroom
- Features: Flooring (Carpet), Bathroom (Full, Double Sink, Tub & Separate Shwr)
- Level: Second
- Area: 468 Square Feet
- Dimensions: 26X18
Bedroom 2
- Features: Flooring (Carpet)
- Level: Second
- Area: 204 Square Feet
- Dimensions: 12X17
Bedroom 3
- Features: Flooring (Carpet)
- Level: Second
- Area: 204 Square Feet
- Dimensions: 17X12
Bedroom 4
- Features: Flooring (Carpet)
- Level: Second
- Area: 192 Square Feet
- Dimensions: 12X16
Bedroom 5
- Features: Flooring (Carpet)
- Level: Second
- Area: 442 Square Feet
- Dimensions: 26X17
Dining room
- Features: Flooring (Hardwood)
- Level: Main
- Area: 204 Square Feet
- Dimensions: 17X12
Eating area
- Features: Flooring (Hardwood)
- Level: Main
- Area: 150 Square Feet
- Dimensions: 15X10
Foyer
- Features: Flooring (Hardwood)
- Level: Main
- Area: 105 Square Feet
- Dimensions: 7X15
Game room
- Features: Flooring (Carpet)
- Level: Basement
- Area: 754 Square Feet
- Dimensions: 29X26
Great room
- Features: Flooring (Carpet)
- Level: Main
- Area: 440 Square Feet
- Dimensions: 22X20
Kitchen
- Features: Kitchen (Eating Area-Table Space, Island, Pantry-Walk-in, Custom Cabinetry, Granite Counters, Updated Kitchen), Flooring (Hardwood)
- Level: Main
- Area: 400 Square Feet
- Dimensions: 25X16
Laundry
- Features: Flooring (Porcelain Tile)
- Level: Second
- Area: 63 Square Feet
- Dimensions: 9X7
Mud room
- Level: Main
- Area: 112 Square Feet
- Dimensions: 8X14
Office
- Features: Flooring (Hardwood)
- Level: Main
- Area: 180 Square Feet
- Dimensions: 12X15
Pantry
- Features: Flooring (Hardwood)
- Level: Main
- Area: 40 Square Feet
- Dimensions: 8X5
Play room
- Features: Flooring (Hardwood)
- Level: Main
- Area: 121 Square Feet
- Dimensions: 11X11
Other
- Features: Flooring (Carpet)
- Level: Basement
- Area: 819 Square Feet
- Dimensions: 21X39
Heating
- Natural Gas, Forced Air
Cooling
- Central Air
Appliances
- Included: Double Oven, Microwave, Dishwasher, Refrigerator, Washer, Dryer, Disposal, Cooktop, Range Hood, Water Purifier Owned, Multiple Water Heaters
- Laundry: Upper Level, Gas Dryer Hookup
Features
- Dry Bar, Elevator, 1st Floor Bedroom, 1st Floor Full Bath, Walk-In Closet(s), Open Floorplan
- Flooring: Hardwood
- Basement: Finished,Full
- Number of fireplaces: 2
- Fireplace features: Gas Log, Gas Starter, Basement, Great Room
Interior area
- Total structure area: 7,691
- Total interior livable area: 5,189 sqft
- Finished area below ground: 1,972
Property
Parking
- Total spaces: 4
- Parking features: Asphalt, Garage Door Opener, Heated Garage, Garage, On Site, Garage Owned, Attached
- Attached garage spaces: 4
- Has uncovered spaces: Yes
Accessibility
- Accessibility features: Accessible Elevator Installed, Accessible Hallway(s), Disability Access
Features
- Stories: 2
- Patio & porch: Patio
- Pool features: In Ground
Lot
- Size: 1.52 Acres
- Dimensions: 173X504X144X408
- Features: Cul-De-Sac, Landscaped, Backs to Trees/Woods
Details
- Parcel number: 10343050070000
- Special conditions: None
- Other equipment: Ceiling Fan(s), Sump Pump, Sprinkler-Lawn, Backup Sump Pump;
Construction
Type & style
- Home type: SingleFamily
- Property subtype: Single Family Residence
Materials
- Cedar, Stone
Condition
- New construction: No
- Year built: 2006
Details
- Builder model: CUSTOM
Utilities & green energy
- Sewer: Public Sewer
- Water: Well
Community & HOA
Community
- Features: Clubhouse, Park, Tennis Court(s), Lake, Curbs, Street Lights, Street Paved, Other
- Security: Carbon Monoxide Detector(s)
- Subdivision: Countryside Oaks
HOA
- Has HOA: Yes
- Services included: Lake Rights, Other
- HOA fee: $1,850 annually
Location
- Region: Mundelein
Financial & listing details
- Price per square foot: $260/sqft
- Tax assessed value: $882,889
- Annual tax amount: $20,460
- Date on market: 4/2/2025
- Listing terms: Cash
- Ownership: Fee Simple w/ HO Assn.
Price history
| Date | Event | Price |
|---|---|---|
| 4/25/2025 | Sold | $1,350,000-3.2%$260/sqft |
Source:  MRED as distributed by MLS GRID #12316550 Report a problem MRED as distributed by MLS GRID #12316550 Report a problem | ||
| 4/17/2025 | Pending sale | $1,395,000$269/sqft |
Source: MRED as distributed by MLS GRID #12316550 Report a problem | ||
| 4/10/2025 | Contingent | $1,395,000$269/sqft |
Source: MRED as distributed by MLS GRID #12316550 Report a problem | ||
| 4/2/2025 | Listed for sale | $1,395,000+458%$269/sqft |
Source: MRED as distributed by MLS GRID #12316550 Report a problem | ||
| 10/9/2003 | Sold | $250,000+25%$48/sqft |
Source: Public Record Report a problem | ||
| 1/24/2001 | Sold | $200,000$39/sqft |
Source: Public Record Report a problem | ||
Public tax history
| Year | Property taxes | Tax assessment |
|---|---|---|
| 2024 | $20,971 +0% | $322,823 +9.7% |
| 2023 | $20,964 +9.8% | $294,267 +6.6% |
| 2022 | $19,088 +4.8% | $276,062 +11% |
| 2021 | $18,215 -0.1% | $248,800 +6.6% |
| 2020 | $18,242 -5.4% | $233,477 -5.3% |
| 2019 | $19,289 -8.6% | $246,464 +2.4% |
| 2018 | $21,112 | $240,643 -10.6% |
| 2017 | $21,112 +0.4% | $269,105 -3.4% |
| 2016 | $21,028 +6.6% | $278,619 +6.7% |
| 2015 | $19,717 +2.9% | $261,197 +10.3% |
| 2014 | $19,160 -11.1% | $236,768 -12% |
| 2012 | $21,544 +5.4% | $269,145 -5.6% |
| 2011 | $20,436 +1.1% | $285,141 -7% |
| 2010 | $20,214 +2.9% | $306,675 -6.5% |
| 2009 | $19,636 +1.7% | $328,117 |
| 2008 | $19,305 +7.3% | $328,117 +3.6% |
| 2006 | $17,995 +292.8% | $316,759 |
| 2005 | $4,581 -0.7% | -- |
| 2004 | $4,612 +752.7% | -- |
| 2003 | $541 +9.8% | -- |
| 2002 | $493 +1.4% | -- |
| 2001 | $486 +2.4% | $7,054 +4% |
| 2000 | $474 | $6,785 |
Find assessor info on the county website
Neighborhood: 60060
Nearby homes
- $869,1004 bd3 ba3.1k sqft21591 W Hampshire Pl, Mundelein, IL 60060Off Market
- $890,0005 bd5 ba4.3k sqft26026 N Middleton Pkwy, Mundelein, IL 60060Sold
- $139,9001.27 Acres21601 W Hampshire Pl, Mundelein, IL 60060Lot/Land
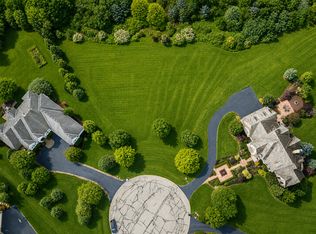
- $689,9006 bd8 ba7.1k sqft26005 N Middleton Pkwy, Mundelein, IL 60060Sold

- $852,200-- bd4 ba4k sqft21532 W Hampshire Pl, Mundelein, IL 60060Off Market
- $900,0005 bd5 ba3.9k sqft21560 W Hampshire Pl, Mundelein, IL 60060Sold
- $927,9004 bd5 ba3.8k sqft21586 W Hampshire Pl, Mundelein, IL 60060Off Market
- $826,5005 bd5 ba4k sqft182 Peregrine Ln, Hawthorn Woods, IL 60047Off Market
Nearby schools
GreatSchools rating
- 8/10Fremont Intermediate SchoolGrades: 3-5Distance: 2.7 mi
- 7/10Fremont Jr High/Middle SchoolGrades: 6-8Distance: 2.7 mi
- 7/10Mundelein Cons High SchoolGrades: 9-12Distance: 2.4 mi
Schools provided by the listing agent
- Elementary: Fremont Elementary School
- Middle: Fremont Middle School
- High: Mundelein Cons High School
- District: 79
Source: MRED as distributed by MLS GRID. This data may not be complete. We recommend contacting the local school district to confirm school assignments for this home.
Get a cash offer in 3 minutes
Find out how much your home could sell for in as little as 3 minutes with a no-obligation cash offer.
Estimated market value
$1,447,500
Get a cash offer in 3 minutes
Find out how much your home could sell for in as little as 3 minutes with a no-obligation cash offer.
Estimated market value
$1,447,500
- Illinois
- Lake County
- Mundelein
- 60060
- 21567 W Hampshire Pl
Nearby cities
Nearby zip codes
Other Mundelein Topics
